
Search results for "Front view" in Home Design Ideas

 Carter & Company
The Escape embraces one of the best aspects of life in New England – the amazing range of natural settings within a relatively short distance from home that allows us an entirely different living experience. Here we get to rejuvenate and recreate with friends and family at our home away from home. From the mountains and lakes of New Hampshire, to the Island of Nantucket and the coast of Maine, Carter & Company has had the great fortune to help design, build and decorate some amazing vacation homes. These are special places with unique points of view that creatively reflect the natural environment, all with an emphasis on ease, comfort and relaxation.
 Loverde Builders Inc.

Huge rustic multicolored three-story mixed siding exterior home idea in Sacramento with a shingle roof
 Northside Design Collective
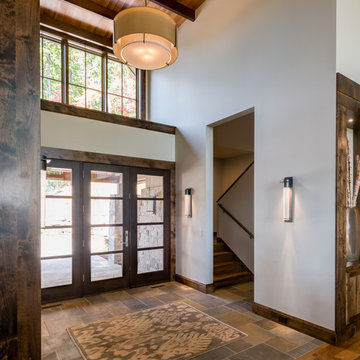
Interior Designer: Allard & Roberts Interior Design, Inc.
Builder: Glennwood Custom Builders
Architect: Con Dameron
Photographer: Kevin Meechan
Doors: Sun Mountain
Cabinetry: Advance Custom Cabinetry
Countertops & Fireplaces: Mountain Marble & Granite
Window Treatments: Blinds & Designs, Fletcher NC
Find the right local pro for your project
 Dynamic Architectural Windows & Doors

Fork River Residence by architects Rich Pavcek and Charles Cunniffe. Thermally broken steel windows and steel-and-glass pivot door by Dynamic Architectural. Photography by David O. Marlow.
 RT Studio
Ken Wyner
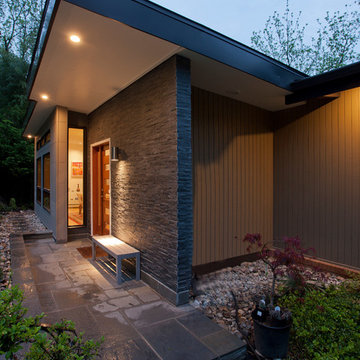
Example of a large 1960s multicolored two-story wood house exterior design in DC Metro with a shed roof and a shingle roof
Example of a large 1960s multicolored two-story wood house exterior design in DC Metro with a shed roof and a shingle roof

 M & J Star Construction, Inc.
Covered Patio California Room - Front View
Inspiration for a mid-sized contemporary backyard concrete patio fountain remodel in Orange County with a roof extension
Inspiration for a mid-sized contemporary backyard concrete patio fountain remodel in Orange County with a roof extension
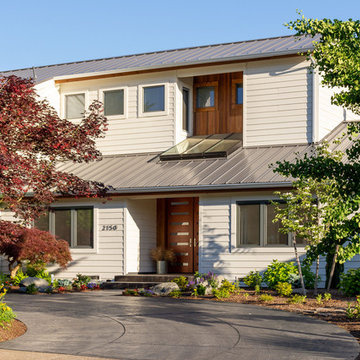
 John Webb Construction and Design
Here is an architecturally built house from the early 1970's which was brought into the new century during this complete home remodel by adding a garage space, new windows triple pane tilt and turn windows, cedar double front doors, clear cedar siding with clear cedar natural siding accents, clear cedar garage doors, galvanized over sized gutters with chain style downspouts, standing seam metal roof, re-purposed arbor/pergola, professionally landscaped yard, and stained concrete driveway, walkways, and steps.

Sponsored
Fredericksburg, OH

High Point Cabinets
Columbus' Experienced Custom Cabinet Builder | 4x Best of Houzz Winner
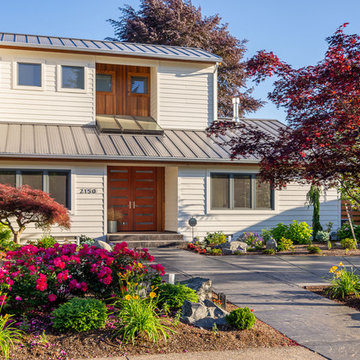 John Webb Construction and Design
Here is an architecturally built house from the early 1970's which was brought into the new century during this complete home remodel by adding a garage space, new windows triple pane tilt and turn windows, cedar double front doors, clear cedar siding with clear cedar natural siding accents, clear cedar garage doors, galvanized over sized gutters with chain style downspouts, standing seam metal roof, re-purposed arbor/pergola, professionally landscaped yard, and stained concrete driveway, walkways, and steps.
 Dynamic Architectural Windows & Doors
Austin Patterson Disston Architects and Hobbs, Inc. Builder featuring our steel windows and doors.
Inspiration for a timeless medium tone wood floor and brown floor bedroom remodel in Vancouver with white walls and a standard fireplace
Inspiration for a timeless medium tone wood floor and brown floor bedroom remodel in Vancouver with white walls and a standard fireplace

 The House Designers

Front view of L'Attesa Di Vita II. View our Best-Selling Plan THD-1074: https://www.thehousedesigners.com/plan/lattesa-di-vita-ii-1074/
 The House Designers
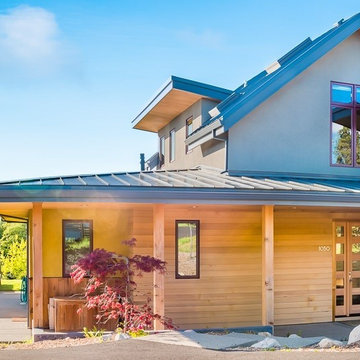
Front view. View plan THD-8743: https://www.thehousedesigners.com/plan/polishchuk-residence-8743/
 Carlos Delgado Architect
Exterior front view of home and shop.
Inspiration for a large farmhouse multicolored two-story mixed siding exterior home remodel in Other with a metal roof
Inspiration for a large farmhouse multicolored two-story mixed siding exterior home remodel in Other with a metal roof
 The House Designers
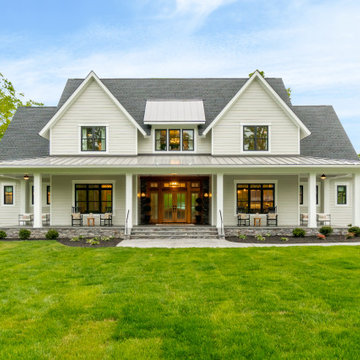
Front View of Ruth Ann THD-7876. View Plan: https://www.thehousedesigners.com/plan/ruth-ann-7876/

Sponsored
Plain City, OH

Kuhns Contracting, Inc.
Central Ohio's Trusted Home Remodeler Specializing in Kitchens & Baths
 The House Designers
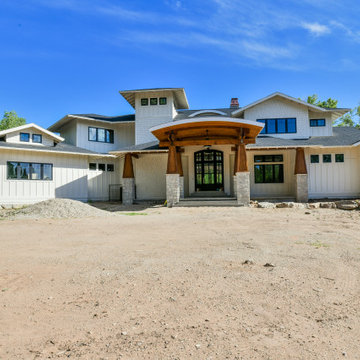
Front view of Spring Branch. View House Plan THD-1132: https://www.thehousedesigners.com/plan/spring-branch-1132/
 The House Designers
Front View of the Touchstone Cottage. View plan THD-8786: https://www.thehousedesigners.com/plan/the-touchstone-2-8786/
 Northside Design Collective

Example of a large trendy limestone floor, gray floor and wood wall entryway design in Other with white walls and a medium wood front door
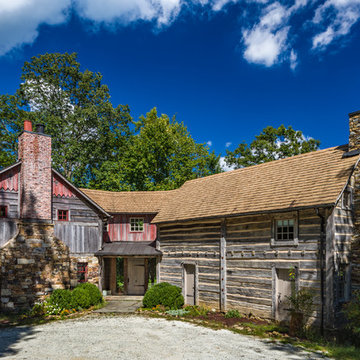
 MossCreek
This unique home, and it's use of historic cabins that were dismantled, and then reassembled on-site, was custom designed by MossCreek. As the mountain residence for an accomplished artist, the home features abundant natural light, antique timbers and logs, and numerous spaces designed to highlight the artist's work and to serve as studios for creativity. Photos by John MacLean.



 Interiors by Steven G
Barry Grossman Photography
Bedroom - contemporary white floor bedroom idea in Miami with white walls
Bedroom - contemporary white floor bedroom idea in Miami with white walls
 User
UserEmily Minton Redfield
Inspiration for a transitional single front door remodel in Denver with multicolored walls and a medium wood front door
Inspiration for a transitional single front door remodel in Denver with multicolored walls and a medium wood front door
 DW3 Construction LLC
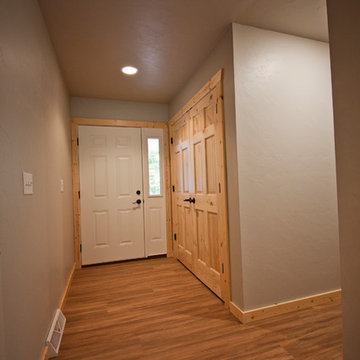
We are loving this nice double-door, entryway closet right inside the main door. With little boys in the house, the Tomaszewski Family needs all the storage they can get.
Kim Hanson Photography, Art & Design
46