
Search results for "Front view" in Home Design Ideas
 Classic Home Improvements

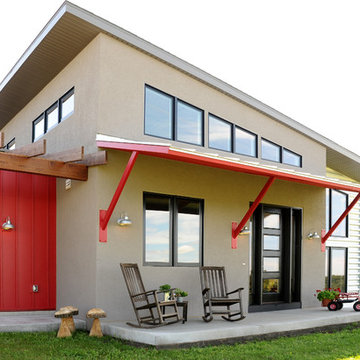
This Ranch Bernardo exterior transformation gives the home a nice clean outdoor look that complements the home. This remodel was intended to cut back on the water bill and concrete and drought resistance plants were planted to keep natural beauty with easy maintanence. www.choosechi.com. Photos by Scott Basile, Basile Photography.
 John McClain Design

Welcome to the Modern Loft Bungalow! Featuring a mix of eclectic modern, mid-century modern and contemporary styles. The team at John McClain Design was involved with this project where they thoughtfully curated ideas into a design vision that is truly unique. This home features three bedrooms, three and a half bathrooms, a loft and two patios nestled within the Hollywood Hills. Keep your eyes wide open for inspiring and fabulous details as you step inside!
Photo: Zeke Ruelas
 12/12 Architects & Planners


New Craftsman style home, approx 3200sf on 60' wide lot. Views from the street, highlighting front porch, large overhangs, Craftsman detailing. Photos by Robert McKendrick Photography.
Find the right local pro for your project
 Brad Cox, Architect, Inc.

An aggregate walkway leads to the sheltered front porch of this Mid-Century home.
Example of a mid-sized mid-century modern gray one-story stucco and clapboard house exterior design in San Francisco with a hip roof and a gray roof
Example of a mid-sized mid-century modern gray one-story stucco and clapboard house exterior design in San Francisco with a hip roof and a gray roof
 Donald Lococo Architects
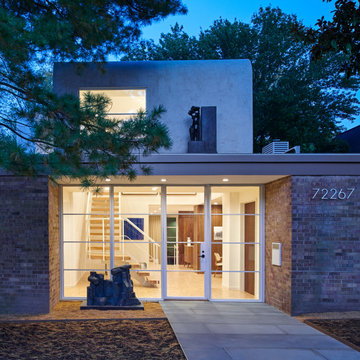
Designed in 1970 for an art collector, the existing referenced 70’s architectural principles. With its cadence of ‘70’s brick masses punctuated by a garage and a 4-foot-deep entrance recess. This recess, however, didn’t convey to the interior, which was occupied by disjointed service spaces. To solve, service spaces are moved and reorganized in open void in the garage. (See plan) This also organized the home: Service & utility on the left, reception central, and communal living spaces on the right.
To maintain clarity of the simple one-story 70’s composition, the second story add is recessive. A flex-studio/extra bedroom and office are designed ensuite creating a slender form and orienting them front to back and setting it back allows the add recede. Curves create a definite departure from the 70s home and by detailing it to "hover like a thought" above the first-floor roof and mentally removable sympathetic add.Existing unrelenting interior walls and a windowless entry, although ideal for fine art was unconducive for the young family of three. Added glass at the front recess welcomes light view and the removal of interior walls not only liberate rooms to communicate with each other but also reinform the cleared central entry space as a hub.
Even though the renovation reinforms its relationship with art, the joy and appreciation of art was not dismissed. A metal sculpture lost in the corner of the south side yard bumps the sculpture at the front entrance to the kitchen terrace over an added pedestal. (See plans) Since the roof couldn’t be railed without compromising the one-story '70s composition, the sculpture garden remains physically inaccessible however mirrors flanking the chimney allow the sculptures to be appreciated in three dimensions. The mirrors also afford privacy from the adjacent Tudor's large master bedroom addition 16-feet away.
 Aspire Fine Homes
Benjamin Hill Photography

Huge industrial beige two-story mixed siding house exterior idea in Houston with a mixed material roof and a brown roof
Huge industrial beige two-story mixed siding house exterior idea in Houston with a mixed material roof and a brown roof
 Lunada Consulting & Design, Inc.
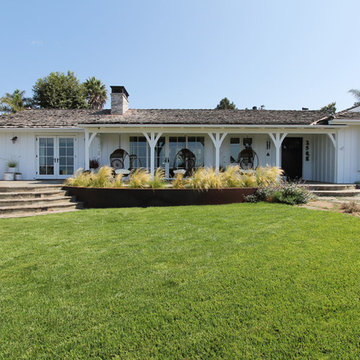
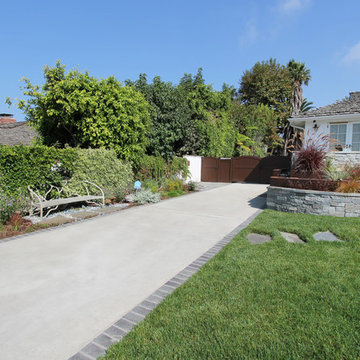
Inspiration for a large transitional white one-story house exterior remodel in Los Angeles with a brown roof


 JnS Professional Services

Front of House with finished coatings.
Mid-sized cottage / country red one-story wood and board and batten house exterior idea
Mid-sized cottage / country red one-story wood and board and batten house exterior idea

 Lunada Consulting & Design, Inc.
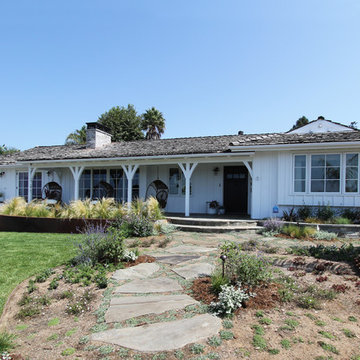
Large transitional white one-story exterior home idea in Los Angeles
 Lunada Consulting & Design, Inc.
Inspiration for a large transitional white one-story house exterior remodel in Los Angeles
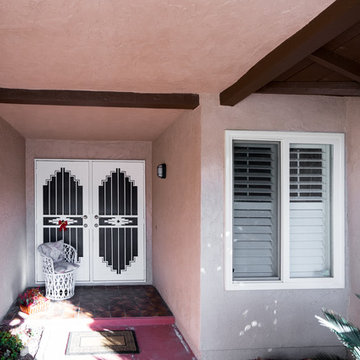 Classic Home Improvements
This San Marcos home was painted a beautiful beige color with brown wood beams and soffit leading to the home's front exterior doors. With painted white window trim, this home is now refreshed with an updated look Photos by John Gerson. www.choosechi.com

Sponsored
Fredericksburg, OH

High Point Cabinets
Columbus' Experienced Custom Cabinet Builder | 4x Best of Houzz Winner
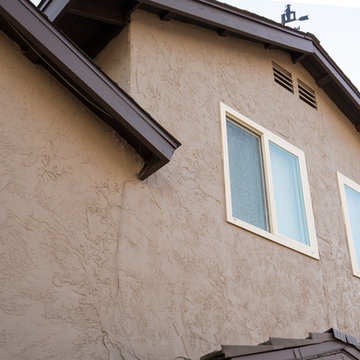 Classic Home Improvements
This is a side view of San Marcos exterior with new cream exterior paint and brown fascia and soffit. The original design of the home has deep roof soffits and the dark brown contrasting against the cream looks amazing! Photos by John Gerson. www.choosechi.com
 12/12 Architects & Planners
Large arts and crafts gray two-story mixed siding and clapboard exterior home photo in Chicago with a tile roof and a brown roof

 Flavin Architects
Cedar Cove Modern benefits from its integration into the landscape. The house is set back from Lake Webster to preserve an existing stand of broadleaf trees that filter the low western sun that sets over the lake. Its split-level design follows the gentle grade of the surrounding slope. The L-shape of the house forms a protected garden entryway in the area of the house facing away from the lake while a two-story stone wall marks the entry and continues through the width of the house, leading the eye to a rear terrace. This terrace has a spectacular view aided by the structure’s smart positioning in relationship to Lake Webster.
The interior spaces are also organized to prioritize views of the lake. The living room looks out over the stone terrace at the rear of the house. The bisecting stone wall forms the fireplace in the living room and visually separates the two-story bedroom wing from the active spaces of the house. The screen porch, a staple of our modern house designs, flanks the terrace. Viewed from the lake, the house accentuates the contours of the land, while the clerestory window above the living room emits a soft glow through the canopy of preserved trees.

 Yantram Animation Studio
Classic ornamental landscaping help screen the parking area while framing the view from the street. Residential front house 3d exterior walkthrough & backyard pool view of 3D Exterior Modeling Company with walkway places, decent atmosphere, road view, trees, garage area, car, bicycle, roof house, garden, people, modelling visualization firms by Architectural Visualisation Studio

Sponsored
Columbus, OH
Free consultation for landscape design!

Peabody Landscape Group
Franklin County's Reliable Landscape Design & Contracting
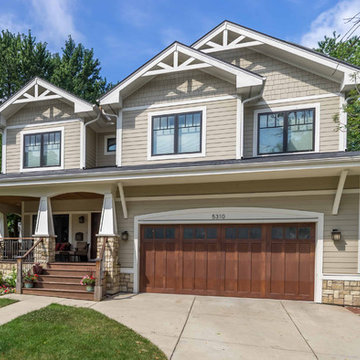 12/12 Architects & Planners
New Craftsman style home, approx 3200sf on 60' wide lot. Views from the street, highlighting front porch, large overhangs, Craftsman detailing. Photos by Robert McKendrick Photography.

 ULFBUILT
A rustic mountain home entryway, this house offers a refreshing and comfy ambiance. With the exposed beams, wood materials, stone walls, as well as plants and greens around, this is a fine built for a relaxing cabin.
Built by ULFBUILT - General contractor of custom homes in Vail and Beaver Creek. We treat each project with care as if it were our own. Contact us today to learn more.
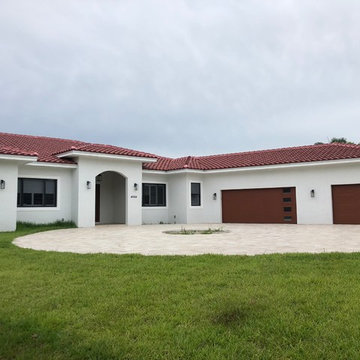
 RAW Architecture + Design
View featuring the circle driveway and garage color of the home
Example of a large trendy white one-story stucco exterior home design in Miami with a shingle roof and a brown roof
Example of a large trendy white one-story stucco exterior home design in Miami with a shingle roof and a brown roof
61