
Search results for "Front view" in Home Design Ideas
 Mediterrasian Landscapes
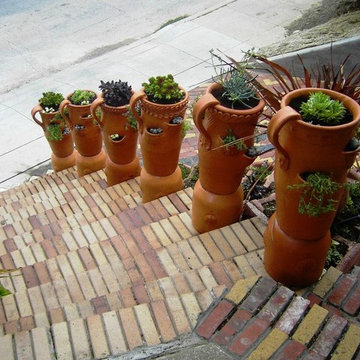
This house had a driveway that was too steep and too narrow to be used at all. We regraded the driveway and paved it with bricks laid out in a custom design. We shored up the yard with planted retaining walls and improved access to the house from the driveway with a new, colorful brick stairway. Our sculptor designed and created striking ceramic planters to beautify the original front stairs and also double as a safety rail. We also built a new patio with artistic stone paving that turned an unuseable front yard into an intriguing terrace with a viiew.
 Hammond and Heard
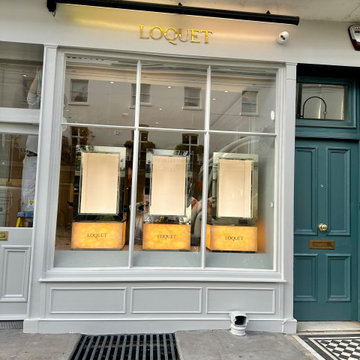
We decorated Loquet’s new shop on Elizabeth Street back in 2023. Lots of work went into the front of the shop due to large areas of rot, which we replaced with Repair Care for a long lasting, durable repair. Portland Stone Pale by Little Greene, a Hammond & Heard favourite, was used.
 Mediterrasian Landscapes
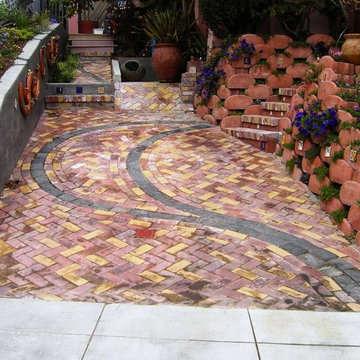
This house had a driveway that was too steep and too narrow to be used at all. We regraded the driveway and paved it with bricks laid out in a custom design. We shored up the yard with planted retaining walls and improved access to the house from the driveway with a new, colorful brick stairway. Our sculptor designed and created striking ceramic planters to beautify the original front stairs and also double as a safety rail. We also built a new patio with artistic stone paving that turned an unuseable front yard into an intriguing terrace with a viiew.
Find the right local pro for your project
 Flavin Architects

Cedar Cove Modern benefits from its integration into the landscape. The house is set back from Lake Webster to preserve an existing stand of broadleaf trees that filter the low western sun that sets over the lake. Its split-level design follows the gentle grade of the surrounding slope. The L-shape of the house forms a protected garden entryway in the area of the house facing away from the lake while a two-story stone wall marks the entry and continues through the width of the house, leading the eye to a rear terrace. This terrace has a spectacular view aided by the structure’s smart positioning in relationship to Lake Webster.
The interior spaces are also organized to prioritize views of the lake. The living room looks out over the stone terrace at the rear of the house. The bisecting stone wall forms the fireplace in the living room and visually separates the two-story bedroom wing from the active spaces of the house. The screen porch, a staple of our modern house designs, flanks the terrace. Viewed from the lake, the house accentuates the contours of the land, while the clerestory window above the living room emits a soft glow through the canopy of preserved trees.
 Mediterrasian Landscapes
This house had a driveway that was too steep and too narrow to be used at all. We regraded the driveway and paved it with bricks laid out in a custom design. We shored up the yard with planted retaining walls and improved access to the house from the driveway with a new, colorful brick stairway. Our sculptor designed and created striking ceramic planters to beautify the original front stairs and also double as a safety rail. We also built a new patio with artistic stone paving that turned an unuseable front yard into an intriguing terrace with a viiew.
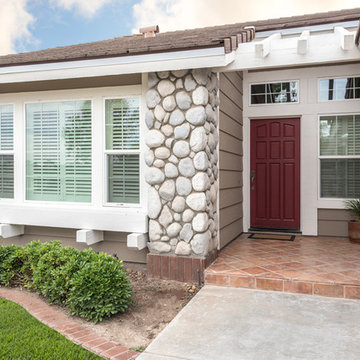
 Classic Home Improvements
The exterior of this home needed a new look so stacked stone and stucco was added to the exterior. Since this home was an addition the outside
Example of a huge classic beige one-story clapboard exterior home design in San Diego with a shingle roof and a gray roof
Example of a huge classic beige one-story clapboard exterior home design in San Diego with a shingle roof and a gray roof
 Classic Home Improvements
This beautiful Encinitas home was renovated with a smooth stucco finish to update this spanish design with a fresh coat of paint! Photos by Preview First.


 Mediterrasian Landscapes
This house had a driveway that was too steep and too narrow to be used at all. We regraded the driveway and paved it with bricks laid out in a custom design. We shored up the yard with planted retaining walls and improved access to the house from the driveway with a new, colorful brick stairway. Our sculptor designed and created striking ceramic planters to beautify the original front stairs and also double as a safety rail. We also built a new patio with artistic stone paving that turned an unuseable front yard into an intriguing terrace with a viiew.
 Mediterrasian Landscapes
This house had a driveway that was too steep and too narrow to be used at all. We regraded the driveway and paved it with bricks laid out in a custom design. We shored up the yard with planted retaining walls and improved access to the house from the driveway with a new, colorful brick stairway. Our sculptor designed and created striking ceramic planters to beautify the original front stairs and also double as a safety rail. We also built a new patio with artistic stone paving that turned an unuseable front yard into an intriguing terrace with a viiew.

 Bella Dura Architectural Stone
This is another view of the interior of the elegant old world style Entry Hallway. Featured are four Macedonia Limestone custom Cased openings, a Macedonia Limestone Arched Cased Opening, Macedonia Limestone wrapped Beams at the ceiling with custom designed Crown Molding, and Macedonia Limestone Baseboard Molding. Photography by Darvis.

 Frances Flautt Zook Architect, LLC
Inspiration for a timeless dark wood floor, brown floor and wallpaper entryway remodel in Atlanta with multicolored walls and a glass front door
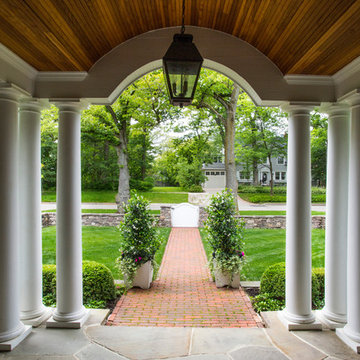
 Mariani Landscape
Photo Credit: Linda Oyama Bryan
Large craftsman brown two-story mixed siding exterior home idea in Chicago with a shingle roof
Large craftsman brown two-story mixed siding exterior home idea in Chicago with a shingle roof
 Miller Landscape Architecture
Adrienne Link Newton

Entryway - mid-sized 1960s light wood floor entryway idea in San Francisco with a red front door
Entryway - mid-sized 1960s light wood floor entryway idea in San Francisco with a red front door

Sponsored
Columbus, OH
Free consultation for landscape design!

Peabody Landscape Group
Franklin County's Reliable Landscape Design & Contracting
 Advantage Residential Designs
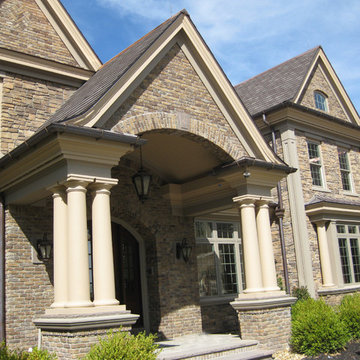
Example of a huge arts and crafts brown three-story stone exterior home design in Boston with a tile roof





 SilverSun Landscapes
Stone drainage way feature
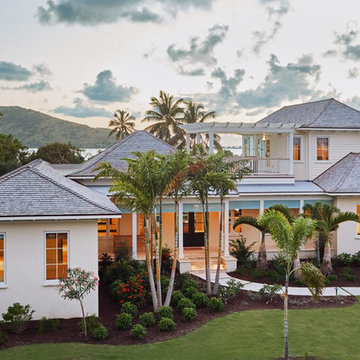
Design ideas for a mid-sized asian full sun backyard stone formal garden in Tampa for spring.
Design ideas for a mid-sized asian full sun backyard stone formal garden in Tampa for spring.
 Whipple Russell Architects
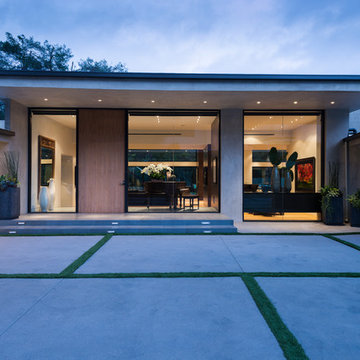
Wallace Ridge Beverly Hills modern luxury glass wall home. William MacCollum.
Large contemporary white one-story exterior home idea in Los Angeles
Large contemporary white one-story exterior home idea in Los Angeles

 Balzer & Tuck Architecture
An open floor plan between the Kitchen, Dining, and Living areas is thoughtfully divided by sliding barn doors, providing both visual and acoustic separation. The rear screened porch and grilling area located off the Kitchen become the focal point for outdoor entertaining and relaxing. Custom cabinetry and millwork throughout are a testament to the talents of the builder, with the project proving how design-build relationships between builder and architect can thrive given similar design mindsets and passions for the craft of homebuilding.
59