
Search results for "Genesis" in Home Design Ideas
 Total Home Improvement
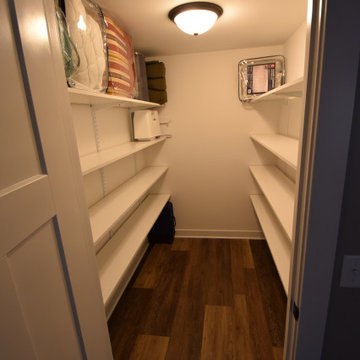
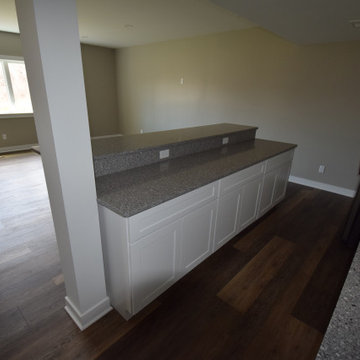
Basement Remodel: Features: Procraft Liberty Shaker White Cabinetry, Pearl Gray Countertops, Soci Under Mount Sink, Kohler Simplice Faucet Kohler Devonshire in the bathroom, Engage Genesis 2000 MW in Ipswitch in the main areas, Mohawk True Unity Carpet in the bedrooms, and Emser Esplanade Tile Flooring in the Bathroom
 JayMarc Homes

A splendid gourmet kitchen, replete with granite and marble countertops, burnished stainless steel accents, and a casual dine-in island with bar seating.
Find the right local pro for your project
 Silva Construction for Home Remodeling
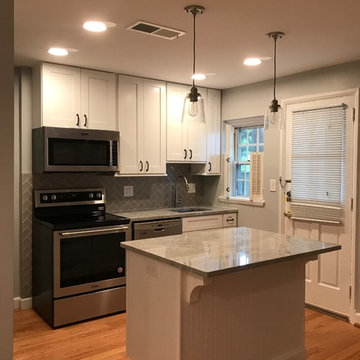
Forevermark Ice White Shaker Cabinets
Hardware Resources 527 DACM Bremen Cabinet Pulls
Himalayan White Granite Countertop with Standard Edges
Maytag MFF2258FEZ French Door Refrigerator
Maytag MER8800FZ Electric Convection Range Freestanding
Maytag MMV4206FZ 1000W Built In Microwave
Maytag Stainless Steel Tub Dishwasher
Kohler Undertone Preserve™ 23" x 17-1/2" x 9-1/2" medium under-mount single-bowl kitchen sink K3325-HCF-NA
Kohler Simplice single-hole or three-hole kitchen sink faucet with 16-5/8" pull-down spout, DockNetik® magnetic docking system, and a 3-function sprayhead featuring Sweep® spray K596-VS
AFX ANLLP9WH and ANLLP14WH "NLLP SERIES" UNDER Cabinet Light
Pendant Lights CAPITAL LIGHTING C3718BN135 MINI PENDANT
Backsplash 2.5x5 Cenere Wall Genesi 13
 Lake County Flooring
Project Features: Engage Genesis 2000MW flooring in Ispwich, Emser Esplanade Flooring in the Basement Bathroom & Mohawk True Unity Carpet in Ancestral in the Basement Bedrooms
 Brothers Services Company
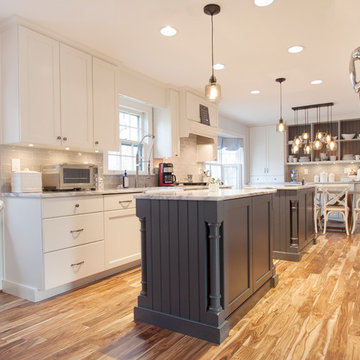
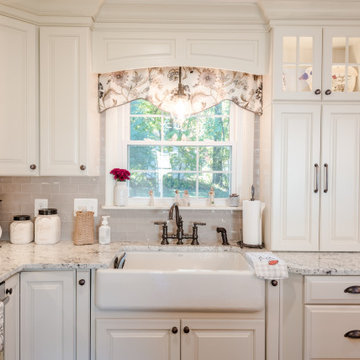
This transitional kitchen leans toward the modern farmhouse style with beautiful waypoint cabinets in silk white around the walls and in the islands. Natural oak floors and granite countertops bring warmth and texture to the space. Double islands allow for zoning of workspaces.
• Cabinets: Waypoint in Painted Silk
• Drawer Hardware: JA Durham
• Pantry Hardware: JA Katharine
• Countertops: Granite, White Springs
• Sink: Kohler Whitehaven
• Faucet: Moen Waterhill
• Backsplash: Genesi Tortora
• Flooring: English Lauzon Red Oak, Navajo Brown
 Brizo Faucet
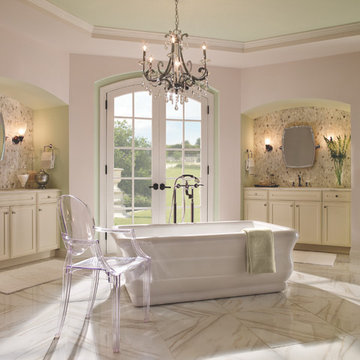
The Charlotte Bath Collection by Brizo® infuses clean lines with classical elegance, deftly bridging the gap between traditional and modern design.
Charlotte’s genesis came from an immersed in Art Deco. Studying everything from iconic skyscrapers and hotels to smaller, domestic items like flatware, lead to the main inspiration behind the handle blades.
 Base Camp Builders, Inc.
Susan Thomas
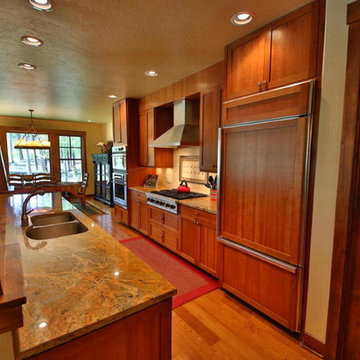
Eat-in kitchen - mid-sized craftsman galley dark wood floor eat-in kitchen idea in Denver with a double-bowl sink, medium tone wood cabinets, granite countertops, beige backsplash, stainless steel appliances and an island
Eat-in kitchen - mid-sized craftsman galley dark wood floor eat-in kitchen idea in Denver with a double-bowl sink, medium tone wood cabinets, granite countertops, beige backsplash, stainless steel appliances and an island

 Sunspace Design, Inc.

Located in a beautiful spot within Wellesley, Massachusetts, Sunspace Design played a key role in introducing this architectural gem to a client’s home—a custom double hip skylight crowning a gorgeous room. The resulting construction offers fluid transitions between indoor and outdoor spaces within the home, and blends well with the existing architecture.
The skylight boasts solid mahogany framing with a robust steel sub-frame. Durability meets sophistication. We used a layer of insulated tempered glass atop heat-strengthened laminated safety glass, further enhanced with a PPG Solarban 70 coating, to ensure optimal thermal performance. The dual-sealed, argon gas-filled glass system is efficient and resilient against oft-challenging New England weather.
Collaborative effort was key to the project’s success. MASS Architect, with their skylight concept drawings, inspired the project’s genesis, while Sunspace prepared a full suite of engineered shop drawings to complement the concepts. The local general contractor's preliminary framing and structural curb preparation accelerated our team’s installation of the skylight. As the frame was assembled at the Sunspace Design shop and positioned above the room via crane operation, a swift two-day field installation saved time and expense for all involved.
At Sunspace Design we’re all about pairing natural light with refined architecture. This double hip skylight is a focal point in the new room that welcomes the sun’s radiance into the heart of the client’s home. We take pride in our role, from engineering to fabrication, careful transportation, and quality installation. Our projects are journeys where architectural ideas are transformed into tangible, breathtaking spaces that elevate the way we live and create memories.

 Interior Design by Anastasia
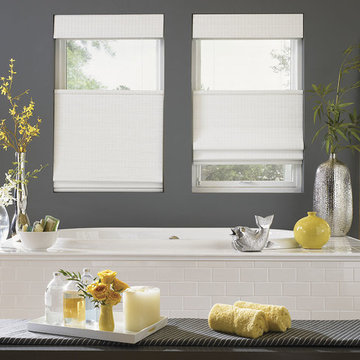
Example of a transitional master white tile and subway tile light wood floor freestanding bathtub design in Other with gray walls
 Paramount Homes, Inc.
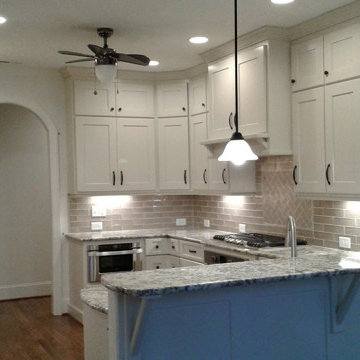
Kitchen with custom cabinets painted in Sherwin Williams Gracious Griege; countertops are Tornado white granite
Light wood floor kitchen photo in Raleigh with an undermount sink, shaker cabinets, granite countertops, porcelain backsplash and stainless steel appliances
Light wood floor kitchen photo in Raleigh with an undermount sink, shaker cabinets, granite countertops, porcelain backsplash and stainless steel appliances
 Brothers Services Company
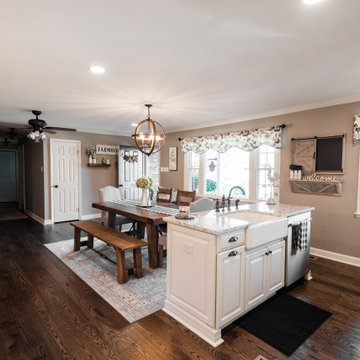
This transitional kitchen leans toward the modern farmhouse style with beautiful waypoint cabinets in silk white around the walls and in the islands. Natural oak floors and granite countertops bring warmth and texture to the space. Double islands allow for zoning of workspaces.
• Cabinets: Waypoint in Painted Silk
• Drawer Hardware: JA Durham
• Pantry Hardware: JA Katharine
• Countertops: Granite, White Springs
• Sink: Kohler Whitehaven
• Faucet: Moen Waterhill
• Backsplash: Genesi Tortora
• Flooring: English Lauzon Red Oak, Navajo Brown
 Home Builders Association of Greater Des Moines
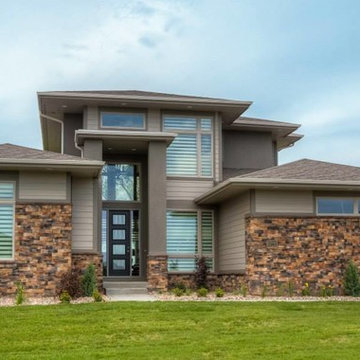
Genesis Homes of Iowa- This home was designed with the home owner’s needs, wishes and features in mind. We chose the right lot that allowed for views of the golf course and the skyline of downtown Des Moines. The home owners wanted a home with flair while having functionality to fit their life style. The design of the home allows the home owner to enjoy everyday living while having the ability to enjoy the views from all 3 floors. Where else would you be able to sit on your deck, 3 stories above the golf course, have a cup of coffee and critique the golfers as they tee off?
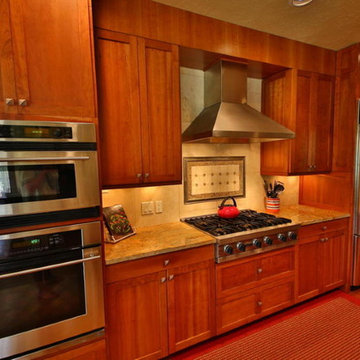 Base Camp Builders, Inc.
Susan Thomas
Example of a mid-sized arts and crafts u-shaped dark wood floor eat-in kitchen design in Denver with a double-bowl sink, medium tone wood cabinets, granite countertops, beige backsplash, stainless steel appliances and an island
Example of a mid-sized arts and crafts u-shaped dark wood floor eat-in kitchen design in Denver with a double-bowl sink, medium tone wood cabinets, granite countertops, beige backsplash, stainless steel appliances and an island
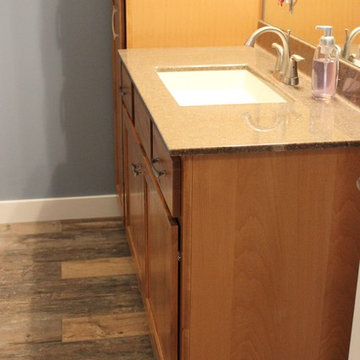
 Village Home Stores
Lower Level Bath with cultured marble top by the Onyx Collection. Design and materials from Village Home stores for Evergreen Custom Homes.
Home design - large transitional home design idea in Chicago
Home design - large transitional home design idea in Chicago
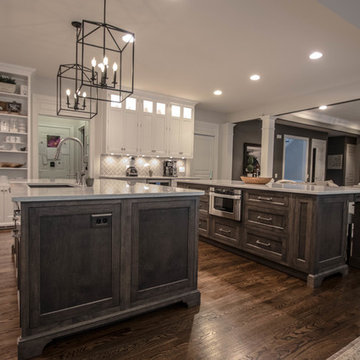
 Cameo Kitchens, Inc.
Photography by Katie Nickel
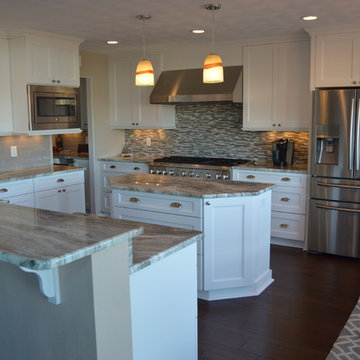
Kitchen - large contemporary kitchen idea in DC Metro with an undermount sink, white cabinets, quartz countertops, gray backsplash, stainless steel appliances and two islands
Kitchen - large contemporary kitchen idea in DC Metro with an undermount sink, white cabinets, quartz countertops, gray backsplash, stainless steel appliances and two islands
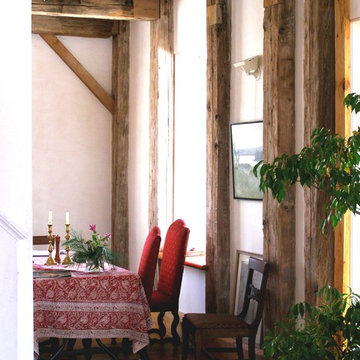
 James Lyman Reynolds Architect
This new single family home got it's design genesis from the intent to rebuild a recycled c. 1820 antique hand-hewn timber frame structure. A field stone foundation veneer supports an exterior wall assembly made from locally sourced wheat straw. The house has 4-bedrooms, 2 1/2 baths and an active PV solar system, sized sufficiently to provide 100% of the annual electric consumption.
197