
Search results for "Genesis" in Home Design Ideas
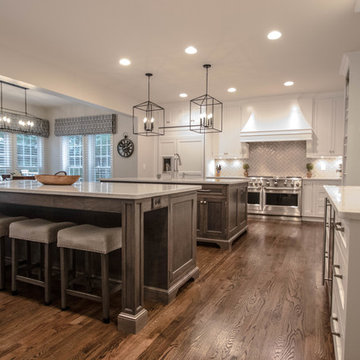
 Cameo Kitchens, Inc.
Photography: Katie Nickel
Kitchen - large contemporary kitchen idea in DC Metro with an undermount sink, white cabinets, quartz countertops, gray backsplash and two islands
Kitchen - large contemporary kitchen idea in DC Metro with an undermount sink, white cabinets, quartz countertops, gray backsplash and two islands

 Sunspace Design, Inc.
Located in a beautiful spot within Wellesley, Massachusetts, Sunspace Design played a key role in introducing this architectural gem to a client’s home—a custom double hip skylight crowning a gorgeous room. The resulting construction offers fluid transitions between indoor and outdoor spaces within the home, and blends well with the existing architecture.
The skylight boasts solid mahogany framing with a robust steel sub-frame. Durability meets sophistication. We used a layer of insulated tempered glass atop heat-strengthened laminated safety glass, further enhanced with a PPG Solarban 70 coating, to ensure optimal thermal performance. The dual-sealed, argon gas-filled glass system is efficient and resilient against oft-challenging New England weather.
Collaborative effort was key to the project’s success. MASS Architect, with their skylight concept drawings, inspired the project’s genesis, while Sunspace prepared a full suite of engineered shop drawings to complement the concepts. The local general contractor's preliminary framing and structural curb preparation accelerated our team’s installation of the skylight. As the frame was assembled at the Sunspace Design shop and positioned above the room via crane operation, a swift two-day field installation saved time and expense for all involved.
At Sunspace Design we’re all about pairing natural light with refined architecture. This double hip skylight is a focal point in the new room that welcomes the sun’s radiance into the heart of the client’s home. We take pride in our role, from engineering to fabrication, careful transportation, and quality installation. Our projects are journeys where architectural ideas are transformed into tangible, breathtaking spaces that elevate the way we live and create memories.
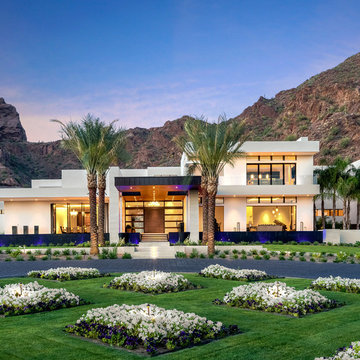
 Red Rock Design-Build and Red Rock Pools and Spas
A grande entrance to compliment the amazing architecture by Drewett Works. We worked with Brimley Development to create a truly striking entrance. Custom designed stainless lautner edge details create the illusion that the structure and patios are floating on water. The black interiors and stone work create an amazing mirror reflection. Photos are by Michael Duerinckx.
Find the right local pro for your project
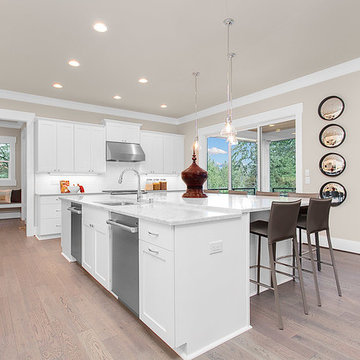
 JayMarc Homes
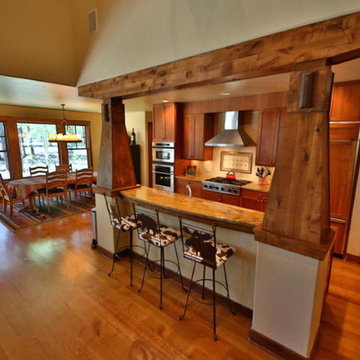
A splendid gourmet kitchen, replete with granite and marble countertops, burnished stainless steel accents, and a casual dine-in island with bar seating.
 Base Camp Builders, Inc.
Susan Thomas
Example of a mid-sized arts and crafts galley dark wood floor eat-in kitchen design in Denver with a double-bowl sink, medium tone wood cabinets, granite countertops, beige backsplash, stainless steel appliances and an island
Example of a mid-sized arts and crafts galley dark wood floor eat-in kitchen design in Denver with a double-bowl sink, medium tone wood cabinets, granite countertops, beige backsplash, stainless steel appliances and an island
 Abode Image
Photography by Abode Image
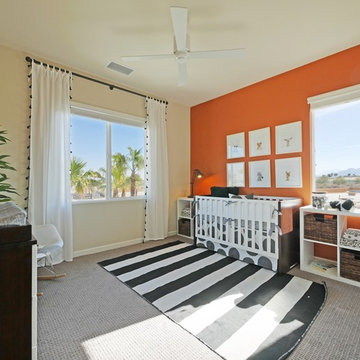
Bedroom - mid-sized contemporary carpeted bedroom idea in Los Angeles with orange walls
Bedroom - mid-sized contemporary carpeted bedroom idea in Los Angeles with orange walls
 Synergy Design & Construction
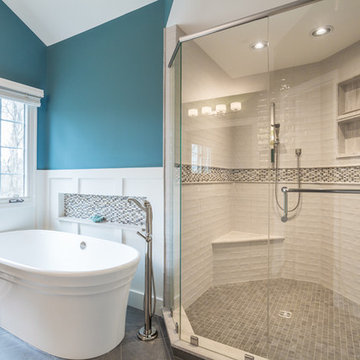
Adjacent to the bathtub is an expansive shower, framed with custom glass. The accent tile band highlights the unique octagonal shape of the shower, and the linen-colored kiln-fired wall tiles add texture and rustic elegance.

 Rendon Remodeling & Design, LLC
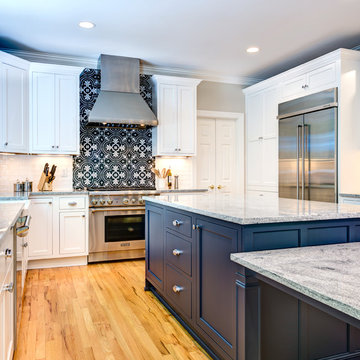
Contemporary Kitchen
Cabinetry: Fieldstone in White and Blueberry, with Rocca Doors.
Countertops: Viscon White Granite
Backsplash: Genesi Bianco 2.5" x 10.5" offset tile
with 20's-inspired design accent behind range.
Island Pendant Light: Butte Cone Pendant in Black, Rejuvenation
Sink: Kohler Whitehaven Farmhouse Sink with Mirabelle pull-down faucet
Hardware: Polished Chrome
Photographer: Robert (rmerhaut@gmail.com)
http://www.rmp-image.com/
 HV Design Group
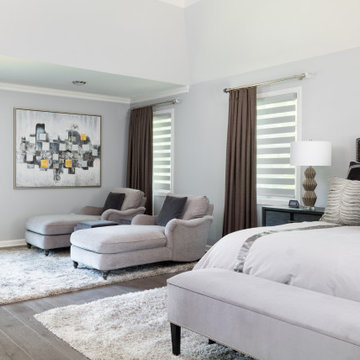
For our #ElegantlyModernMakeover project in Holmdel, the client wanted something that felt modern and luxurious, a space that exuded a rich feeling of grandeur without going too over the top. I opted for a range of opulent grays mixed with metallic touches to give the room that added touch of glam. For the paint color, Sherwin Williams Zircon was the perfect match – a neutral gray that’s not too light, not too dark.
A luxurious custom bedding ensemble was created using Eastern Accents Hendrix collection as a starting point. The duvet material was changed to the darker shade, “Idris Fog”. The palette was further juxtaposed with cushions and shams that ranged from deep charcoals to rich rippled patterns that shimmered with metallic finishes. To bring everything together, the Eastern Accents bed frame was customized in a muted gray velvet complete with a nailhead trim.
At the foot of the bed, we continued with our gray palette featured in the bedding with a custom bench in Velda Charcoal from Eastern Accents. The deep shade of brown in the side tables from Magnussen contrasted with the lightness of the Surya shag rug. No room is complete without a bold table lamp and I couldn’t look past the modern pair from Uttermost that really tied the entire look together.
For the seating area, atop the same style of rug that was used under the bed, we completed the space with two chaise lounges from Rowe in a Smoke shade, separated by two ottoman’s from Rowe in Pepper.
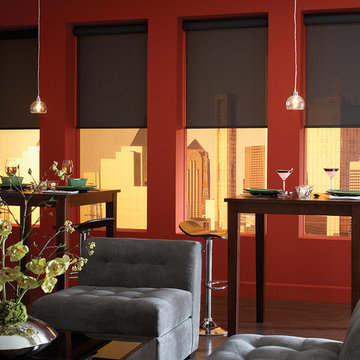
The room was flooded with lots of natural light that I really wanted to capitalize on, so a floor length shade over allures was a perfect solution. Floor length panels in JF Fabric’s Liberty material over Lafayette Genesis Shades in Pearlescent Glacier gave the windows a sense of grandeur. They were finished with a rod from the Dec & Deco Acrylic Collection in Brushed Nickel, complete with a crystal finial.
 Gas Works, Inc.
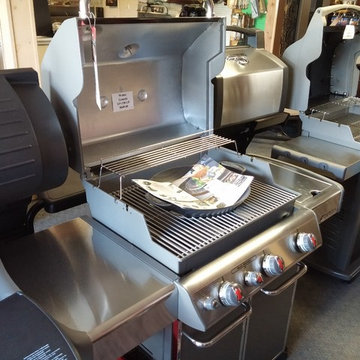
The 637 square inch Weber Genesis EP-330 LP (primary + warming rack). Three burners, with side working areas, tool hooks, and a built in thermometer.

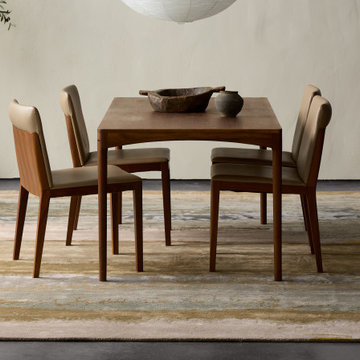
 Jaipur Living
With a whimsical spirit and sophisticated flair, the Genesis collection features an assortment of hand-tufted rugs sure to liven any contemporary home. Painterly perfection describes the Juna rug. An abstract design in serene pastel hues and hints of blush recall an elegant landscape motif, highlighted in lustrous viscose and plush wool.

 Lake County Flooring
Basement Bar Flooring Features Metrofloor Engage Genesis in Mist
Basement - basement idea in Chicago
Basement - basement idea in Chicago
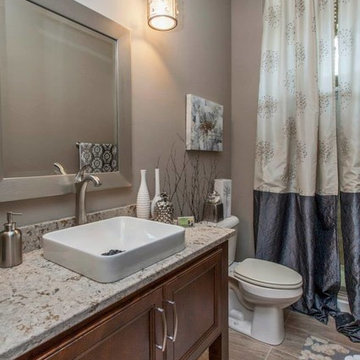
 Home Builders Association of Greater Des Moines
Genesis Homes of Iowa- This home was designed with the home owner’s needs, wishes and features in mind. We chose the right lot that allowed for views of the golf course and the skyline of downtown Des Moines. The home owners wanted a home with flair while having functionality to fit their life style. The design of the home allows the home owner to enjoy everyday living while having the ability to enjoy the views from all 3 floors. Where else would you be able to sit on your deck, 3 stories above the golf course, have a cup of coffee and critique the golfers as they tee off?
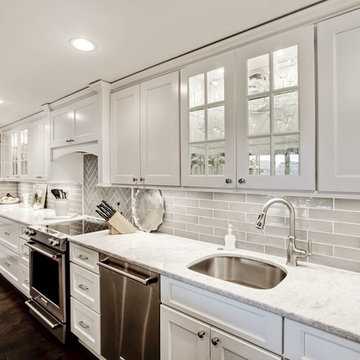
 Atlas Moran Construction
Example of a large classic u-shaped dark wood floor and brown floor kitchen design in DC Metro with an undermount sink, shaker cabinets, white cabinets, quartzite countertops, gray backsplash, subway tile backsplash, paneled appliances, an island and white countertops
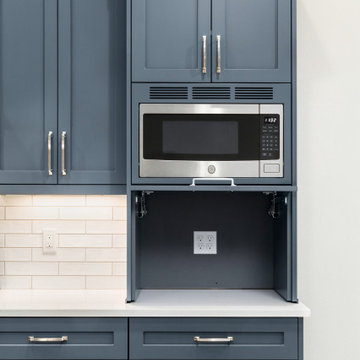


 Moore Designs Inc
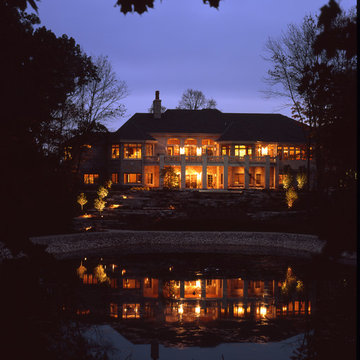
The setting of this property was the genesis for its design. A seasonally wet kettle in the rear of this property inspired the idea for the creation of a pond which would serve as the back drop for this splendid estate in Slinger, WI
193