
Search results for "Genesis" in Home Design Ideas
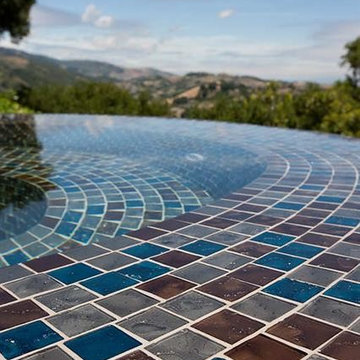
 Aquatic Technology Pool and Spa
Glass tile spa
Infinity edge spa
Vanishing edge spa
Negative edge spa
Slot overflow spa
Glass Tile Mosaics
Lightstreams Glass Tiles - http://www.lightstreamsglasstile.com
Paolo Benedetti - Aquatic Technology Pool and Spa, www.aquatictechnology.com
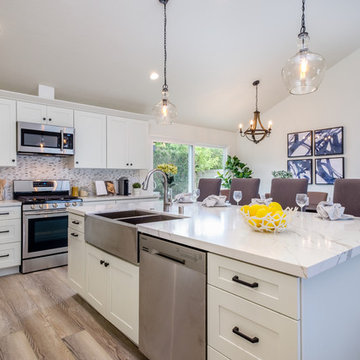

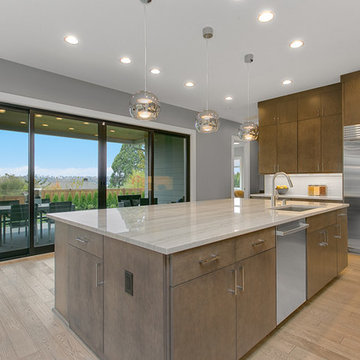
 JayMarc Homes
Gaze off into the view what preparing meals in the oversized chef's kitchen.
Eat-in kitchen - large contemporary l-shaped light wood floor eat-in kitchen idea in Seattle with an undermount sink, flat-panel cabinets, gray cabinets, quartz countertops, white backsplash, ceramic backsplash, stainless steel appliances and an island
Eat-in kitchen - large contemporary l-shaped light wood floor eat-in kitchen idea in Seattle with an undermount sink, flat-panel cabinets, gray cabinets, quartz countertops, white backsplash, ceramic backsplash, stainless steel appliances and an island
Find the right local pro for your project
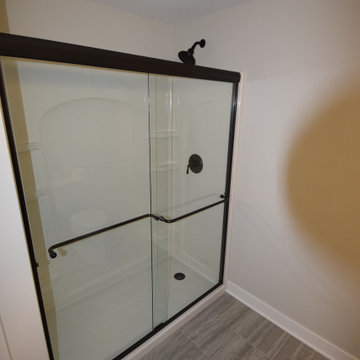
 Lake County Flooring
Project Features: Engage Genesis 2000MW flooring in Ispwich, Emser Esplanade Flooring in the Basement Bathroom & Mohawk True Unity Carpet in Ancestral in the Basement Bedrooms
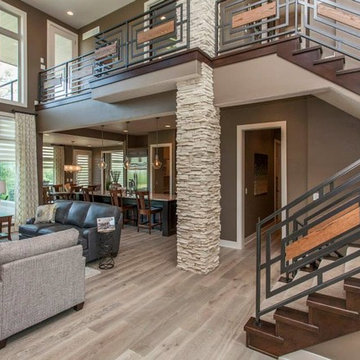
 Home Builders Association of Greater Des Moines
Genesis Homes of Iowa- This home was designed with the home owner’s needs, wishes and features in mind. We chose the right lot that allowed for views of the golf course and the skyline of downtown Des Moines. The home owners wanted a home with flair while having functionality to fit their life style. The design of the home allows the home owner to enjoy everyday living while having the ability to enjoy the views from all 3 floors. Where else would you be able to sit on your deck, 3 stories above the golf course, have a cup of coffee and critique the golfers as they tee off?

 Decks by Schmillen LLC
We built this gorgeous Cumaru hardwood deck with a single, wraparound stair in place of a concrete patio. The owner had us add single divider and end boards to create a more finished look. The stair rises feature Genesis step lights for evening lighting
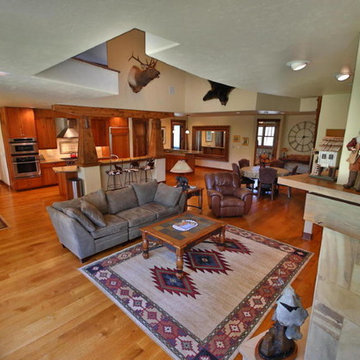
 Base Camp Builders, Inc.
Susan Thomas
Inspiration for a large craftsman open concept medium tone wood floor family room remodel in Denver with beige walls, a standard fireplace and a tv stand
Inspiration for a large craftsman open concept medium tone wood floor family room remodel in Denver with beige walls, a standard fireplace and a tv stand
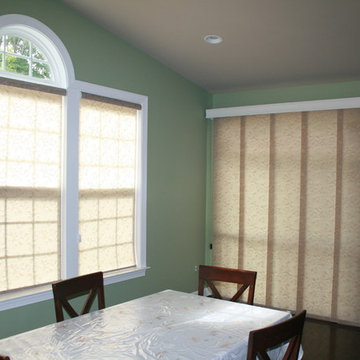
 Masterworks Window Fashions & Design, LLC
Genesis Shades by Lafayette in a tone on tone pattern are used in this McLean VA breakfast area, in translucent roller shades on the windows, and in panel track shades over the sliding glass door. Photo by Linda H. Bassert, Masterworks Window Fashions & Design LLC.
 Sunspace Design, Inc.

Located in a beautiful spot within Wellesley, Massachusetts, Sunspace Design played a key role in introducing this architectural gem to a client’s home—a custom double hip skylight crowning a gorgeous room. The resulting construction offers fluid transitions between indoor and outdoor spaces within the home, and blends well with the existing architecture.
The skylight boasts solid mahogany framing with a robust steel sub-frame. Durability meets sophistication. We used a layer of insulated tempered glass atop heat-strengthened laminated safety glass, further enhanced with a PPG Solarban 70 coating, to ensure optimal thermal performance. The dual-sealed, argon gas-filled glass system is efficient and resilient against oft-challenging New England weather.
Collaborative effort was key to the project’s success. MASS Architect, with their skylight concept drawings, inspired the project’s genesis, while Sunspace prepared a full suite of engineered shop drawings to complement the concepts. The local general contractor's preliminary framing and structural curb preparation accelerated our team’s installation of the skylight. As the frame was assembled at the Sunspace Design shop and positioned above the room via crane operation, a swift two-day field installation saved time and expense for all involved.
At Sunspace Design we’re all about pairing natural light with refined architecture. This double hip skylight is a focal point in the new room that welcomes the sun’s radiance into the heart of the client’s home. We take pride in our role, from engineering to fabrication, careful transportation, and quality installation. Our projects are journeys where architectural ideas are transformed into tangible, breathtaking spaces that elevate the way we live and create memories.
 Synergy Design & Construction
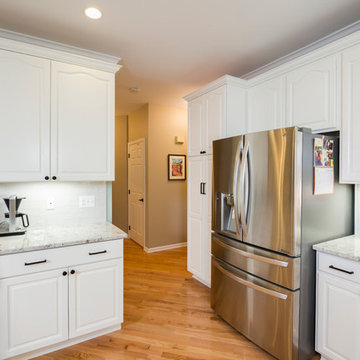
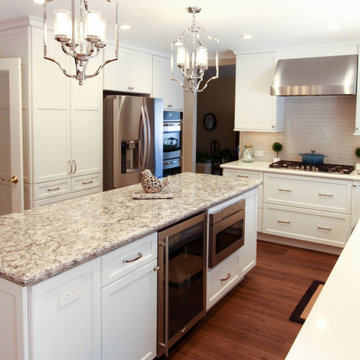
The existing cabinetry in our clients' kitchen was painted white, and the cabinets on the left were added to replace a small desk that originally occupied the peninsula space. A new cabinetry pantry replaced a small framed pantry room for better use of space. Overall, the Kitchen was opened up to the surrounding Family Room and Dining Area so the whole space can be enjoyed by interacting guests.
 Cameo Kitchens, Inc.
Kelly Keul Duer
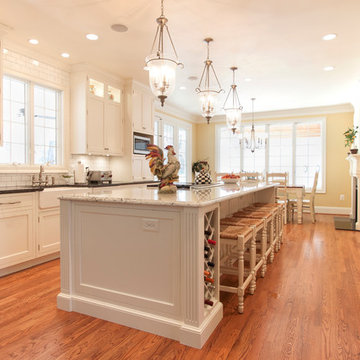
Example of a large classic kitchen design in DC Metro with granite countertops, white backsplash and an island
Example of a large classic kitchen design in DC Metro with granite countertops, white backsplash and an island
 Design Matters
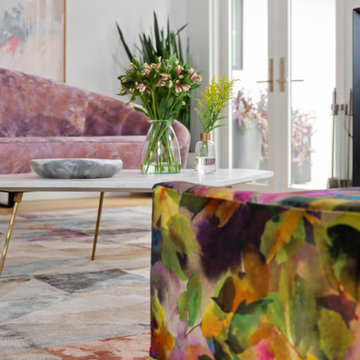
A contemporary colorful living space with elegant and sophisticated textures and materials. Curved Sofa is Juliet LAF Sofa by Nathan Anthony. Chair Fabric is Osborne and Little, Designers Guild Jaipur Rose Surimono. Lens Table, Holly Hunt with Kneedler Fauchere. Bernhardt, The Geo Modern Cocktail Table, Jaipur, Genesis Ruban Rug, Arteriors, Kaela Rectangle Accent Table, White 2 side tables - Oroa - Eicholtz

 Outside InStyle
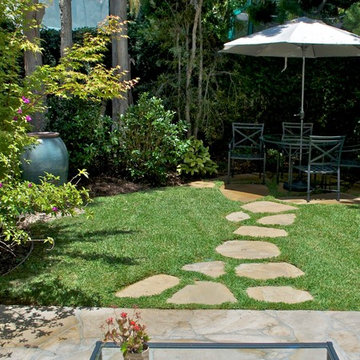
Serenity designed into outdoor play space. Garden water feature with its genesis in a simple planter now enjoyed for sound and sight.
Photo by Katrina Coombs
 Summit Landscape
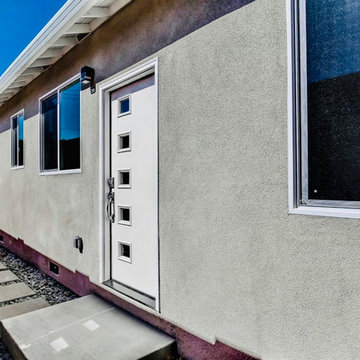
New construction. Landscaping designed by Summit Landscaping Los Gatos, installed by Genesis Concrete and Landscape.
This is an example of a transitional full sun front yard landscaping in San Francisco.
This is an example of a transitional full sun front yard landscaping in San Francisco.
 The Masonry Center, Inc.
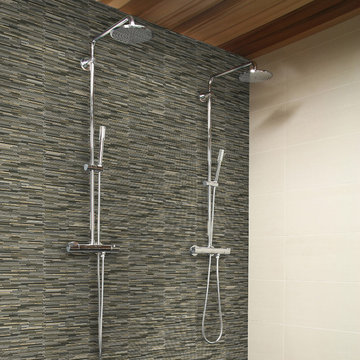
COLOR APPEAL | GENERATIONS | Photo features Era in 3/8 x Random marble glass mosaic on the wall. | Additional colors available: Moments, Zenith, Epoch, Seasons, Genesis, Passages, and Facets
 Silva Construction for Home Remodeling

Forevermark Ice White Shaker Cabinets
Hardware Resources 527 DACM Bremen Cabinet Pulls
Himalayan White Granite Countertop with Standard Edges
Maytag MFF2258FEZ French Door Refrigerator
Maytag MER8800FZ Electric Convection Range Freestanding
Maytag MMV4206FZ 1000W Built In Microwave
Maytag Stainless Steel Tub Dishwasher
Kohler Undertone Preserve™ 23" x 17-1/2" x 9-1/2" medium under-mount single-bowl kitchen sink K3325-HCF-NA
Kohler Simplice single-hole or three-hole kitchen sink faucet with 16-5/8" pull-down spout, DockNetik® magnetic docking system, and a 3-function sprayhead featuring Sweep® spray K596-VS
AFX ANLLP9WH and ANLLP14WH "NLLP SERIES" UNDER Cabinet Light
Pendant Lights CAPITAL LIGHTING C3718BN135 MINI PENDANT
Backsplash 2.5x5 Cenere Wall Genesi 13


 Masterworks Window Fashions & Design, LLC
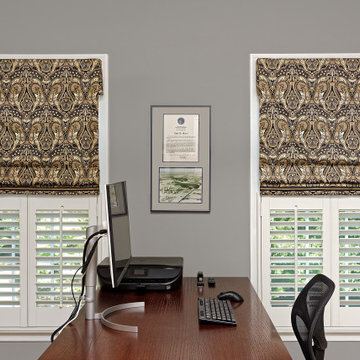
In the Home Office, light control is provided by cafe large louver shutters, with cordless fabric Roman shades above, in a handsome Paisley print.
Example of a classic home office design in DC Metro with gray walls
Example of a classic home office design in DC Metro with gray walls
200