
Search results for "Genesis" in Home Design Ideas
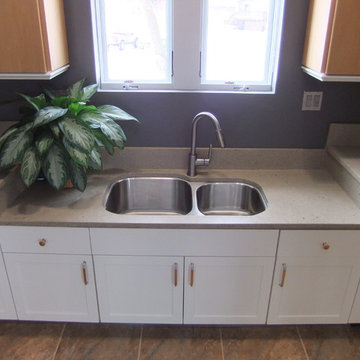
 Clear Choice Bath
This kitchen has a Genesis countertop, which is a quartz with recycled glass chips in it. This product is heat resistant, stain resistant, and a repairable product. It is non-porous, leaving you more time to enjoy it then time spent caring for it.
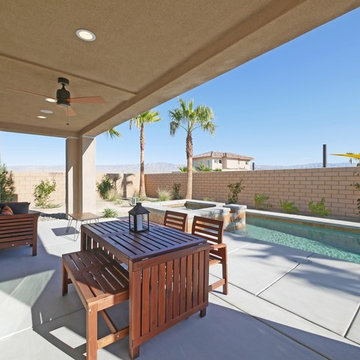

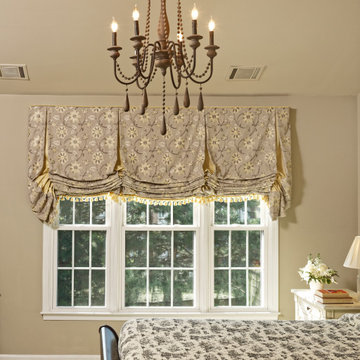
 Masterworks Window Fashions & Design, LLC
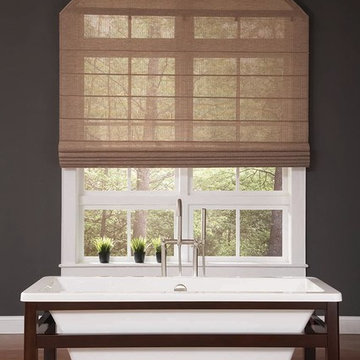
While the client's choice of fabrics is more traditional, it is an edited and updated traditional, in current colors, with a lot of simplicity, combined with more detail at the custom window treatments. Not seen here are the room darkening roller shades behind the balloon shade, so the client does not have to raise and lower it daily. Moving a balloon shade always requires some hands on "dressing" of the shade. The room included paint color selection, hanging some art, and designing and installing the balloon and roller shades.
Find the right local pro for your project

 Kitchens of Diablo
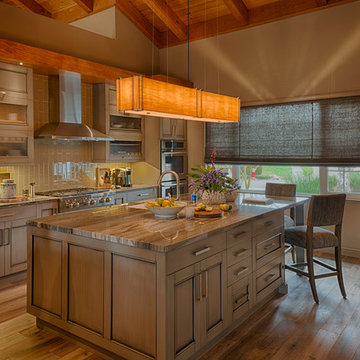
This whole house remodel is a transitional elegant piece of art work. The wall of refrigeration to the Quartzite counters and fireplace. The cabinetry is by Elmwood Cabinetry. The cabinets are all wood construction with a painted finish called Fossil Dusk. The door style is Munroe. The countertop is a natural Quartzite stone in Ocean Tide with a 1 1/2" Beveled Edge. The cooktop is a 36" Wolf gas cooktop. The refrigerator wall is made up of two 30" Subzero Integrated columns, one a full refrigerator, and the other side a full freezer. The outer ends of the wall are two wine fridges by Subzero both 24" and Integrated. The hood is a 42" Zephyr Venezia. The double ovens are 30" by Jenn-Air Dual Fan Convection Ovens. The sink is an integrated sink. The faucet, Air Gap, Air Switch are all Rohl in Satin Nickel. The instant hot dispenser is by brasstech and is in stainless steel. The pendant light is by Ultralights from there Genesis collection in a custom size. The tile is all from Siena Tile in San Ramon, CA. The backsplash is Tomei Lunada Bay Tile in Loft Natural 3" x 12". The fireplace tile is Quartzite rock by Norstone in Charcoal. The paint is by Kelly Moore. The walls are Creek Bay KM5784-3. The accent walls and trim are Country Club KM5785-3. All the cabinet hardware is by Top Knobs. The barn door and barn door hardware is all from Rustica Hardware.


 Base Camp Builders, Inc.
Susan Thomas
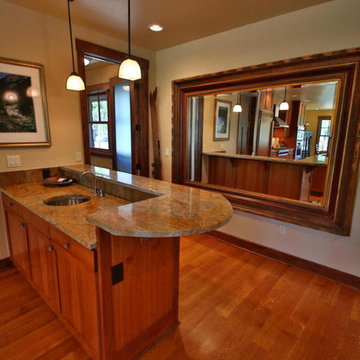
Inspiration for a mid-sized craftsman galley dark wood floor eat-in kitchen remodel in Denver with a double-bowl sink, medium tone wood cabinets, granite countertops, beige backsplash, stainless steel appliances and an island
Inspiration for a mid-sized craftsman galley dark wood floor eat-in kitchen remodel in Denver with a double-bowl sink, medium tone wood cabinets, granite countertops, beige backsplash, stainless steel appliances and an island
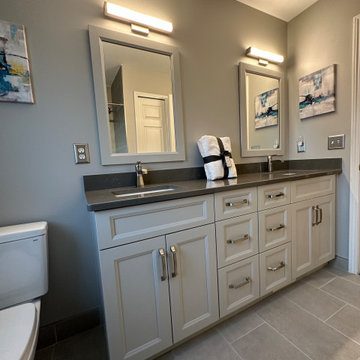
 Cabinetry by Better Bilt
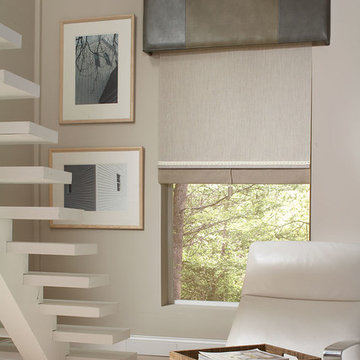
Cabinetry: Showplace EVO
Style: Edgewater w/ FPH
Finish: Gun Smoke
Countertop: Solid Surfaces Unlimited Uliano Quartz w/SSU2015 Undermount Sink
Plumbing: Delta Ashlyn Collection for Faucets & Accessories, Toto Drake Toilet, American Standard Studio Tub
Hardware: Richelieu Transitional Metal Pull in Brushed Nickel #BP765128195
Tile: Beaver Tile Genesis Light Gray 12" x 24"- Bathroom Floor & Shower Walls, Virginia Tile Waveline Glacier Glass Mosaic- Niche
Designer: Alex Tooma
Contractor: Greg Meehan & Mike Shumard
 Gas Works, Inc.
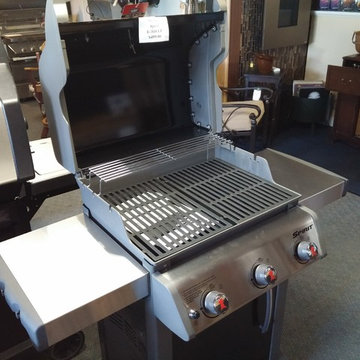
The 529 square inch Weber Genesis EP-310 LP (primary + warming rack). Three burners, with side working areas, tool hooks, and a built in thermometer.
 Design Matters
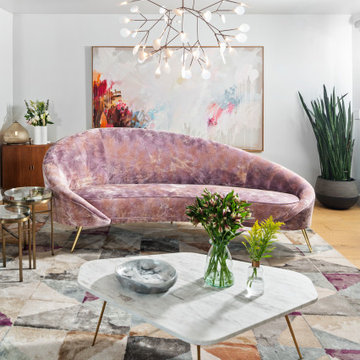
A contemporary colorful living space with elegant and sophisticated textures and materials. Curved Sofa is Juliet LAF Sofa by Nathan Anthony. Chair Fabric is Osborne and Little, Designers Guild Jaipur Rose Surimono. Lens Table, Holly Hunt with Kneedler Fauchere. Bernhardt, The Geo Modern Cocktail Table, Jaipur, Genesis Ruban Rug, Arteriors, Kaela Rectangle Accent Table, White 2 side tables - Oroa - Eicholtz
 Lake County Flooring
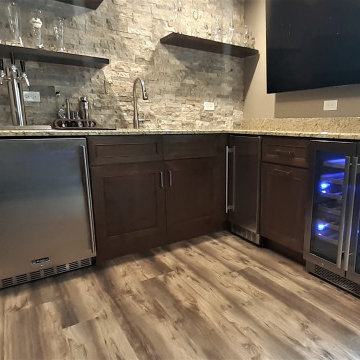
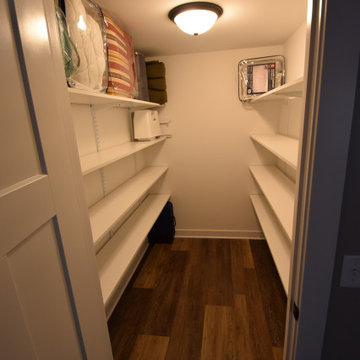
Basement Bar Flooring Features Metrofloor Engage Genesis in Mist
Basement photo in Chicago
Basement photo in Chicago
 Lake County Flooring
Project Features: Engage Genesis 2000MW flooring in Ispwich, Emser Esplanade Flooring in the Basement Bathroom & Mohawk True Unity Carpet in Ancestral in the Basement Bedrooms
 Home Builders Association of Greater Des Moines
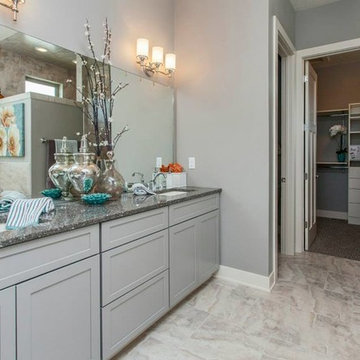
Genesis Homes of Iowa- This home was designed with the home owner’s needs, wishes and features in mind. We chose the right lot that allowed for views of the golf course and the skyline of downtown Des Moines. The home owners wanted a home with flair while having functionality to fit their life style. The design of the home allows the home owner to enjoy everyday living while having the ability to enjoy the views from all 3 floors. Where else would you be able to sit on your deck, 3 stories above the golf course, have a cup of coffee and critique the golfers as they tee off?
 Base Camp Builders, Inc.
Susan Thomas
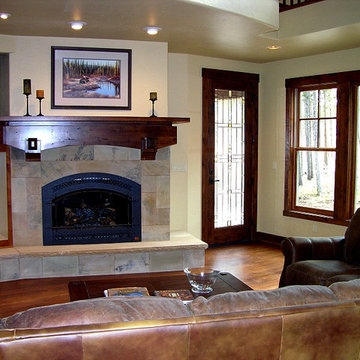
Inspiration for a mid-sized craftsman open concept dark wood floor family room remodel in Denver with beige walls and a standard fireplace
Inspiration for a mid-sized craftsman open concept dark wood floor family room remodel in Denver with beige walls and a standard fireplace
 Sunspace Design, Inc.

Located in a beautiful spot within Wellesley, Massachusetts, Sunspace Design played a key role in introducing this architectural gem to a client’s home—a custom double hip skylight crowning a gorgeous room. The resulting construction offers fluid transitions between indoor and outdoor spaces within the home, and blends well with the existing architecture.
The skylight boasts solid mahogany framing with a robust steel sub-frame. Durability meets sophistication. We used a layer of insulated tempered glass atop heat-strengthened laminated safety glass, further enhanced with a PPG Solarban 70 coating, to ensure optimal thermal performance. The dual-sealed, argon gas-filled glass system is efficient and resilient against oft-challenging New England weather.
Collaborative effort was key to the project’s success. MASS Architect, with their skylight concept drawings, inspired the project’s genesis, while Sunspace prepared a full suite of engineered shop drawings to complement the concepts. The local general contractor's preliminary framing and structural curb preparation accelerated our team’s installation of the skylight. As the frame was assembled at the Sunspace Design shop and positioned above the room via crane operation, a swift two-day field installation saved time and expense for all involved.
At Sunspace Design we’re all about pairing natural light with refined architecture. This double hip skylight is a focal point in the new room that welcomes the sun’s radiance into the heart of the client’s home. We take pride in our role, from engineering to fabrication, careful transportation, and quality installation. Our projects are journeys where architectural ideas are transformed into tangible, breathtaking spaces that elevate the way we live and create memories.
 Total Home Improvement
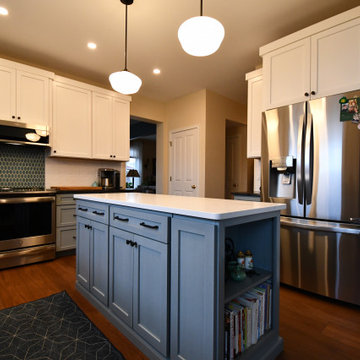
Grayslake Kitchen Remodel Features:
Blanco Diamond Siligranit Super Single Sink, Delta Coranto Single Handle Pull Down, Touch2O Technology Faucet in Artic Stainless, Kith Cottage Cabinetry in Bright White & Haze, Amerock Westerly Hardware, Q Quartz in Soapstone Metropolis w/ concrete finish, Marazzi Costa Clara in Cloud Backsplash, Soci Biscay Vault Mini Picket in Biscay Vault, and Metro Floor Engage Genesis Audoban Oak in Sparrow.
 Synergy Design & Construction
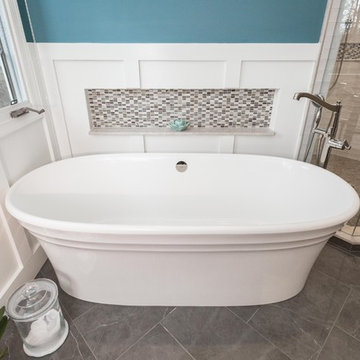
The free-standing bathtub made of Volcanic Limestone (from Victoria + Albert) is a beautiful focal point and refuge for relaxation. A linear wall niche accented in glass & stone mosaic tile adds a convenient spot to store bathing essentials (or a glass of wine).
 Summit Landscape
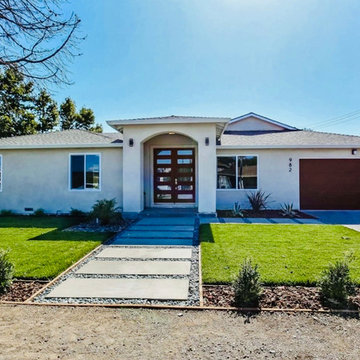
New construction. Landscaping designed by Summit Landscaping Los Gatos, installed by Genesis Concrete and Landscape.
Photo of a transitional full sun front yard landscaping in San Francisco.
Photo of a transitional full sun front yard landscaping in San Francisco.
194