
Search results for "Geometric backsplash" in Home Design Ideas


 Darcy Bean Custom Construction Inc.
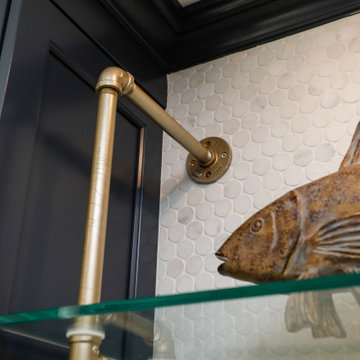
Another geometric tile pattern brought this time into the kitchen backsplash assisting the modern style to flow from room to room.
Minimalist kitchen photo in Chicago
Minimalist kitchen photo in Chicago

 Artistic Tile
This new classic white kitchen in Dallas, TX uses our Rialto pattern for a lovely backsplash in a tailored-to blend of Smoke limestone with Thassos and Statuary marble. It's elegantly paired with countertops of Calacatta Rhino marble, provided by Aria Stone Gallery. This space was designed by the homeowner, in collaboration with Aria Stone Gallery and the Artistic Tile Dallas TX showroom team. Bravo to all!
Find the right local pro for your project

 Space Redefined
Open concept kitchen - huge craftsman single-wall cork floor open concept kitchen idea in Chicago with an integrated sink, light wood cabinets, stainless steel countertops, yellow backsplash, ceramic backsplash, paneled appliances, two islands and shaker cabinets


 Beach Glass Interior Designs
Kimberly Gorman Muto Photography
Bathroom - coastal bathroom idea in New York
Bathroom - coastal bathroom idea in New York
 Hello Home
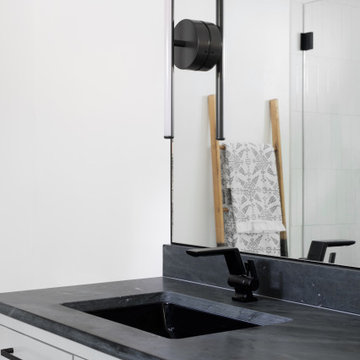
Example of a large transitional master white tile and ceramic tile ceramic tile, white floor and single-sink freestanding bathtub design in Austin with flat-panel cabinets, gray cabinets, a two-piece toilet, white walls, an undermount sink, marble countertops, a hinged shower door, black countertops and a floating vanity




 I.Castillo Designs
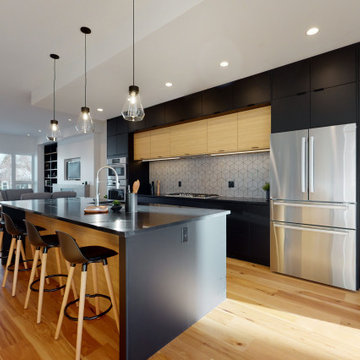
Geometric backsplash that serves as the perfect accent wall for the space.
I.Castillo Designs
Inspiration for a large contemporary galley porcelain tile and beige floor open concept kitchen remodel in Jacksonville with an undermount sink, flat-panel cabinets, gray cabinets, quartz countertops, brown backsplash, stone tile backsplash, stainless steel appliances and an island
Inspiration for a large contemporary galley porcelain tile and beige floor open concept kitchen remodel in Jacksonville with an undermount sink, flat-panel cabinets, gray cabinets, quartz countertops, brown backsplash, stone tile backsplash, stainless steel appliances and an island
 Contact Renovations & Custom Homes Ltd.
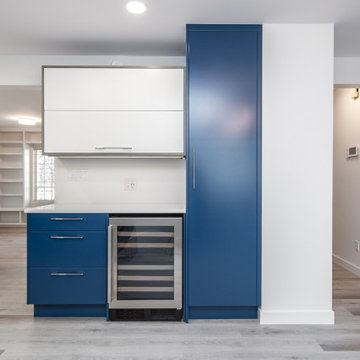
Trendy vinyl floor and gray floor kitchen photo in Edmonton with a double-bowl sink, flat-panel cabinets, blue cabinets, quartzite countertops, green backsplash, stainless steel appliances, a peninsula and white countertops

 Gallery Home Design, Inc.
Cabinet drawer with utensil insert for convenient storage. Add convenience features to customize your kitchen.
Photo compliments of Design-Craft Cabinetry.

 By Design
This dining room wet bar is flanked by stainless steal wine columns. Crisp white lift up cabinets proved ample storage for glass ware either side of the flyover top treatment with LED lighting to add drama to decorative items. The graphic dimensional back splash tile adds texture and drama to the wall mounted faucet and under mount sink. Charcoal honed granite counters adds drama to the space while the rough hewn European oak cabinetry provides texture and warmth to the design scheme.

 Noz Design
Colin Price Photography
Inspiration for a mid-sized contemporary galley concrete floor eat-in kitchen remodel in San Francisco with an undermount sink, flat-panel cabinets, white cabinets, quartz countertops, white backsplash, ceramic backsplash, stainless steel appliances and no island
Inspiration for a mid-sized contemporary galley concrete floor eat-in kitchen remodel in San Francisco with an undermount sink, flat-panel cabinets, white cabinets, quartz countertops, white backsplash, ceramic backsplash, stainless steel appliances and no island

Sponsored
Sunbury, OH

J.Holderby - Renovations
Franklin County's Leading General Contractors - 2X Best of Houzz!
 New Angle Design
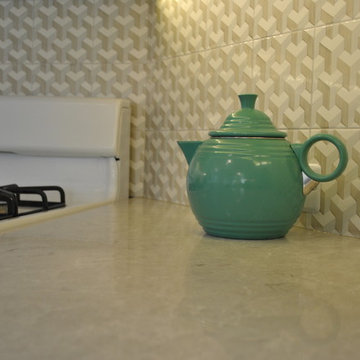
Small transitional vinyl floor home design photo with a farmhouse sink, shaker cabinets, white cabinets, quartz countertops, multicolored backsplash, ceramic backsplash, white appliances and no island

 Jake Potts
Before/After. A 1958 MCM in Saint Louis receives a pink kitchen makeover with vintage 50's Geneva metal cabinets, modern appliances and a walnut butcher block island.

 Popularis Construction Inc
Niche in the bathroom shower
Mid-sized minimalist master white tile and ceramic tile light wood floor, black floor and double-sink freestanding bathtub photo in Boston with blue cabinets, beige walls, white countertops, a niche and a built-in vanity
Mid-sized minimalist master white tile and ceramic tile light wood floor, black floor and double-sink freestanding bathtub photo in Boston with blue cabinets, beige walls, white countertops, a niche and a built-in vanity

 Rachel Madden Interiors
A serene, fresh kitchen that has a family-friendly feel with durable materials perfect for life with young kids
David Duncan Livingston
Mid-sized trendy l-shaped light wood floor and beige floor open concept kitchen photo in Sacramento with flat-panel cabinets, light wood cabinets, white backsplash, paneled appliances, an island, a drop-in sink and ceramic backsplash
Mid-sized trendy l-shaped light wood floor and beige floor open concept kitchen photo in Sacramento with flat-panel cabinets, light wood cabinets, white backsplash, paneled appliances, an island, a drop-in sink and ceramic backsplash

Sponsored
Columbus, OH

Hope Restoration & General Contracting
Columbus Design-Build, Kitchen & Bath Remodeling, Historic Renovations

 Wentworth
Kitchen island with white granite countertop is placed on axis with range and range hood.
Transitional kitchen photo in DC Metro
Transitional kitchen photo in DC Metro

 Esslinger Design Company
A kitchen and adjacent great room with multiple focal points and angles get a major update from floor the ceiling. The hardwood was refinished, trim and walls painted, kitchen cabinets were painted (white on uppers and gray on lowers), marble geometric backsplash tile, unique brass lighting, a completely redesigned fireplace, and custom furniture pieces throughout!
Photography by Picture Perfect House
Construction by Platinum Builders
 Marianne Elizabeth Design
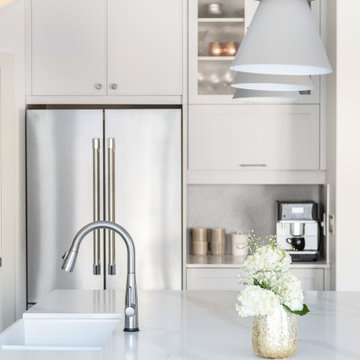
Mid-sized trendy l-shaped dark wood floor and brown floor eat-in kitchen photo in Calgary with a farmhouse sink, gray cabinets, quartz countertops, gray backsplash, stainless steel appliances, an island and white countertops
155