
Search results for "Geometric backsplash" in Home Design Ideas

 udvari-solner design company
quinnpaskus.com (photographer)
Eat-in kitchen - mid-sized 1950s l-shaped light wood floor and coffered ceiling eat-in kitchen idea with a farmhouse sink, white cabinets, stainless steel appliances, an island and gray countertops
Eat-in kitchen - mid-sized 1950s l-shaped light wood floor and coffered ceiling eat-in kitchen idea with a farmhouse sink, white cabinets, stainless steel appliances, an island and gray countertops

 Kitchen & Bath Galleries of Chapel Hill
Inspiration for a mid-sized modern l-shaped light wood floor and beige floor open concept kitchen remodel in Raleigh with an undermount sink, flat-panel cabinets, medium tone wood cabinets, quartzite countertops, white backsplash, ceramic backsplash, stainless steel appliances, an island and white countertops

 Wanda Ely Architect Inc.
A crisp, clean palette of white and light wood cabinetry is enriched by a handmade backsplash tile with natural variations in the glaze that brings an softness to the space.
Find the right local pro for your project


 Nistenhaus Design LLC
Eat-in kitchen - small mediterranean u-shaped medium tone wood floor and brown floor eat-in kitchen idea in St Louis with shaker cabinets, white cabinets, granite countertops, metallic backsplash, ceramic backsplash, black appliances, a peninsula and brown countertops

 Custom Kitchens by John Wilkins, Inc.
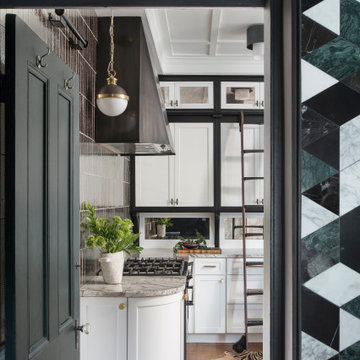
The seven-foot custom hood was carefully planned to help ventilate the Aga cooker.
The full splash tiles create a unique and dramatic effect as a background for the eye catching range. The three-dimensional aspect of the tiles add depth and suggest movement, which create a balance with the linear and geometrical shapes in the room. The color is subtle enough that it doesn’t compete with other colors.

 Lola Interiors
, Interior Design | East Coast Virtual Tours, Photography
Large transitional u-shaped dark wood floor kitchen photo in Jacksonville with white cabinets, stainless steel appliances, an island, an undermount sink, shaker cabinets, quartz countertops, gray backsplash and ceramic backsplash
Large transitional u-shaped dark wood floor kitchen photo in Jacksonville with white cabinets, stainless steel appliances, an island, an undermount sink, shaker cabinets, quartz countertops, gray backsplash and ceramic backsplash

Sponsored
Plain City, OH

The Creative Kitchen Company
Columbus Area Kitchen Remodeling and Refacing Professional
 Melinda Mandell Interior Design
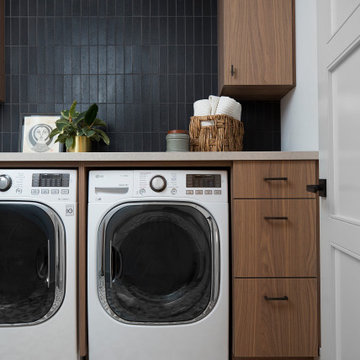
This bold, eclectic laundry room hints at mid-century-modern style with it's warm walnut veneer cabinets, and fun patterned tile floor. The backsplash is a matte-black glazed brick tile. The floor is a pinwheel patterned porcelain tile that looks like encaustic cement tile. The countertop, which extends over the washer and dryer is a soft warm greige (grey-brown) or light taupe quartz slab, for durability and stain-resistance. Overall, this laundry room is functional and fun!

 Straight Line Design and Remodeling
Our clients' existing kitchen was too small and claustrophobic for the busy household. We decided to swap the locations of the kitchen and dining room and removed the wall that divided them, allowing for much better flow from one room to the other.
We also added more lighting and brighter finishes to give the space a clean and modern appearance. The tile backsplash adds texture and geometric patterns to draw in the eye.
The quartz surfaces, hardwood floors, and painted cabinets were installed with durability and resilience in mind.
The final product was a much better fit for the needs of the household. It also provided a significant investment into the overall value of their home.

 Kitchens and Baths By Lynn, Inc.
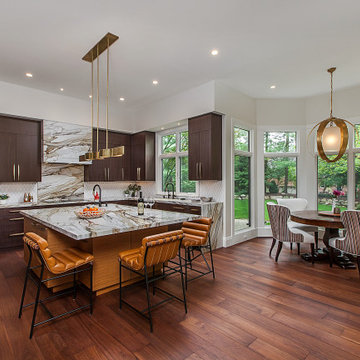
Stand anywhere in this stunning kitchen and it will never lose your attention for the dark brown Dura Supreme Cabinets to the Sonoma knobs and handles in satin nickle.



 AGC Home Remodeling
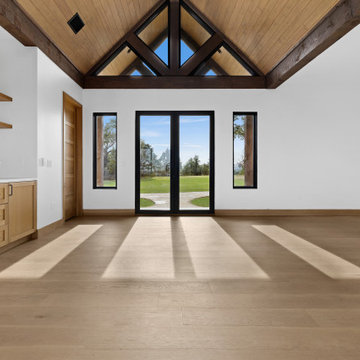
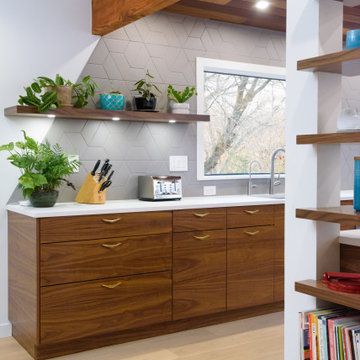
Interior remodeling in Austin, TX featuring a luxury kitchenette with bespoke oak cabinetry, modern geometric tile backsplash, and a vaulted ceiling with exposed beams and panoramic views.

Sponsored
Plain City, OH
The Creative Kitchen Company
Columbus Area Kitchen Remodeling and Refacing Professional


 Stephanie Weitkamp Interiors
Open concept kitchen - contemporary dark wood floor open concept kitchen idea in Indianapolis with dark wood cabinets, multicolored backsplash, glass tile backsplash, stainless steel appliances and an island


 A2Z Builders
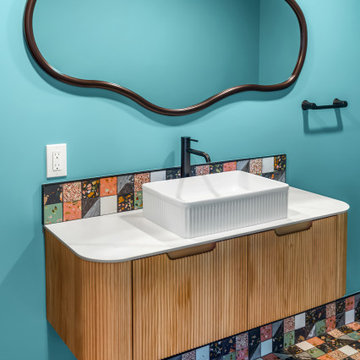
The mirror’s fluid outline provides a playful contrast to the square vessel sink and geometric tile backsplash. Its dark metallic frame coordinates with the faucet and accessories while standing out against the vivid teal wall.

Sponsored
Columbus, OH

Hope Restoration & General Contracting
Columbus Design-Build, Kitchen & Bath Remodeling, Historic Renovations

 Jennifer Buys Houses
Inspiration for a transitional eat-in kitchen remodel in Los Angeles with an undermount sink, quartz countertops, white backsplash, stainless steel appliances and a peninsula

 User
Example of a trendy blue tile and glass tile gray floor bathroom design in Austin with flat-panel cabinets, medium tone wood cabinets, an undermount sink and white countertops

174