
Search results for "Geometry" in Home Design Ideas
 HAC Arquitectura
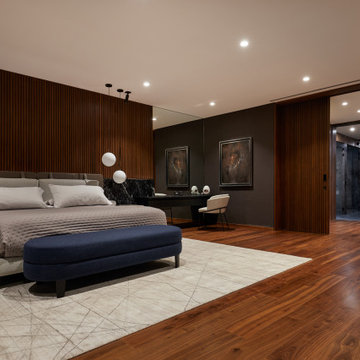
The unique design concept of A139 is rooted in the basic geometric idea of two interlocking rectangles. This distinctive feature, along with the incorporation of rectangular geometries into the natural environment, sets it apart. The deliberate placement of a few windows in the front enhances privacy, while the addition of wooded and water elements to the facade creates a sober and elegant aesthetic. The project maintains a common language in its materiality: apparent concrete, steel, and wood. The three materials are presented sincerely from the outside of the house and continue on a constant journey through the interior. A139 is adjacent to the spring forest, privileged in its geographical position. We considered that the project’s purpose was that from any point of the house, we would have panoramic views that would serve as ambiance for itself and thus generate “natural pictures.” Our design philosophy for A139 was to seamlessly integrate the forest into the house. To achieve this, we created interior courtyards and spaces, blurring the boundary between the exterior and the interior. This approach not only enhances the living experience but also fosters a harmonious relationship with the natural surroundings. The house’s program is characterized by its social areas on the first floor, which can be combined to generate larger spaces if necessary. On the first floor are four bedrooms, each with a dressing room, bathroom, and terraces overlooking the spring forest. Casa A139 speaks for itself and presents itself honestly, subtly setting the views and ample spaces in the hierarchy by the natural textures of the materials.
 Morgan-Keefe Builders, Inc.
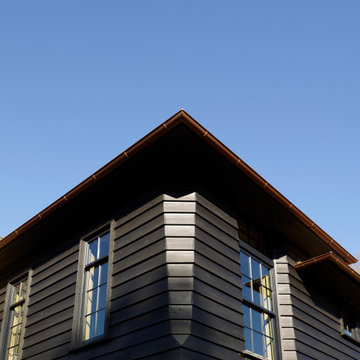
This masterpiece is a juxtaposition of geometry and natural materials. The exterior is clad in a semi-transparent black-stained cedar siding. The stain is dark, but still allows the woodgrain to shine through. Three chimneys straddle the peak of the cedar shake roof, their shapes along the roofline forming diamonds and triangles. A chunky-legged pergola welcomes visitors under its repeating arms. Guests enter the home beneath curved oak bandings lining a Richardsonian archway.
 Noctum Interieurprojecten

The Graphis plus system interprets rigorous aesthetical features toward extremely basic design with panels entirely made of lacquered glass and minimum thickness aluminium structural profile. The purity of glass is enhanced by large surfaces defined by basic geometry. Always customized, the Graphis plus system is characterised by a recessed metal handle with lacquered glass insert that matches the panel
Find the right local pro for your project
 CACAO
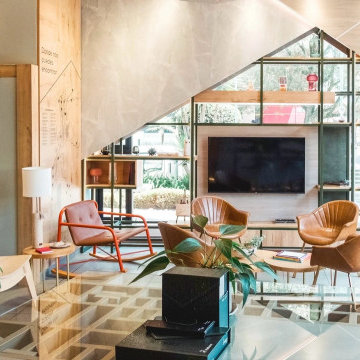
CACAOShowroom living space where ceiling geometry and furniture create an unexpected sense of balance. Custom Living Room in Quito, Ecuador.
Living room photo in DC Metro
Living room photo in DC Metro
 Dounia Home

This stunning pendant light combines geometry and intricate Moroccan craftsmanship. Its pattern casts a sense of regal tranquility, directing movement of energy throughout the space.
This ceiling light is made from high quality metals and finished to perfection. It is the perfect accent light for your kitchen, living room and bedroom.
 Zaremba & Company
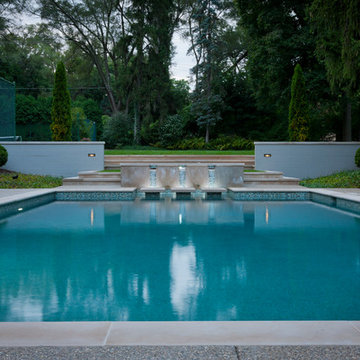
The pebble finish in the pool adds subtle detail underneath the water’s surface.
Photo Credit: George Dzahristos
Pool - mid-sized contemporary backyard pool idea in Detroit
Pool - mid-sized contemporary backyard pool idea in Detroit
 CROWDYHOUSE
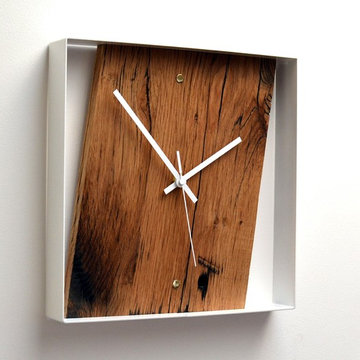
The Reclaimed French Oak Wall Clock is framed within a gloss white powder coated aluminium frame. The clean geometry of the folded metal contrasts beautifully with the mottled unpredictable surface of the timber. The gloss finish helps to accentuate the character of the reclaimed French Oak. We inlay hand machined and polished solid brass inserts to denote 12 and 6 o’clock. The Reclaimed French Oak Wall Clock uses a continuous motion Quartz mechanism that has a smooth and silent movement. Each clock is unique and will differ from the picture due to the nature of the reclaimed timber. However, all the timber has the same origin so you can be assured it will retain the same character. The clock measures 30cm x 30cm x 5cm. Designed by Jam Furniture.
 Stark Carpet
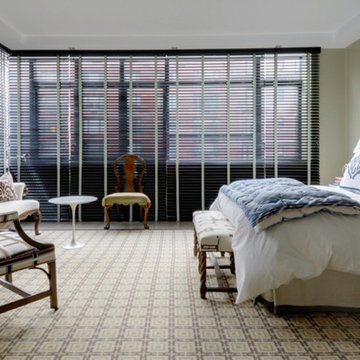
In a bedroom by Eric Cohler, floor-to-ceiling wooden blinds provide one modern geometry, wool carpet in David Hicks’s Logo pattern another—both the better to offset antique and modern furniture chosen for form.
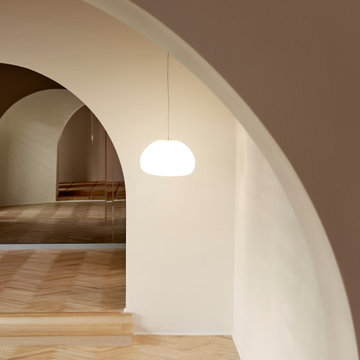
 Studio Rodrigo Buelvas
This interior space is defined by its sculptural use of arches, soft neutral walls, and warm herringbone wood flooring that adds subtle texture and rhythm. The layered curves create depth and a sense of flow, while the pendant light introduces a simple, modern touch that contrasts the traditional geometry. Reflections in the mirrored surfaces amplify the arches, making the space feel more expansive and dynamic. Overall, the design is minimal yet elegant, emphasizing form, light, and material to create a serene architectural atmosphere.
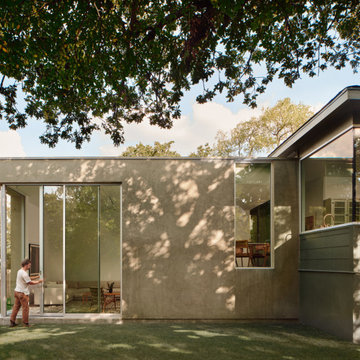
 FORRM
FORRMThe rear addition to this historic bungalow features 12-foot ceilings, expansive glass windows and sliding doors, and elegant modern geometry, combining to create a sculptural, tranquil setting within its dense urban neighborhood.

 June Scott Design
This is a modern take on a classic garden. The paving was designed with precision and then softened with lush planting. Two distinct spaces, a dining area and lounging spot, are delineated with herringbone pavers and linked by a flagstone walk. The walk takes the edge of the design’s geometry and avoids a sense of monotony that might result from repetition of the larger spaces’ paving pattern. Star jasmine and climbing roses soften the walls bordering the space, and citrus trees and herbs fill and spill over the planting beds.
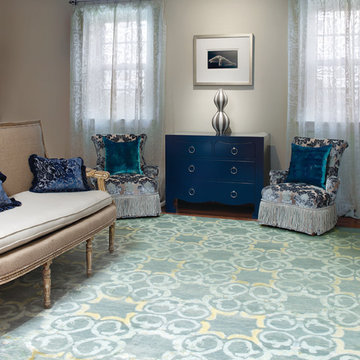
 Kurtz Collection
Filigree, stone
This design is inspired by the geometry and rhythmic patterns of Moorish architecture. It features a grey Tibetan wool background with an ivory Chinese silk design.
 Century Stair Company

In this composition, restraint becomes the defining characteristic. The clean geometry of the horizontal black rod railing pairs effortlessly with warm wood elements, allowing the staircase to integrate with quiet confidence rather than overt display. The treads, newels, and handrail are finished in a refined taupe-brown stain that adds depth and softness, while crisp white risers introduce a subtle luminosity that enhances the surrounding architecture. The result is a staircase that feels effortless at first glance yet reveals itself as a carefully considered study in proportion, material balance, and disciplined design.
1976-2026 © Century Stair Company
 Prime Gardens Inc
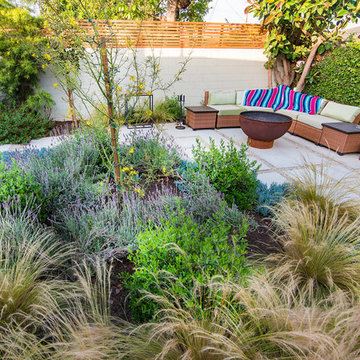
Vibrant and bursting with color, this beautiful backyard is made with a combination of new poured concrete to form a patio and pathway with staggered, offset concrete pads arranged in a modern contemporary style around a custom fire pit lounge area. Surrounded by a mix of existing and new California friendly drought tolerant vegetation. Complete with custom-built weather treated Redwood fence installed on-top of the existing concrete fence and outdoor speakers, the combination of unique geometry and artistic design come together to make this a tranquil and relaxing outdoor living space in Culver City California.
 Nicholson Companies
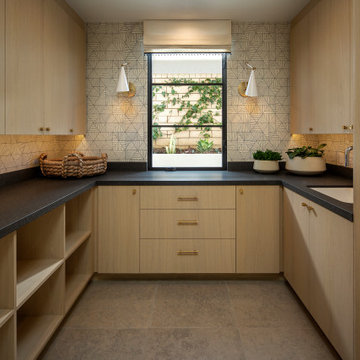
Expansive butler's pantry off main kitchen featuring contemporary wood cabinets, black quartz counter tops, geometric back splash and light fixtures in Orange County, California.
 Refine Design Architecture
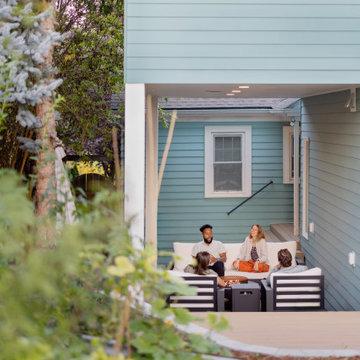
This rear addition demonstrates how a cantilevered upper floor can generate sheltered outdoor living without a separate structure. The second-story volume, clad in two-tone horizontal lap siding, projects forward to form a deep covered recess at grade—a roofed outdoor room carved from beneath the building mass. Recessed downlights in the soffit extend usable hours into the evening, and an exposed steel angle brace at the corner expresses how the overhang is carried, reading as an honest structural detail rather than concealed framing. The original house behind is visible through the opening, marking the seam between existing structure and addition, while a single double-hung window and a wall-mounted speaker keep the sheltered face functional. A composite-decked terrace steps out from the covered zone into a layered, naturalistic planting of conifers and grasses, dissolving the boundary between architecture and garden. The framing of the view—foliage in the foreground, the inhabited patio centered in the opening—reads the space as designed for gathering, with the building's geometry doing the work of enclosure and shade.
 sonnemanlighting
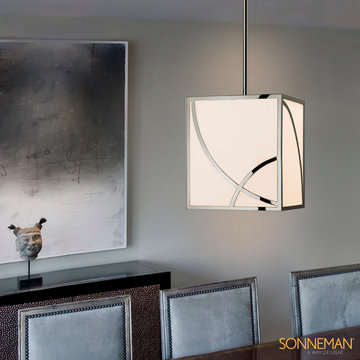
In spirit of the Haiku—a short Japanese poem—the subtlety of intersecting organic curves are asymmetrically set against the geometry of the surfaces of the luminous cube. Haiku is a Zen-like nod to the architecture of Tadao Ando.
 Vanessa Schreiber, Inc.
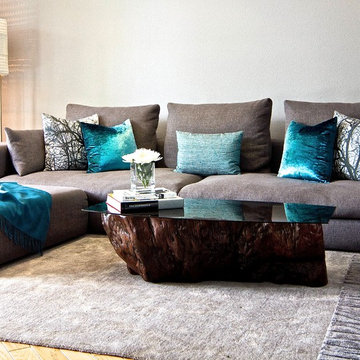
Mid-sized trendy formal and open concept light wood floor living room photo in Los Angeles with white walls
 Shearon Design Collective
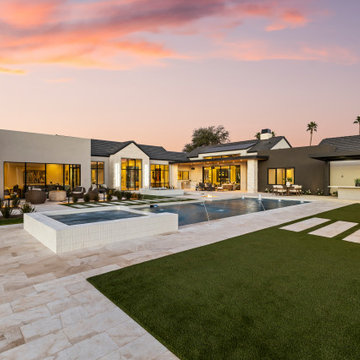
Set on Camelback Country Club with sweeping views to the golf course and surrounding peaks—Camelback, Piestewa, and Mummy Mountain—this Paradise Valley estate was designed with one clear priority: make the view the main event. Every line of the pool and landscape plan was meticulously composed to pull your eye outward, enhance the architecture, and create an atmosphere that feels singular to this property.
The backyard is anchored by a custom resort-style pool and spa composition that reads like a modern water courtyard—clean geometry, natural stone surfaces, and layered water movement. Bubblers and deck jets add sound and sparkle without interrupting sightlines, while a low-profile fire element and lawn panels soften the hardscape and keep the space feeling livable, not just a showpiece.
Beyond the resort core, the property expands into an estate-scale recreation zone, including a full sport court framed in stone paving, structured planting beds, and evening lighting that keeps the grounds active after sunset. The perimeter is finished with privacy hedging and layered plantings—lush, controlled, and intentionally quiet—so the mountains and fairways remain the star.
This home set a record-breaking sale, closing $1M higher than any home north of DoubleTree, and it sold in a single day. The developer, builder, and buyer all echoed the same thing: the pool and landscape sold the home, and then the record number followed. It’s the kind of project that proves what we believe: when outdoor living is designed at the highest level, it doesn’t just complement a home—it defines it.
 Shearon Design Collective
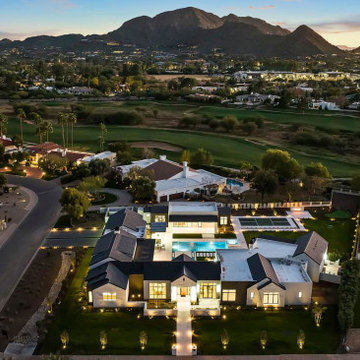
Set on Camelback Country Club with sweeping views to the golf course and surrounding peaks—Camelback, Piestewa, and Mummy Mountain—this Paradise Valley estate was designed with one clear priority: make the view the main event. Every line of the pool and landscape plan was meticulously composed to pull your eye outward, enhance the architecture, and create an atmosphere that feels singular to this property.
The backyard is anchored by a custom resort-style pool and spa composition that reads like a modern water courtyard—clean geometry, natural stone surfaces, and layered water movement. Bubblers and deck jets add sound and sparkle without interrupting sightlines, while a low-profile fire element and lawn panels soften the hardscape and keep the space feeling livable, not just a showpiece.
Beyond the resort core, the property expands into an estate-scale recreation zone, including a full sport court framed in stone paving, structured planting beds, and evening lighting that keeps the grounds active after sunset. The perimeter is finished with privacy hedging and layered plantings—lush, controlled, and intentionally quiet—so the mountains and fairways remain the star.
This home set a record-breaking sale, closing $1M higher than any home north of DoubleTree, and it sold in a single day. The developer, builder, and buyer all echoed the same thing: the pool and landscape sold the home, and then the record number followed. It’s the kind of project that proves what we believe: when outdoor living is designed at the highest level, it doesn’t just complement a home—it defines it.
102