
Search results for "Granite patterns" in Home Design Ideas
 CopeGrand Homes


Example of a large transitional 3/4 white tile blue floor alcove shower design in Charleston with a two-piece toilet, white walls, a trough sink, a hinged shower door, gray countertops and a niche
 Formica's Kitchens Design Center
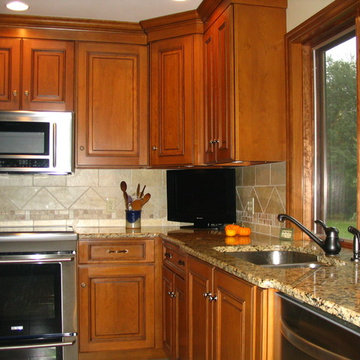
Mid-sized elegant l-shaped ceramic tile eat-in kitchen photo in Other with an undermount sink, raised-panel cabinets, medium tone wood cabinets, granite countertops, gray backsplash, glass tile backsplash, stainless steel appliances and an island
 Monique Jacqueline Design, LLC
R2 Images
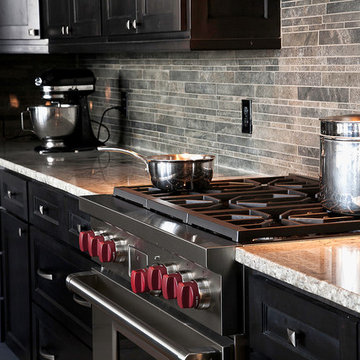
Mid-sized transitional l-shaped porcelain tile eat-in kitchen photo in Salt Lake City with a farmhouse sink, shaker cabinets, dark wood cabinets, granite countertops, green backsplash, stone tile backsplash, stainless steel appliances and an island
Mid-sized transitional l-shaped porcelain tile eat-in kitchen photo in Salt Lake City with a farmhouse sink, shaker cabinets, dark wood cabinets, granite countertops, green backsplash, stone tile backsplash, stainless steel appliances and an island
Find the right local pro for your project

Inspiration for a large modern u-shaped porcelain tile, beige floor and wood ceiling eat-in kitchen remodel in Los Angeles with a drop-in sink, raised-panel cabinets, white cabinets, granite countertops, white backsplash, granite backsplash, stainless steel appliances, an island and white countertops
 Jaime Galapo - Galapo Group Design
Dream Focus Photography
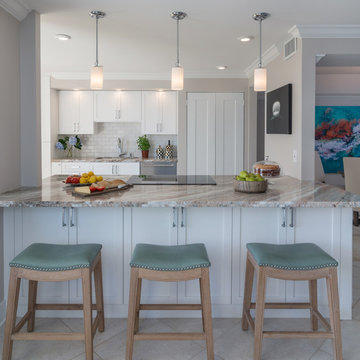
Mid-sized transitional galley porcelain tile eat-in kitchen photo in Miami with an undermount sink, shaker cabinets, white cabinets, granite countertops, white backsplash, subway tile backsplash, stainless steel appliances and a peninsula
Mid-sized transitional galley porcelain tile eat-in kitchen photo in Miami with an undermount sink, shaker cabinets, white cabinets, granite countertops, white backsplash, subway tile backsplash, stainless steel appliances and a peninsula
 $39 Granite
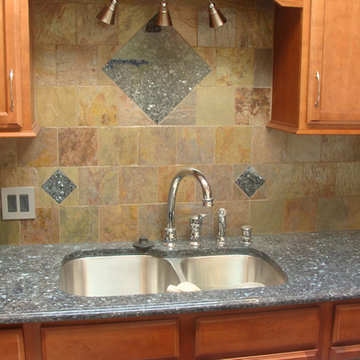
Example of a kitchen design in Other with a double-bowl sink, medium tone wood cabinets, granite countertops and multicolored backsplash
 Southernwood Homes
Beautiful All White Siding Country Home with Spacious Brick Floor Front Porch. Home Features Hardwood Flooring and Ceilings in Foyer and Kitchen. Rustic Family Room includes Stone Fireplace as well as a Vaulted Exposed Beam Ceiling. A Second Stone Fireplace Overlooks the Eating Area. The Kitchen Hosts Two Granite Counter Top Islands, Stainless Steel Appliances, Lots of Counter Tops Space and Natural Lighting. Large Master Bath. Outdoor Living Space includes a Covered Brick Patio with Brick Fireplace as well as a Swimming Pool with Water Slide and a in Ground Hot Tub.



Mid-sized elegant master beige tile and stone tile travertine floor corner shower photo in Philadelphia with an undermount sink, raised-panel cabinets, dark wood cabinets and granite countertops
 Til Mar Design Inc.
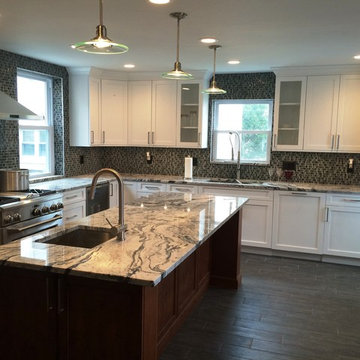
Full remodel for a wonderful client. We removed a wall and opened this kitchen up. Added plenty of cabinets and a large island. cabinets are White and red birch with a glaze from Ultra Craft. The counters are Cloud white Granite. The floor tile is wood look porcelain in jungle black. We used a Dal Tile mosaic glass and stone on the back splash with silver grout.

 JMDG Architecture | Planning + Interiors
 Interior design by SOCO Interiors. Photography by Giovanni. Built by Stock Development.
Elegant l-shaped kitchen photo in Miami with an undermount sink, recessed-panel cabinets, dark wood cabinets, multicolored backsplash, stainless steel appliances and an island
Elegant l-shaped kitchen photo in Miami with an undermount sink, recessed-panel cabinets, dark wood cabinets, multicolored backsplash, stainless steel appliances and an island
 Glenbrook Remodeling
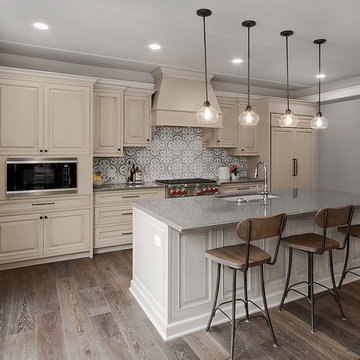
The kitchen, butler’s pantry, and laundry room uses Arbor Mills cabinetry and quartz counter tops. Wide plank flooring is installed to bring in an early world feel. Encaustic tiles and black iron hardware were used throughout. The butler’s pantry has polished brass latches and cup pulls which shine brightly on black painted cabinets. Across from the laundry room the fully custom mudroom wall was built around a salvaged 4” thick seat stained to match the laundry room cabinets.

 Stoneshop
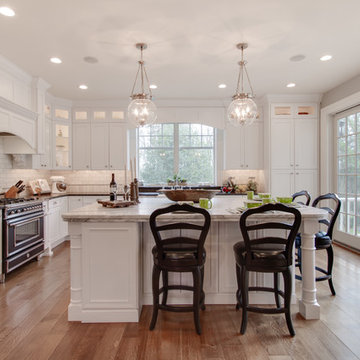
This bright kitchen features gorgeous white UltraCraft cabinetry and natural wood floors. The island countertop is Mont Blanc honed quartzite with a build-up edge treatment. To contrast, the perimeter countertop is Silver Pearl Leathered granite. All of the elements are tied together in the backsplash which features New Calacatta marble subway tile with a beautiful waterjet mosaic insert over the stove.



 Damian Farrell Design Group
The bold and rustic kitchen is large enough to cook and entertain for many guests. The edges of the soapstone counter tops were left unfinished to add to the home's rustic charm.
Interior Design: Megan at M Design and Interiors

 Kellie Burke Interiors
Entryway - mid-sized eclectic entryway idea in New York with multicolored walls and a black front door
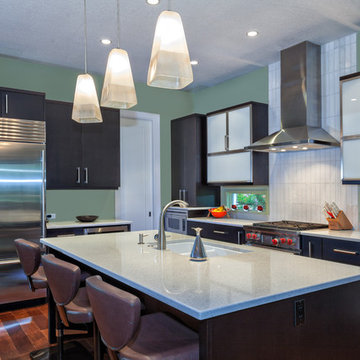
 Real Stone and Granite Corporation
Credit: Ron Rosenzweig
Inspiration for a mid-sized contemporary l-shaped dark wood floor kitchen remodel in Miami with a double-bowl sink, flat-panel cabinets, black cabinets, granite countertops, white backsplash, glass tile backsplash, stainless steel appliances and an island
Inspiration for a mid-sized contemporary l-shaped dark wood floor kitchen remodel in Miami with a double-bowl sink, flat-panel cabinets, black cabinets, granite countertops, white backsplash, glass tile backsplash, stainless steel appliances and an island

 Echelon Builders, Inc.
Completely custom reclaimed timber & stone veneer hood surrounding Thermador 48" professional range and hood insert. Custom distressed rustic cherry cabinetry and honed granite counter tops. Herringbone tile back splash. Reclaimed lumber ceiling and sliding barn door.
Photo by: Tom Martineau (Martineau Design)


 Boxleaf Design, Inc.
Meg Messina Photography
Patio - mid-sized contemporary backyard concrete paver patio idea in San Francisco with a pergola
Patio - mid-sized contemporary backyard concrete paver patio idea in San Francisco with a pergola
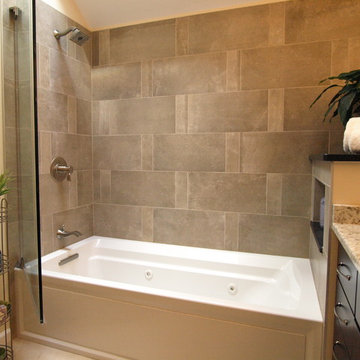
 KraftMaster Renovations
A simple natural looking tile paired with a unique pattern steps up the interest of this simplistic earthy master bath.
Bathroom - mid-sized transitional master beige tile and porcelain tile ceramic tile and beige floor bathroom idea in Newark with flat-panel cabinets, brown cabinets, a one-piece toilet, beige walls, an undermount sink and granite countertops
Bathroom - mid-sized transitional master beige tile and porcelain tile ceramic tile and beige floor bathroom idea in Newark with flat-panel cabinets, brown cabinets, a one-piece toilet, beige walls, an undermount sink and granite countertops

 SoYoung Mack Design, Assoc. AIA
Contemporary Kitchen with espresso walnut and FSC organically figured, exotic wood veneer cabinets.
Paul Dyer Photography
Inspiration for a huge contemporary u-shaped light wood floor eat-in kitchen remodel in San Francisco with an undermount sink, flat-panel cabinets, dark wood cabinets, granite countertops, multicolored backsplash, stone slab backsplash, stainless steel appliances and a peninsula
Inspiration for a huge contemporary u-shaped light wood floor eat-in kitchen remodel in San Francisco with an undermount sink, flat-panel cabinets, dark wood cabinets, granite countertops, multicolored backsplash, stone slab backsplash, stainless steel appliances and a peninsula
64