
Search results for "Green painted brick" in Home Design Ideas
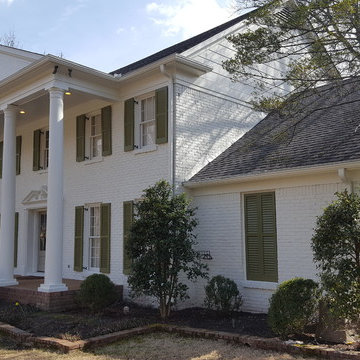
 Riggins Painting LLC
After picture of project in East Memphis.
Paint work in Memphis, TN
Inspiration for a large timeless white two-story brick gable roof remodel with a shingle roof
Inspiration for a large timeless white two-story brick gable roof remodel with a shingle roof

 Ridgecrest Designs
Second-floor laundry room with real Chicago reclaimed brick floor laid in a herringbone pattern. Mixture of green painted and white oak stained cabinetry. Farmhouse sink and white subway tile backsplash. Butcher block countertops.

 Symphony Homes
Beautiful craftsman details on this Legato in Layton, Utah by Symphony Homes.
Example of a mid-sized arts and crafts gray one-story concrete fiberboard gable roof design in Salt Lake City with a shingle roof
Example of a mid-sized arts and crafts gray one-story concrete fiberboard gable roof design in Salt Lake City with a shingle roof
Find the right local pro for your project

 Divine Custom Homes
Photos by Spacecrafting
This is an example of a transitional back porch design in Minneapolis with decking and a roof extension.
This is an example of a transitional back porch design in Minneapolis with decking and a roof extension.

Example of a classic brick floor and red floor kitchen design in Baltimore with glass-front cabinets, green cabinets and wood countertops

 KL Interiors
Inspiration for a timeless family room remodel in San Francisco with beige walls and no tv

 Flavin Architects
Modern glass house set in the landscape evokes a midcentury vibe. A modern gas fireplace divides the living area with a polished concrete floor from the greenhouse with a gravel floor. The frame is painted steel with aluminum sliding glass door. The front features a green roof with native grasses and the rear is covered with a glass roof.
Photo by: Gregg Shupe Photography

Sponsored
Columbus, OH

Hope Restoration & General Contracting
Columbus Design-Build, Kitchen & Bath Remodeling, Historic Renovations

 KuDa Photography
Living room - industrial open concept concrete floor living room idea in Portland with gray walls and a standard fireplace

 Oakley Home Builders
Example of a mid-sized mountain style galley light wood floor seated home bar design in Chicago with an undermount sink, shaker cabinets, light wood cabinets, solid surface countertops, white backsplash and brick backsplash

 Vincent Longo Custom Builders
Vincent Longo Custom builders
Example of a large classic brown three-story brick exterior home design in Atlanta
Example of a large classic brown three-story brick exterior home design in Atlanta

 LDF Outdoor Lighting LLC
Inspiration for a birch, 5 to 9 inch high and large timeless gray metal and three-story brick gable roof remodel in Columbus with a shingle roof

 ACM Interiors
The formal living area in this Brooklyn brownstone once had an awful marble fireplace surround that didn't properly reflect the home's provenance. Sheetrock was peeled back to reveal the exposed brick chimney, we sourced a new mantel with dental molding from architectural salvage, and completed the surround with green marble tiles in an offset pattern. The chairs are Mid-Century Modern style and the love seat is custom-made in gray leather. Custom bookshelves and lower storage cabinets were also installed, overseen by antiqued-brass picture lights.

 Wellborn Cabinet, Inc.
Pantry Pullout installed on both sides of the refrigerator to hold all dry foods.
Open concept kitchen - mid-sized traditional l-shaped dark wood floor and brown floor open concept kitchen idea in Birmingham with an undermount sink, raised-panel cabinets, green cabinets, stainless steel appliances, an island, quartzite countertops and beige countertops
Open concept kitchen - mid-sized traditional l-shaped dark wood floor and brown floor open concept kitchen idea in Birmingham with an undermount sink, raised-panel cabinets, green cabinets, stainless steel appliances, an island, quartzite countertops and beige countertops

Sponsored
Columbus, OH
Hope Restoration & General Contracting
Columbus Design-Build, Kitchen & Bath Remodeling, Historic Renovations
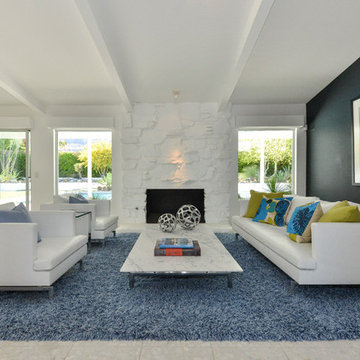
 David A. Lee Photography
1950s formal and open concept living room photo in Los Angeles with black walls, a standard fireplace, a stone fireplace and no tv

 Sogno Design Group
Michele Lee Wilson
Alcove shower - mid-sized craftsman 3/4 green tile and subway tile porcelain tile and white floor alcove shower idea in San Francisco with shaker cabinets, medium tone wood cabinets, a two-piece toilet, green walls, an undermount sink, marble countertops and a hinged shower door
Alcove shower - mid-sized craftsman 3/4 green tile and subway tile porcelain tile and white floor alcove shower idea in San Francisco with shaker cabinets, medium tone wood cabinets, a two-piece toilet, green walls, an undermount sink, marble countertops and a hinged shower door

 Dustin Compton Construction
Living room - traditional living room idea in Sacramento with a standard fireplace and a brick fireplace
 Justrich Design
James Hall Photography

Integral concrete sink (Concreteworks.com) on recycled oak sink stand with metal framed mirror. Double sconce with hide shades is custom by Justrich Design. Wall is hand plaster; tile is by Trikeenan.com; floor is brick.

Sponsored
Delaware, OH

Buckeye Basements, Inc.
Central Ohio's Basement Finishing ExpertsBest Of Houzz '13-'21
 Pace Development Group, Inc.

Builder: Pace Development Group; Designer: Shannon Joseph Interiors: Photography: A Beautiful Mess
Farmhouse white two-story exterior home photo in Charlotte
Farmhouse white two-story exterior home photo in Charlotte

 Peak Season Inc.


Follow Peak Season for more pretty pictures.
Our Inspired Visions collection is for individuals who regard the design and comfort of their outdoor space as an extension of their home’s interior. We are known for helping people feel at home outside, through our beautiful products.
35