
Search results for "Grocery" in Home Design Ideas

 Horizon Building
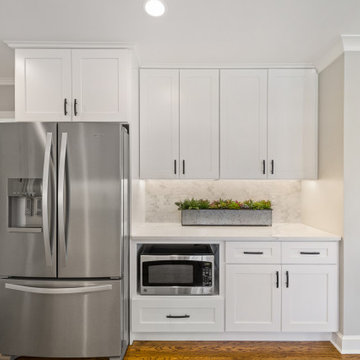
Organize your groceries with zero limitations with the ample space of this kitchen wall.
Example of a mid-sized minimalist l-shaped medium tone wood floor and brown floor eat-in kitchen design in DC Metro with a double-bowl sink, shaker cabinets, white cabinets, quartzite countertops, white backsplash, ceramic backsplash, white appliances, no island and white countertops
Example of a mid-sized minimalist l-shaped medium tone wood floor and brown floor eat-in kitchen design in DC Metro with a double-bowl sink, shaker cabinets, white cabinets, quartzite countertops, white backsplash, ceramic backsplash, white appliances, no island and white countertops
 Welsh Design Services
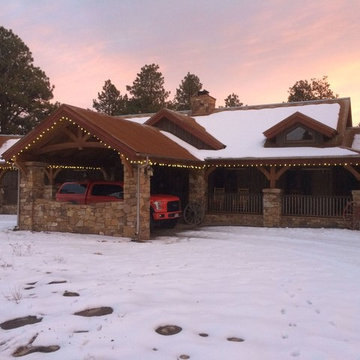
Mid-sized rustic brown two-story wood gable roof idea in Denver with a metal roof
Find the right local pro for your project
 Domani Construction and Development

Inspiration for a transitional medium tone wood floor and brown floor mudroom remodel in Chicago with white walls and a white front door
 Duet Design Group

Colorful Mudroom, Photo by Susie Brenner Photography
Mudroom - transitional dark wood floor and brown floor mudroom idea in Denver with beige walls
Mudroom - transitional dark wood floor and brown floor mudroom idea in Denver with beige walls
 Pine Creek Homes
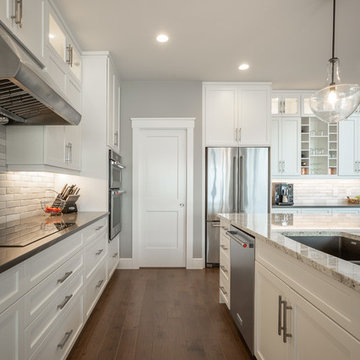
Having easy access from your kitchen, to the entryway that you use most, can be very practical on grocery day.
Example of a large trendy l-shaped dark wood floor and brown floor open concept kitchen design with an undermount sink, shaker cabinets, white cabinets, granite countertops, white backsplash, ceramic backsplash, stainless steel appliances, an island and multicolored countertops
Example of a large trendy l-shaped dark wood floor and brown floor open concept kitchen design with an undermount sink, shaker cabinets, white cabinets, granite countertops, white backsplash, ceramic backsplash, stainless steel appliances, an island and multicolored countertops
 Interiors by Cassi
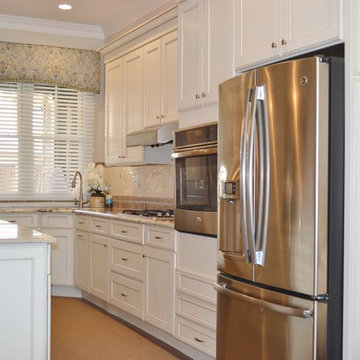
Inspiration for a mid-sized transitional u-shaped open concept kitchen remodel in New York with recessed-panel cabinets, white cabinets, stainless steel appliances and an island
 Anders Lasater Architects

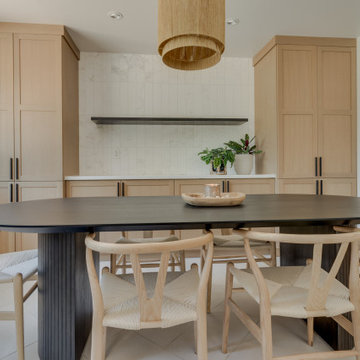
The kitchen is the center of the family universe, and it had to be open, fun, playful, and filled with light.
We achieved all that by creating a space the flows effortlessly from the living and dining areas and is close to the entry so coming home from grocery shopping is a breeze. The colorful cement tiles on the island offer a rich texture and pattern that is a great counterpoint to the dark cabinet faces.
Above it all, a skylight ensures the space is filled with the light and energy of the day.
 Jackie Lopey
Pantries near garage for easy unloading and storage of groceries
Graceful transitions and attractive lines of sight between the kitchen and the many areas that open onto it – living area, dining room, hallway, laundry/pantry, and back yard.
 Hammer Design Build Remodel
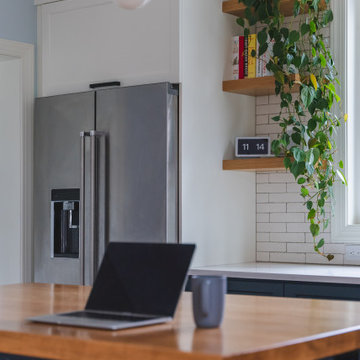
In this well-appointed kitchen, you'll find a state-of-the-art refrigerator, designed to keep your groceries fresh and easily accessible.
Kitchen - 1960s kitchen idea in DC Metro
Kitchen - 1960s kitchen idea in DC Metro
 Arciform
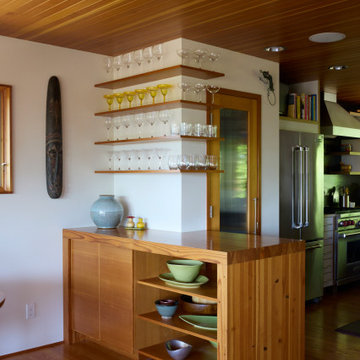
The view from the dining room to the kitchen. Barware is displayed on open, wraparound shelving at the pantry wall. The enclosed pantry has a glass paneled door, and is located near the island and refrigerator for ease of unloading groceries. Custom Arciform cabinets in both the dining room and kitchen.
 HGI Cabinetry

The chalkboard doors and open laundry baskets are easy to see but also built-in are pull out hampers, laundry chute and a drawer for hanging clothes.
 Closet Factory - Colorado

This cottage style mudroom in all white gives ample storage just as you walk in the door. It includes a counter to drop off groceries, a bench with shoe storage below, and multiple large coat hooks for hats, jackets, and handbags. The design also includes deep cabinets to store those unsightly bulk items.
 Paramount & Destination Homes

Mid-sized elegant l-shaped light wood floor and brown floor kitchen pantry photo with an undermount sink, shaker cabinets, white cabinets, granite countertops, gray backsplash, metal backsplash, stainless steel appliances, an island and white countertops
 Walker Woodworking
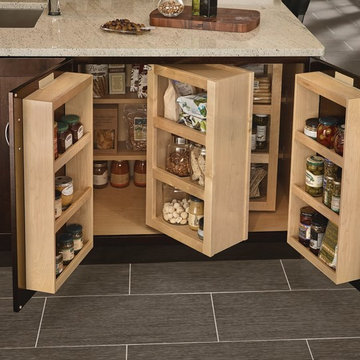
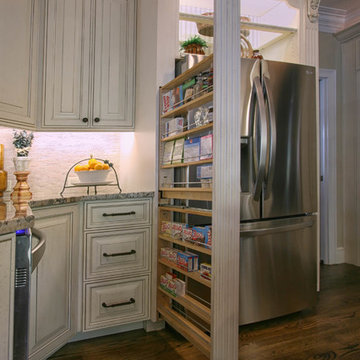
These decorative pullouts are another option for storing pantry items. Grocery's are easy to see and the shelves in this unit are adjustable. This is an great option for using absolutely every inch of your kitchen.
WW Photography
 Gregory Contracting
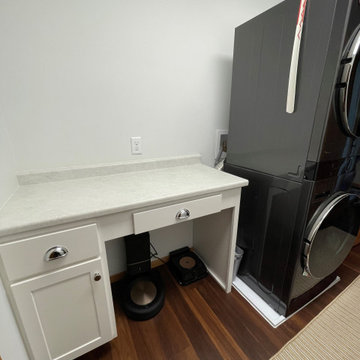
The laundry room in this home is also the garage entry so the homeowner asked for a landing space to set groceries as well a "home" for the Roombas.
We used Wolf Classic cabinetry for this space in Hanover maple white.
The homeowner selected energy efficient LG stacking washer and dryer units to maximize the square footage of this room.
 Lustig Custom Cabinets

Combination layout of laundry, mudroom & pantry rooms come together in cabinetry & cohesive design. White, open shelving keeps this incredible pantry light & highly visible for easy location.


 FormLA Landscaping

Gravel paths wrap raised edible beds at the garden's edge. As with the orchard, these beds offer the family chances to encounter neighbors and passersby - and save the occasional trip to the grocery store.
24