
Search results for "Grocery" in Home Design Ideas
 Eheart Interior Solutions
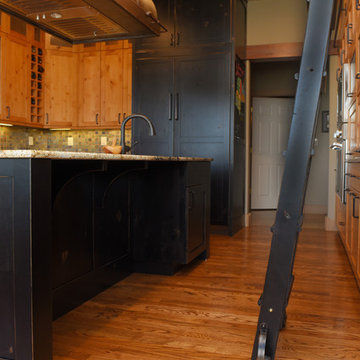
Seating for two is tucked beneath the island. And, look carefully—the side of the refrigerator enclosure was finished in chalkboard paint so that the artist owner could make even a usually mundane grocery list a work of art.
Haley Hendrickson Photography
 ODS Architecture

The large open kitchen was designed for parties and entertaining, as well as for the couple to be able to cook together but not get in each other's way. Immediately behind the 'fridge is the door from the garage making unloading groceries easy. On the left the horizontal figured grain walnut cabinets have multiple pull out pantry units and Miele ovens. Two kinds of wood, the walnut and a figured ash for the island sit on easy to clean porcelain tiles. White marble pattern Pental quartz counters have Blanco sinks and a Wolf cooktop. The windows are by Western throughout.
 SKS Homes
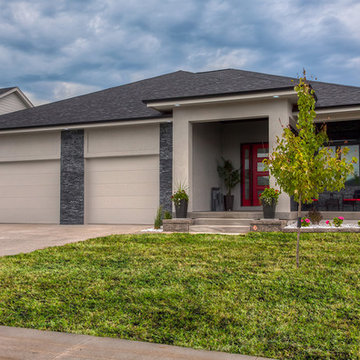
This outstanding new construction ranch home was crafted with meticulous attention to detail and a true vision by SKS Homes! If you are looking for an open floor plan, chef-inspired quartz double waterfall Calcatta top kitchen, featuring top of the line appliances, huge butler's pantry w/ endless space to meet your storage including a convenient grocery door for unloading your groceries from the adjacent garage, a massive walk-in closet, master bed/bath, cool wetbar & impeccable finishes throughout look no further. A true private outdoor, the backyard features a terrace, firepit & landscaping for family & friends gathering with mature trees. Contact us!!!
Find the right local pro for your project
 Tailored Living of the Main Line

Inspiration for a mid-sized contemporary medium tone wood floor and brown floor kitchen pantry remodel in Philadelphia with open cabinets and white cabinets
 Leona Mozes Photography
Leona Mozes Photography for Lakeshore Construction

Example of a huge trendy gender-neutral slate floor mudroom design in Montreal with flat-panel cabinets, medium tone wood cabinets and black walls
Example of a huge trendy gender-neutral slate floor mudroom design in Montreal with flat-panel cabinets, medium tone wood cabinets and black walls
 User
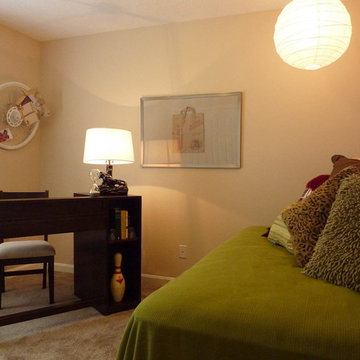
UserCouldn't resist framing a grocery bag from Trader Joe's since it embraced the theme of the Home Show. Printed on the bag..."Is framing the bag and hanging it on the wall reusing or recycling?"
 Beatty Lumber Company
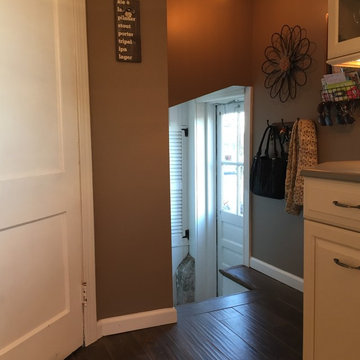
This side entrance is the way the groceries come in. A few steps below the kitchen level, it also is the entrance to the basement. The angled cabinets on the right, along with the angled powder room door, create plenty of passage.
 Tracy Tesmer Design Remodeling

Gainesville Lake Home Kitchen, Butler's Pantry & Laundry Room Remodel

Kitchen pantry - mid-sized transitional galley porcelain tile and gray floor kitchen pantry idea in Atlanta with an undermount sink, recessed-panel cabinets, dark wood cabinets, quartzite countertops, gray backsplash, ceramic backsplash, stainless steel appliances, an island and multicolored countertops
Kitchen pantry - mid-sized transitional galley porcelain tile and gray floor kitchen pantry idea in Atlanta with an undermount sink, recessed-panel cabinets, dark wood cabinets, quartzite countertops, gray backsplash, ceramic backsplash, stainless steel appliances, an island and multicolored countertops
 Rockwood Cabinetry
Remodel by Tricolor Construction
Interior Design by Maison Inc.
Photos by David Papazian

Large elegant u-shaped gray floor kitchen pantry photo in Portland with an undermount sink, beaded inset cabinets, gray cabinets, blue backsplash, paneled appliances, an island and black countertops
Large elegant u-shaped gray floor kitchen pantry photo in Portland with an undermount sink, beaded inset cabinets, gray cabinets, blue backsplash, paneled appliances, an island and black countertops
 Granit Architects + Interiors
Photo Credit: Andy Beasley

Large trendy l-shaped kitchen pantry photo in London with a drop-in sink, flat-panel cabinets, blue cabinets, paneled appliances and an island
Large trendy l-shaped kitchen pantry photo in London with a drop-in sink, flat-panel cabinets, blue cabinets, paneled appliances and an island
 Shoreline Construction and Development

Large elegant galley medium tone wood floor and brown floor utility room photo in Charleston with an undermount sink, shaker cabinets, beige cabinets, granite countertops, a side-by-side washer/dryer and gray walls

 Spring Creek Design
This old farmhouse (ca. late 18th century) has undergone many renovations over the years. Spring Creek Design added its stamp in 2008, with a small mudroom addition and a complete interior renovation.
The addition encompasses a 1st floor mudroom with extensive cabinetry and closetry. Upon entering the space from the driveway, cabinet and countertop space is provided to accommodate incoming grocery bags. Next in line are a series of “lockers” and cubbies - just right for coats, hats and book bags. Further inside is a wrap-around window seat with cedar shoe racks beneath. A stainless steel dog feeding station rounds out the amenities - all built atop a natural Vermont slate floor.
On the lower level, the addition features a full bathroom and a “Dude Pod” - a compact work and play space for the resident code monkey. Outfitted with a stand-up desk and an electronic drum kit, one needs only emerge for Mountain Dew refills and familial visits.
Within the existing space, we added an ensuite bathroom for the third floor bedroom. The second floor bathroom and first floor powder room were also gutted and remodeled.
The master bedroom was extensively remodeled - given a vaulted ceiling and a wall of floor-to-roof built-ins accessed with a rolling ladder.
An extensive, multi-level deck and screen house was added to provide outdoor living space, with secure, dry storage below.
Design Criteria:
- Update house with a high sustainability standard.
- Provide bathroom for daughters’ third floor bedroom.
- Update remaining bathrooms
- Update cramped, low ceilinged master bedroom
- Provide mudroom/entryway solutions.
- Provide a window seating space with good visibility of back and side yards – to keep an eye on the kids at play.
- Replace old deck with a updated deck/screen porch combination.
- Update sitting room with a wood stove and mantle.
Special Features:
- Insulated Concrete Forms used for Dude Pod foundation.
- Soy-based spray foam insulation used in the addition and master bedroom.
- Paperstone countertops in mudroom.
- Zero-VOC paints and finishes used throughout the project.
- All decking and trim for the deck/screen porch is made from 100% recycled HDPE (milk jugs, soda, water bottles)
- High efficiency combination washer/dryer.
 Concept Kitchen & Bath
Concept Kitchen and Bath
Boca Raton, FL
561-699-9999
Kitchen Designer: Neil Mackinnon
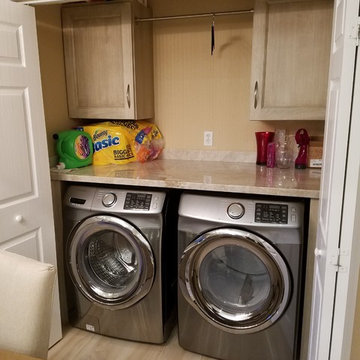
Mid-sized transitional single-wall porcelain tile laundry closet photo in Miami with light wood cabinets, granite countertops, a side-by-side washer/dryer and recessed-panel cabinets
Mid-sized transitional single-wall porcelain tile laundry closet photo in Miami with light wood cabinets, granite countertops, a side-by-side washer/dryer and recessed-panel cabinets

 Cummings Architecture + Interiors
The beautiful, old barn on this Topsfield estate was at risk of being demolished. Before approaching Mathew Cummings, the homeowner had met with several architects about the structure, and they had all told her that it needed to be torn down. Thankfully, for the sake of the barn and the owner, Cummings Architects has a long and distinguished history of preserving some of the oldest timber framed homes and barns in the U.S.
Once the homeowner realized that the barn was not only salvageable, but could be transformed into a new living space that was as utilitarian as it was stunning, the design ideas began flowing fast. In the end, the design came together in a way that met all the family’s needs with all the warmth and style you’d expect in such a venerable, old building.
On the ground level of this 200-year old structure, a garage offers ample room for three cars, including one loaded up with kids and groceries. Just off the garage is the mudroom – a large but quaint space with an exposed wood ceiling, custom-built seat with period detailing, and a powder room. The vanity in the powder room features a vanity that was built using salvaged wood and reclaimed bluestone sourced right on the property.
Original, exposed timbers frame an expansive, two-story family room that leads, through classic French doors, to a new deck adjacent to the large, open backyard. On the second floor, salvaged barn doors lead to the master suite which features a bright bedroom and bath as well as a custom walk-in closet with his and hers areas separated by a black walnut island. In the master bath, hand-beaded boards surround a claw-foot tub, the perfect place to relax after a long day.
In addition, the newly restored and renovated barn features a mid-level exercise studio and a children’s playroom that connects to the main house.
From a derelict relic that was slated for demolition to a warmly inviting and beautifully utilitarian living space, this barn has undergone an almost magical transformation to become a beautiful addition and asset to this stately home.
 Crosby Creations Home Designs
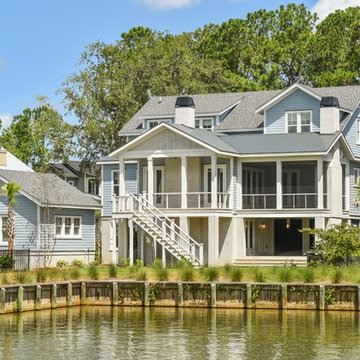
Large beach style blue three-story wood gable roof photo in Charleston with a shingle roof
 Liebherr Appliances North America
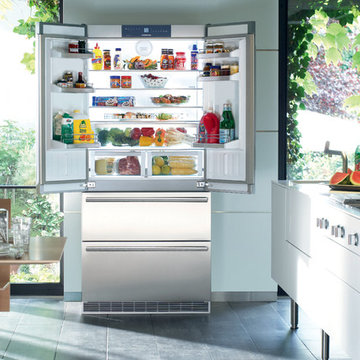
The latest 36” single door Liebherr offers nearly 20 cubic feet of capacity, allowing it to hold a substantial amount of groceries while meeting all food storage demands. This state-of-the-art, sleek workhorse looks great in any space.
 L & L Home Restoration, LLC
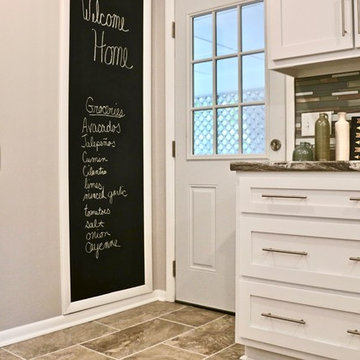
Adding this chalkboard to the kitchen makes keeping track of your groceries convenient and fun!
Inspiration for a mid-sized transitional l-shaped ceramic tile and brown floor enclosed kitchen remodel in Raleigh with a drop-in sink, shaker cabinets, matchstick tile backsplash, stainless steel appliances, an island, gray cabinets, laminate countertops and green backsplash
Inspiration for a mid-sized transitional l-shaped ceramic tile and brown floor enclosed kitchen remodel in Raleigh with a drop-in sink, shaker cabinets, matchstick tile backsplash, stainless steel appliances, an island, gray cabinets, laminate countertops and green backsplash
 The Yellow Cape Cod
Photo's by Sarah Macklem
Photo's by Sarah Macklem
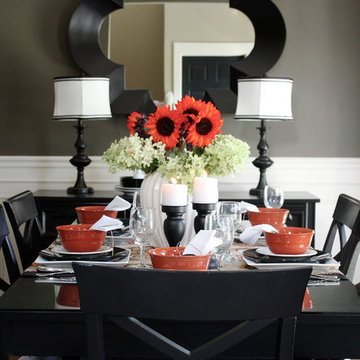
The Yellow Cape Cod decorated for fall. Private residence and design studio styled for fall by Sarah Macklem of TheYellowCapeCod.com
Dining room fall tablescape created with thrift store place settings, a diy no sew table runner and an easy 5 minute fall centerpiece with grocery store flowers and yard clippings.
20