
Search results for "Grocery" in Home Design Ideas
 Uhrich Design
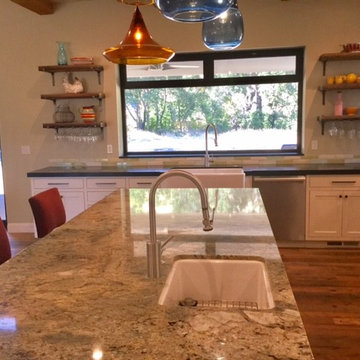
Un-load groceries, roll-out dough, or seat guests while cooking; this oversize island is good for this and much more.
Mid-sized farmhouse l-shaped medium tone wood floor and brown floor open concept kitchen photo in Sacramento with a farmhouse sink, beaded inset cabinets, white cabinets, granite countertops, green backsplash, stone tile backsplash, stainless steel appliances and an island
Mid-sized farmhouse l-shaped medium tone wood floor and brown floor open concept kitchen photo in Sacramento with a farmhouse sink, beaded inset cabinets, white cabinets, granite countertops, green backsplash, stone tile backsplash, stainless steel appliances and an island
 Dacor
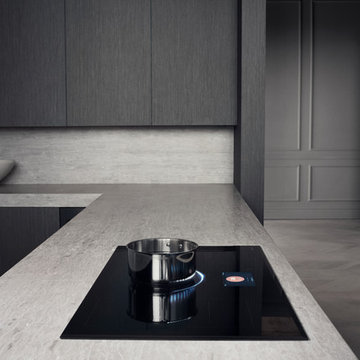
DacorInspiration for a large modern kitchen remodel in Los Angeles with flat-panel cabinets and gray cabinets
 Micamy Design Studio

Example of a mid-sized cottage chic eat-in kitchen design in Jacksonville with flat-panel cabinets, medium tone wood cabinets, laminate countertops, black appliances and an island
Find the right local pro for your project
 Urbana Design Studio
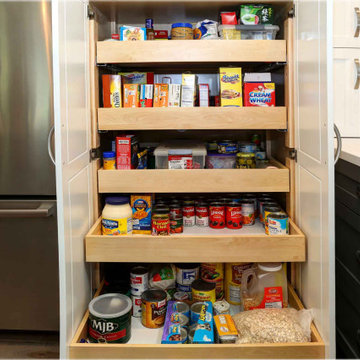
PANTRY WITH ROLL OUTS
This pantry has five roll outs that houses all of the clients food. It is conveniently located next to the fridge for ease of use (putting aways groceries and accessing foods).
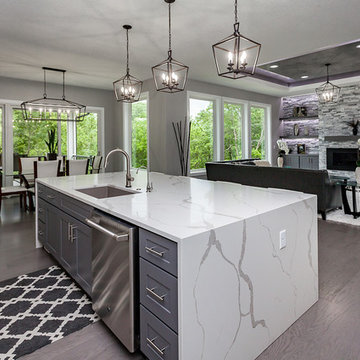
 SKS Homes
This outstanding new construction ranch home was crafted with meticulous attention to detail and a true vision by SKS Homes! If you are looking for an open floor plan, chef-inspired quartz double waterfall Calcatta top kitchen, featuring top of the line appliances, huge butler's pantry w/ endless space to meet your storage including a convenient grocery door for unloading your groceries from the adjacent garage, a massive walk-in closet, master bed/bath, cool wetbar & impeccable finishes throughout look no further. A true private outdoor, the backyard features a terrace, firepit & landscaping for family & friends gathering with mature trees. Contact us!!!
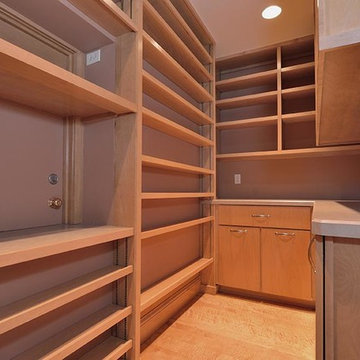
 Paul Campbell 321 Photography
Huge walk-in pantry behind gourmet kitchen. Note door giving access to garage for quick, easy drop-off of groceries and supplies.
Photography ©paulcampbell321 photography
 Micamy Design Studio
Example of a mid-sized cottage chic eat-in kitchen design in Jacksonville with flat-panel cabinets, medium tone wood cabinets, laminate countertops, black appliances and an island
 Micamy Design Studio
Inspiration for a mid-sized shabby-chic style eat-in kitchen remodel in Jacksonville with flat-panel cabinets, medium tone wood cabinets, laminate countertops, black appliances and an island
 Norman Building & Design
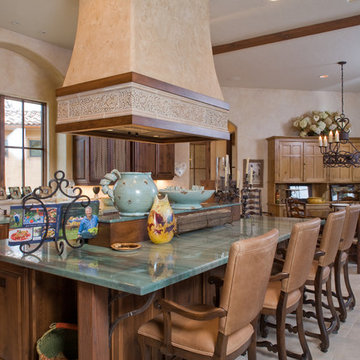
A view of the homes kitchen and it's casual eating area. Hidden in the island at the opposite end is a cart to allow for serving as well as moving grocery from the garage into the kitchen area.

 Showplace Interiors, Inc
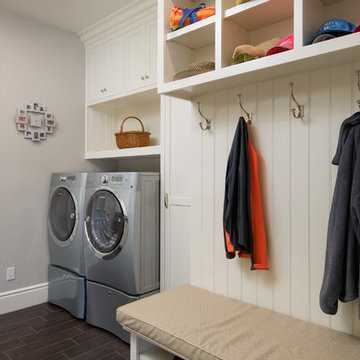
Multi-task Laundry room with great linear space and landing spot for kids, groceries and gear!
Faux Hardwood to match kitchen transition in porcelain tile.
 RRS Design + Build, LLC
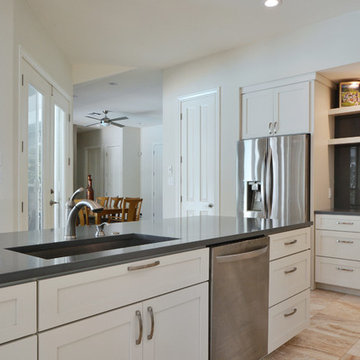

The kitchen now mingles gracefully and subtlety with the formal dinning space. Ample drop zones exist for unpacking groceries and prepping meals. Stainless steel appliances and the glass backsplash help to bounce light around the airy room.
 Chelsea Benay, LLC

Southern Living Tucker Bayou house plan. Architecture by Looney Ricks Kiss. Plan modified by David Holden Merrifield and Chelsea Benay, LLC. Interior Design by Chelsea Benay, LLC. Custom home built by Sineath Construction. Photography by Lissa Gotwals.
 Rudloff Custom Builders
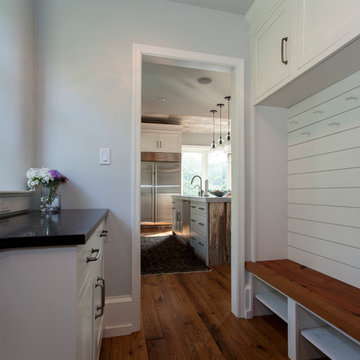
 A new mudroom through the barn door on the left took over space from the previous kitchen and now allows the homeowners to easily bring in groceries from their car. Coat hooks and shoe storage were added to create a convenient place to drop belongings as they walk in the door.
Photography by Alicia's Art, LLC
RUDLOFF Custom Builders, is a residential construction company that connects with clients early in the design phase to ensure every detail of your project is captured just as you imagined. RUDLOFF Custom Builders will create the project of your dreams that is executed by on-site project managers and skilled craftsman, while creating lifetime client relationships that are build on trust and integrity.
We are a full service, certified remodeling company that covers all of the Philadelphia suburban area including West Chester, Gladwynne, Malvern, Wayne, Haverford and more.
As a 6 time Best of Houzz winner, we look forward to working with you on your next project.

 G. Christianson Construction, Inc.
This beautiful Craftsman style Passive House has a carbon footprint 20% that of a typically built home in Oregon. Its 12-in. thick walls with cork insulation, ultra-high efficiency windows and doors, solar panels, heat pump hot water, Energy Star appliances, fresh air intake unit, and natural daylighting keep its utility bills exceptionally low.
Jen G. Pywell
 TMD Custom Builders
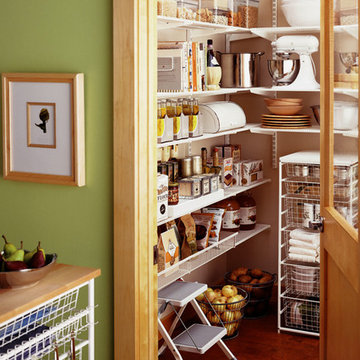

Example of a large classic l-shaped medium tone wood floor kitchen pantry design in Denver with an undermount sink, raised-panel cabinets, white cabinets, granite countertops, beige backsplash, cement tile backsplash, stainless steel appliances and an island
 Carrick Custom Home Design
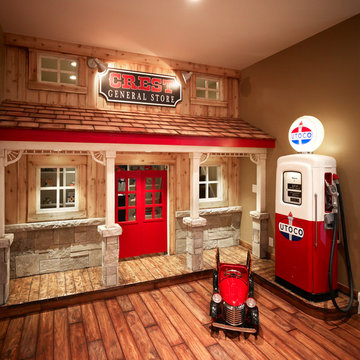
Winner of People's Choice Award, Best Architecture, and various judges choice awards. Built by McEwan Custom Homes. (Playhouse was not done by Joe Carrick Design)
 User
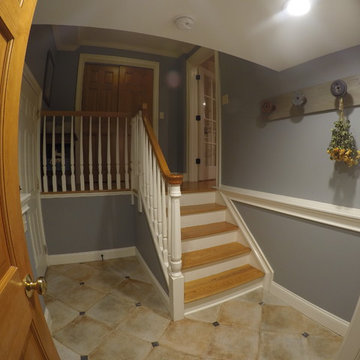
UserThe everyday living starts here. It's the mudroom where muddy boots enter, groceries from Costco get sorted and a lot of heavy lifting up and down to the basement. It really gets a workout and is one of the most important places in the house.
Photo Credit: P. Leonard
21