
Search results for "Grocery" in Home Design Ideas
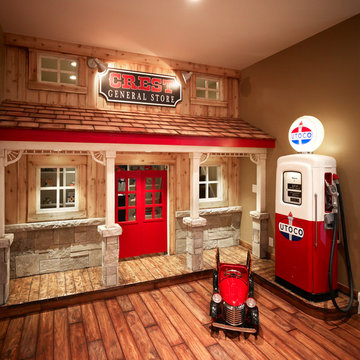
 Carrick Custom Home Design
Winner of People's Choice Award, Best Architecture, and various judges choice awards. Built by McEwan Custom Homes. (Playhouse was not done by Joe Carrick Design)
 User
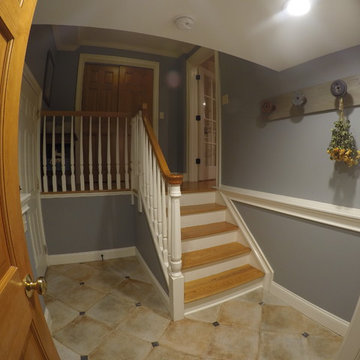
UserThe everyday living starts here. It's the mudroom where muddy boots enter, groceries from Costco get sorted and a lot of heavy lifting up and down to the basement. It really gets a workout and is one of the most important places in the house.
Photo Credit: P. Leonard
 Advanced Kitchens
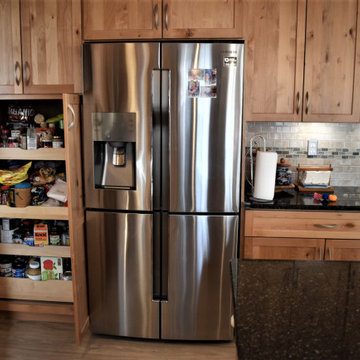
Pull out drawers in the pantry make putting away groceries a breeze!
Inspiration for a farmhouse kitchen remodel in Bridgeport
Inspiration for a farmhouse kitchen remodel in Bridgeport
Find the right local pro for your project
 Burrow & Nest
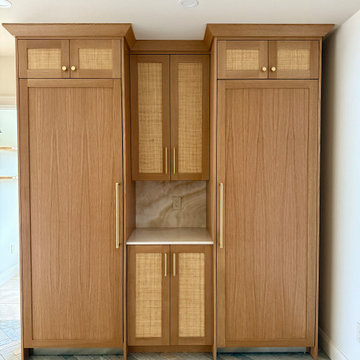
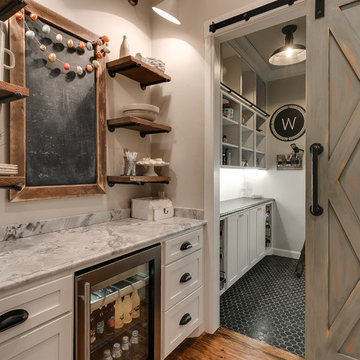
Cabinetry in the mud room includes a full fridge and freezer for additional cold storage for entertaining. A center counter was installed to ensure space for east unpacking of groceries. White Oak cabinetry was designed with woven raffia insets for a coastal vibe.
 Home Pro of the Tri-Cities
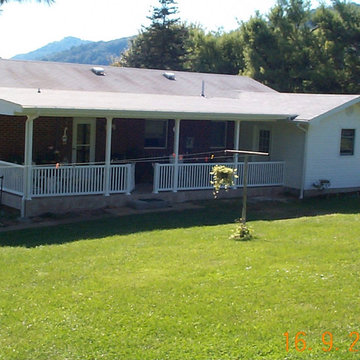
Added the white vinyl addition at the end which is a laundry room and pantry and added the roof and porch. Porch is tiled. The laundry room has an outdoor entrance and entrance from inside in case owner wants to take groceries straight to freezer from the car.
 Realmark Design Build
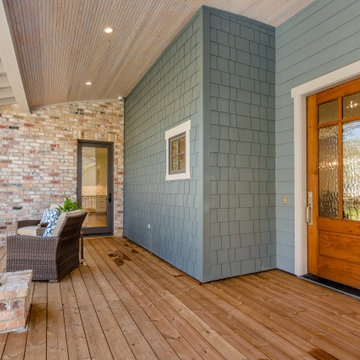
This front porch is in a super family friendly neighborhood. We did double front entry doors. One directly into the kitchen to bring in groceries and for direct access to the heart of the house, the kitchen.

 EasyClosets
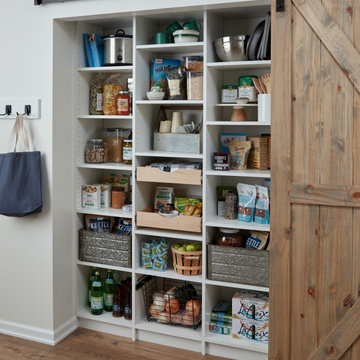
Add a hook board outside your pantry to store your grocery totes or keys. Check your pantry, make your shopping list, grab your bag, and head out the door. With convenient organizing solutions like these, you'll love spending time in the kitchen.
 Michels Homes
Builder: Michels homes
Design: Megan Dent, Studio M Kitchen & Bath

Inspiration for a large french country l-shaped medium tone wood floor, brown floor and exposed beam kitchen pantry remodel in Minneapolis with a farmhouse sink, recessed-panel cabinets, blue cabinets, granite countertops, beige backsplash, ceramic backsplash, stainless steel appliances, an island and beige countertops
Inspiration for a large french country l-shaped medium tone wood floor, brown floor and exposed beam kitchen pantry remodel in Minneapolis with a farmhouse sink, recessed-panel cabinets, blue cabinets, granite countertops, beige backsplash, ceramic backsplash, stainless steel appliances, an island and beige countertops
 Lena Lalvani, Custom Closet Designer
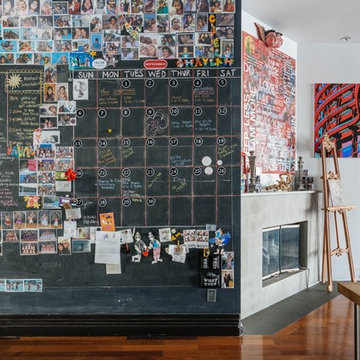
Add a chalkboard calendar to organize your life and schedule and grocery list!
Example of an eclectic entryway design in New York
Example of an eclectic entryway design in New York

 Guy Gargiullo
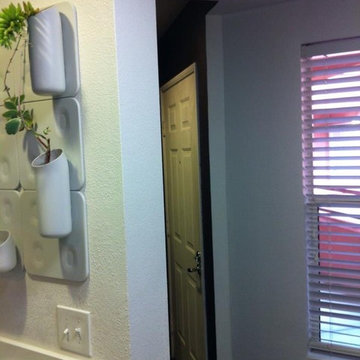
Since we are on the top floor of a condo unit, the plumbing was housed in this interior wall. It couldn't all come down, but the awkward cabinet was demolished and became part of the new opened up the front entry. The once closed in window allows more light to flood in the entryway. Much more pleasurable to bring in groceries now around the corner.
 Norm Tessier Cabinets, Inc.
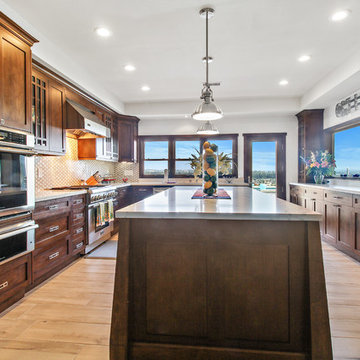
Set the groceries on the island and load up the refrigerator. This kitchen keeps work areas together, yet separate.
DYS Photo
Inspiration for a large 1950s u-shaped light wood floor enclosed kitchen remodel in Los Angeles with a single-bowl sink, shaker cabinets, dark wood cabinets, quartz countertops, white backsplash, ceramic backsplash, stainless steel appliances and an island
Inspiration for a large 1950s u-shaped light wood floor enclosed kitchen remodel in Los Angeles with a single-bowl sink, shaker cabinets, dark wood cabinets, quartz countertops, white backsplash, ceramic backsplash, stainless steel appliances and an island
 Cindy Fox Miller and Associates
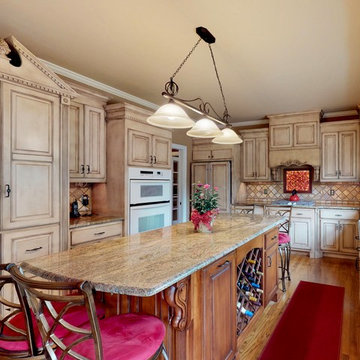
The Luxurious Kitchen with custom cabinetry has a beautiful center island that adjoins to the breakfast area with solar blinds. It also features integrated appliances and granite countertops, and best of all a dumbwaiter in the hallway which flows between garage and first floor to make carrying the groceries much more convenient!

 Eden Design

A great view of the custom built playhouse. This structure features all the elements of an outdoor play structure, including two slides, monkey bars, mini rock climbing wall, a swing and a "trapeze bar" / ring combo.
The left "cabin" has a set of cedar stairs that allow access to the upper deck and bridge to the upper deck of the right "cabin"
The left cabin features a light switch which turns all the 12V DC lighting in each cabin on or off. It also has a cedar staircase to the upper level, a PVC "sound pipe" that allows two people to talk into it, a magnetic board for play magnets, access to the ball pit slide, and a cool "button box" that is programmed with different animal noises depending on which button is pressed.
The right cabin is a combination kitchen / grocery store and puppet show area and contains all the related toys and details expected in such an area.
The bamboo siding edges and corners are sourced from Texture Plus, who specialize in faux siding materials.
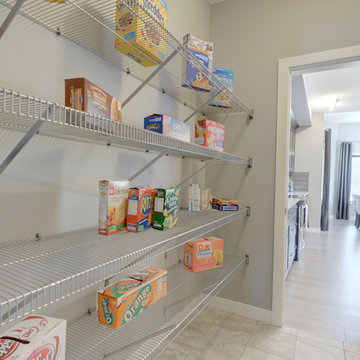
 Look Master Builder
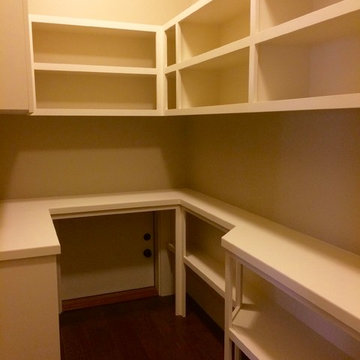
Enter through your garage, the laundry room and right into the walk through pantry. This layout is extremely handy. It makes your trip home form the grocery store just that much easier and then provides a separate access right off the kitchen for meal prepping.
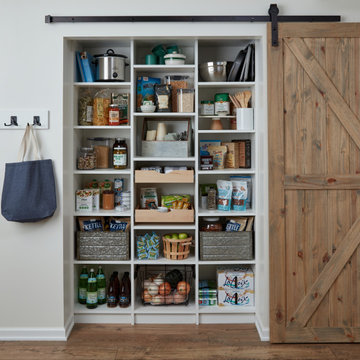 EasyClosets
Add a hook board outside your pantry to store your grocery totes or keys. Check your pantry, make your shopping list, grab your bag, and head out the door. With convenient organizing solutions like these, you'll love spending time in the kitchen.

 Sarah Kahn Turner
Example of a large transitional l-shaped kitchen pantry design in DC Metro with shaker cabinets, blue cabinets, wood countertops, blue backsplash, ceramic backsplash, paneled appliances and an island
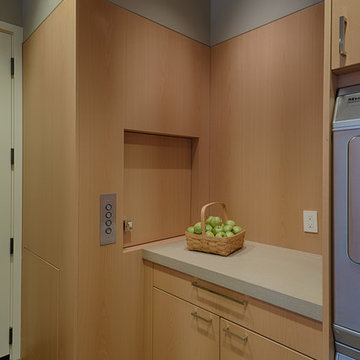
 StudioBecker
Mid-sized trendy l-shaped light wood floor eat-in kitchen photo in San Francisco with an undermount sink, flat-panel cabinets, light wood cabinets, stainless steel appliances, an island and quartz countertops
22