
Search results for "Guests spend" in Home Design Ideas

 Visbeen Architects
Designed with an open floor plan and layered outdoor spaces, the Onaway is a perfect cottage for narrow lakefront lots. The exterior features elements from both the Shingle and Craftsman architectural movements, creating a warm cottage feel. An open main level skillfully disguises this narrow home by using furniture arrangements and low built-ins to define each spaces’ perimeter. Every room has a view to each other as well as a view of the lake. The cottage feel of this home’s exterior is carried inside with a neutral, crisp white, and blue nautical themed palette. The kitchen features natural wood cabinetry and a long island capped by a pub height table with chairs. Above the garage, and separate from the main house, is a series of spaces for plenty of guests to spend the night. The symmetrical bunk room features custom staircases to the top bunks with drawers built in. The best views of the lakefront are found on the master bedrooms private deck, to the rear of the main house. The open floor plan continues downstairs with two large gathering spaces opening up to an outdoor covered patio complete with custom grill pit.
 KCBR Design | Remodel
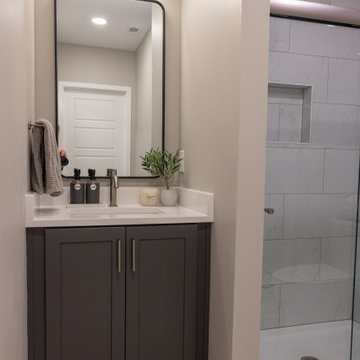
This Shawnee basement remodel transformed an underused lower level into a functional and inviting space designed for relaxation, entertainment, and spending time with family and friends. The finished basement features a custom bar, golf simulator, shiplap accent walls, and a full bathroom for added convenience. Thoughtfully designed around the homeowners' lifestyle, the space provides the perfect setting for game nights, hosting guests, family gatherings, and everyday enjoyment. Warm finishes and purposeful design details create a basement that feels both comfortable and elevated.
 KCBR Design | Remodel
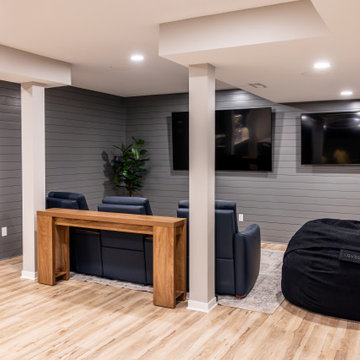
This Shawnee basement remodel transformed an underused lower level into a functional and inviting space designed for relaxation, entertainment, and spending time with family and friends. The finished basement features a custom bar, golf simulator, shiplap accent walls, and a full bathroom for added convenience. Thoughtfully designed around the homeowners' lifestyle, the space provides the perfect setting for game nights, hosting guests, family gatherings, and everyday enjoyment. Warm finishes and purposeful design details create a basement that feels both comfortable and elevated.
Find the right local pro for your project
 KCBR Design | Remodel
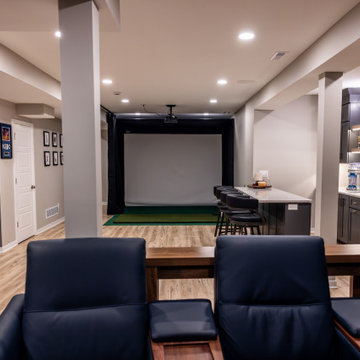
This Shawnee basement remodel transformed an underused lower level into a functional and inviting space designed for relaxation, entertainment, and spending time with family and friends. The finished basement features a custom bar, golf simulator, shiplap accent walls, and a full bathroom for added convenience. Thoughtfully designed around the homeowners' lifestyle, the space provides the perfect setting for game nights, hosting guests, family gatherings, and everyday enjoyment. Warm finishes and purposeful design details create a basement that feels both comfortable and elevated.
 KCBR Design | Remodel
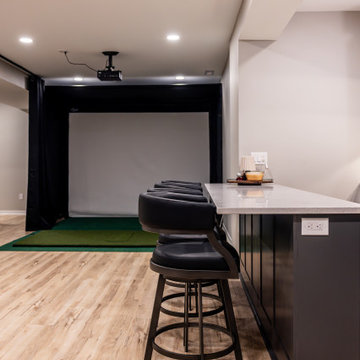
This Shawnee basement remodel transformed an underused lower level into a functional and inviting space designed for relaxation, entertainment, and spending time with family and friends. The finished basement features a custom bar, golf simulator, shiplap accent walls, and a full bathroom for added convenience. Thoughtfully designed around the homeowners' lifestyle, the space provides the perfect setting for game nights, hosting guests, family gatherings, and everyday enjoyment. Warm finishes and purposeful design details create a basement that feels both comfortable and elevated.
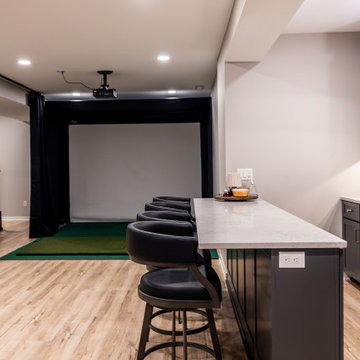 KCBR Design | Remodel
This Shawnee basement remodel transformed an underused lower level into a functional and inviting space designed for relaxation, entertainment, and spending time with family and friends. The finished basement features a custom bar, golf simulator, shiplap accent walls, and a full bathroom for added convenience. Thoughtfully designed around the homeowners' lifestyle, the space provides the perfect setting for game nights, hosting guests, family gatherings, and everyday enjoyment. Warm finishes and purposeful design details create a basement that feels both comfortable and elevated.
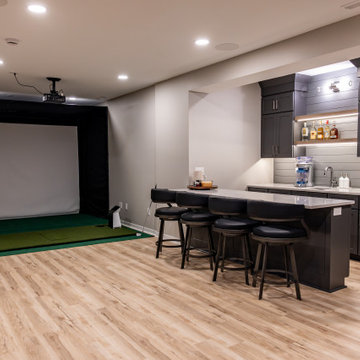 KCBR Design | Remodel
This Shawnee basement remodel transformed an underused lower level into a functional and inviting space designed for relaxation, entertainment, and spending time with family and friends. The finished basement features a custom bar, golf simulator, shiplap accent walls, and a full bathroom for added convenience. Thoughtfully designed around the homeowners' lifestyle, the space provides the perfect setting for game nights, hosting guests, family gatherings, and everyday enjoyment. Warm finishes and purposeful design details create a basement that feels both comfortable and elevated.


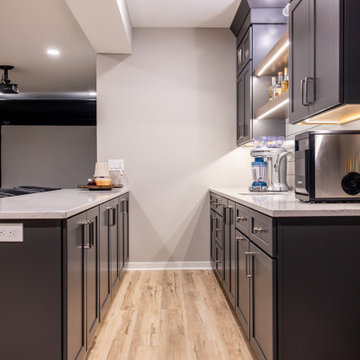 KCBR Design | Remodel
This Shawnee basement remodel transformed an underused lower level into a functional and inviting space designed for relaxation, entertainment, and spending time with family and friends. The finished basement features a custom bar, golf simulator, shiplap accent walls, and a full bathroom for added convenience. Thoughtfully designed around the homeowners' lifestyle, the space provides the perfect setting for game nights, hosting guests, family gatherings, and everyday enjoyment. Warm finishes and purposeful design details create a basement that feels both comfortable and elevated.

 Forward Design Build Remodel
Our client’s goal was to connect the kitchen with the family room for ease of conversation across the room while entertaining, cooking, reading and spending time together.
Our plan to connect the kitchen and family room included eliminating most of the wall between the spaces and adding a peninsula island that would serve as working space on the kitchen side, and seating on the family room side.
Our design also included new lighting, new furniture, and new flooring throughout the first floor. We also remodeled the first floor powder room and second floor guest bathroom with a completely new look.
 KCBR Design | Remodel
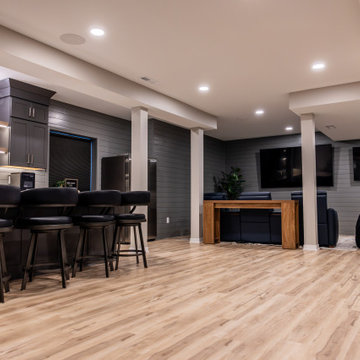
This Shawnee basement remodel transformed an underused lower level into a functional and inviting space designed for relaxation, entertainment, and spending time with family and friends. The finished basement features a custom bar, golf simulator, shiplap accent walls, and a full bathroom for added convenience. Thoughtfully designed around the homeowners' lifestyle, the space provides the perfect setting for game nights, hosting guests, family gatherings, and everyday enjoyment. Warm finishes and purposeful design details create a basement that feels both comfortable and elevated.
 Century Bay Builders Inc.
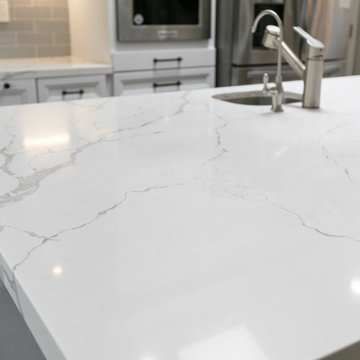
This project started from the kitchen and ended with full interior & exterior renovation.
The family wanted to create an open space for them to enjoy and spend time together.
We opened the kitchen not only with a new layout but also with light cabinetry and colors.
We extended the renovation to the outdoors, rebuilt the patio and installed a new deck.
 KCBR Design | Remodel
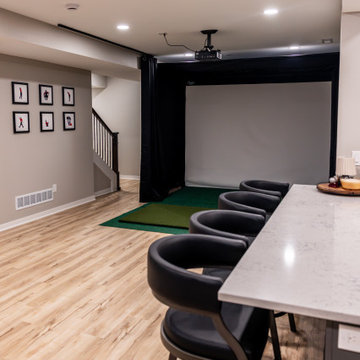
This Shawnee basement remodel transformed an underused lower level into a functional and inviting space designed for relaxation, entertainment, and spending time with family and friends. The finished basement features a custom bar, golf simulator, shiplap accent walls, and a full bathroom for added convenience. Thoughtfully designed around the homeowners' lifestyle, the space provides the perfect setting for game nights, hosting guests, family gatherings, and everyday enjoyment. Warm finishes and purposeful design details create a basement that feels both comfortable and elevated.


Sponsored
Sunbury, OH

J.Holderby - Renovations
Franklin County's Leading General Contractors - 2X Best of Houzz!
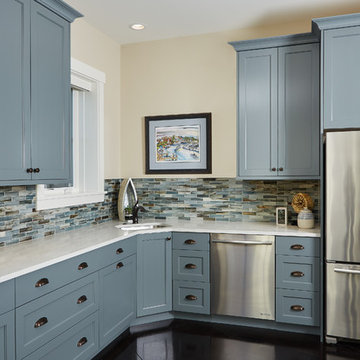 Visbeen Architects
Designed with an open floor plan and layered outdoor spaces, the Onaway is a perfect cottage for narrow lakefront lots. The exterior features elements from both the Shingle and Craftsman architectural movements, creating a warm cottage feel. An open main level skillfully disguises this narrow home by using furniture arrangements and low built-ins to define each spaces’ perimeter. Every room has a view to each other as well as a view of the lake. The cottage feel of this home’s exterior is carried inside with a neutral, crisp white, and blue nautical themed palette. The kitchen features natural wood cabinetry and a long island capped by a pub height table with chairs. Above the garage, and separate from the main house, is a series of spaces for plenty of guests to spend the night. The symmetrical bunk room features custom staircases to the top bunks with drawers built in. The best views of the lakefront are found on the master bedrooms private deck, to the rear of the main house. The open floor plan continues downstairs with two large gathering spaces opening up to an outdoor covered patio complete with custom grill pit.
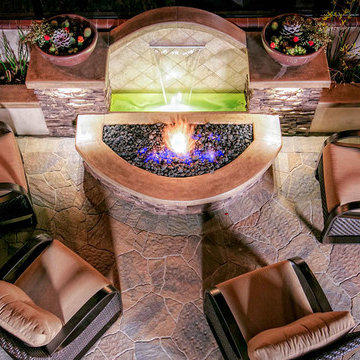
 Western Outdoor Designs
Creating your outdoor living space means claiming your own little slice of nature and customizing it to suit your lifestyle and enhance your daily routine. Sometimes there is nothing more relaxing than sitting on your favorite patio chair, feeling the warm sun mixed with a cool breeze, and smelling the fragrant flowers blossoming in your garden. Imagine how much more time you would spend outside if you had your very own cabana, bungalow, pergola, sunroom or pool house to enjoy! Think of all the ways an outdoor room could enhance your Southern California lifestyle and prime your home for entertaining guests year-round.
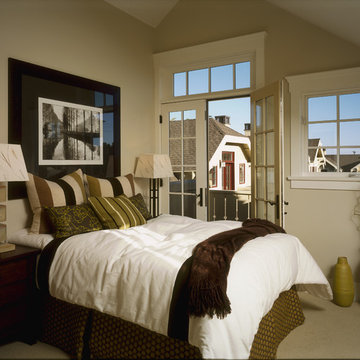
 RRM Design Group
Small arts and crafts master carpeted and beige floor bedroom photo in Santa Barbara with beige walls and no fireplace
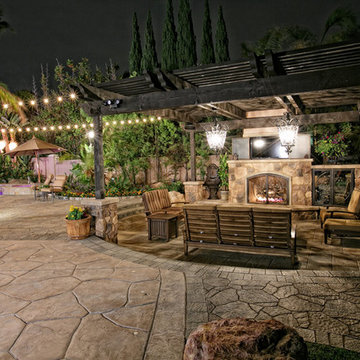 Western Outdoor Designs
Creating your outdoor living space means claiming your own little slice of nature and customizing it to suit your lifestyle and enhance your daily routine. Sometimes there is nothing more relaxing than sitting on your favorite patio chair, feeling the warm sun mixed with a cool breeze, and smelling the fragrant flowers blossoming in your garden. Imagine how much more time you would spend outside if you had your very own cabana, bungalow, pergola, sunroom or pool house to enjoy! Think of all the ways an outdoor room could enhance your Southern California lifestyle and prime your home for entertaining guests year-round.Www.westernoutdoordesign.com
Sponsored
Sunbury, OH
J.Holderby - Renovations
Franklin County's Leading General Contractors - 2X Best of Houzz!

 Wilde North
An unfinished basement was transformed into this modern & contemporary space for our clients to entertain and spend time with family. It includes a home theater, lounge, wet bar, guest space and 3 pc washroom. The bar front was clad with beautiful cement tiles, equipped with a sink and lots of storage. Niches were used to display decor and glassware. LED lighting lights up the front and back of the bar. A barrel vault ceiling was built to hide a single run of ducting which would have given an otherwise asymmetrical look to the space. Symmetry is paramount in Wilde North Design.
Bar front is tiled with handmade encaustic tiles.
Handmade wood counter tops with ebony stain.
Recessed LED lighting for counter top.
Recessed LED lighting on bar front to highlight the encaustic tiles.
Triple Niches for display with integrated lighting.
Stainless steel under counter sink and matching hardware.
Floor is tiled with wood look porcelain tiles.
Screwless face plates used for all switches.
Under counter mini fridge.
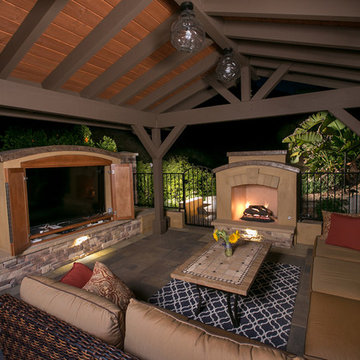 Western Outdoor Designs
Creating your outdoor living space means claiming your own little slice of nature and customizing it to suit your lifestyle and enhance your daily routine. Sometimes there is nothing more relaxing than sitting on your favorite patio chair, feeling the warm sun mixed with a cool breeze, and smelling the fragrant flowers blossoming in your garden. Imagine how much more time you would spend outside if you had your very own cabana, bungalow, pergola, sunroom or pool house to enjoy! Think of all the ways an outdoor room could enhance your Southern California lifestyle and prime your home for entertaining guests year-round.Www.westernoutdoordesign.com
 Wilde North
An unfinished basement was transformed into this modern & contemporary space for our clients to entertain and spend time with family. It includes a home theater, lounge, wet bar, guest space and 3 pc washroom. The bar front was clad with beautiful cement tiles, equipped with a sink and lots of storage. Niches were used to display decor and glassware. LED lighting lights up the front and back of the bar. A barrel vault ceiling was built to hide a single run of ducting which would have given an otherwise asymmetrical look to the space. Symmetry is paramount in Wilde North Design.
Bar front is tiled with handmade encaustic tiles.
Handmade wood counter tops with ebony stain.
Recessed LED lighting for counter top.
Recessed LED lighting on bar front to highlight the encaustic tiles.
Triple Niches for display with integrated lighting.
Stainless steel under counter sink and matching hardware.
Floor is tiled with wood look porcelain tiles.
Screwless face plates used for all switches.
Under counter mini fridge.
37