
Search results for "Guideline" in Home Design Ideas
 Guideline Studios, LLC
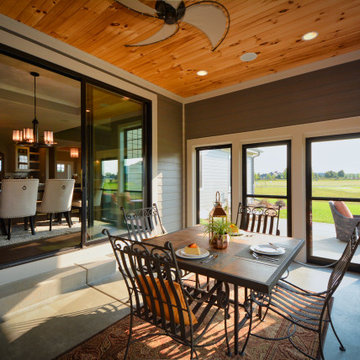
Here's a view of the Outdoor Living Area showing the outdoor / indoor connection via the large 8'-0" wide sliding patio door.
Inspiration for a mid-sized craftsman concrete floor and gray floor sunroom remodel in Other with a standard ceiling
Inspiration for a mid-sized craftsman concrete floor and gray floor sunroom remodel in Other with a standard ceiling
 Guideline Studios, LLC

Lower Level bar area at the Acadia IV model built by Trustway Homes, Inc.
Photo by MLK
Example of a mid-sized minimalist galley ceramic tile and gray floor seated home bar design in Milwaukee with an undermount sink, shaker cabinets, dark wood cabinets, quartz countertops, gray backsplash, stone tile backsplash and white countertops
Example of a mid-sized minimalist galley ceramic tile and gray floor seated home bar design in Milwaukee with an undermount sink, shaker cabinets, dark wood cabinets, quartz countertops, gray backsplash, stone tile backsplash and white countertops
 Guideline Studios, LLC
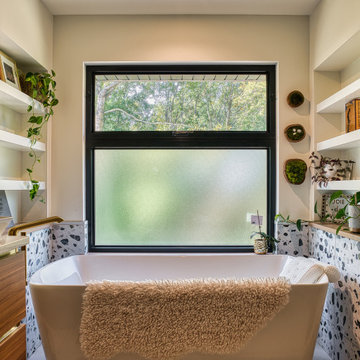
The Primary Bathroom features dual floating vanities each with a vessel sink, a large linen cabinet, free standing tub with floor mounted tub filler, frosted glass privacy windows, and built-ins on both sides. Pendent light fixtures and curve framed mirrors complete the look.
Find the right local pro for your project
 Guideline Studios, LLC
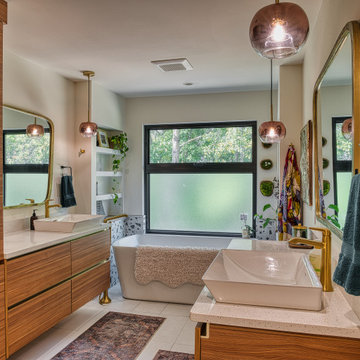
The Primary Bathroom features dual floating vanities each with a vessel sink, a large linen cabinet, free standing tub with floor mounted tub filler, frosted glass privacy windows, and built-ins on both sides. Pendent light fixtures and curve framed mirrors complete the look.
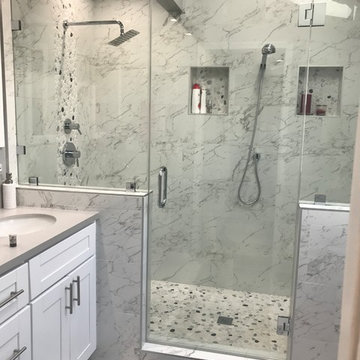
 Guideline Builders
Small trendy 3/4 gray tile, white tile and marble tile marble floor and gray floor corner shower photo in Los Angeles with shaker cabinets, white cabinets, gray walls, an undermount sink, solid surface countertops, a hinged shower door and gray countertops
 Guideline Studios, LLC
The Bedroom suite is surrounded by windows to allow views to the exterior. Features a tent shaped ceiling with painted tongue and groove wood and a seating area near the back of the home with views looking out.


 Guideline Builders
Inspiration for a mid-sized contemporary beige tile, blue tile and mosaic tile pebble tile floor and gray floor corner shower remodel in Los Angeles with a hinged shower door and gray walls
 Guideline Builders
Inspiration for a mid-sized contemporary master black tile marble floor and gray floor bathroom remodel in Los Angeles with gray walls and a hinged shower door
 Guideline Studios, LLC
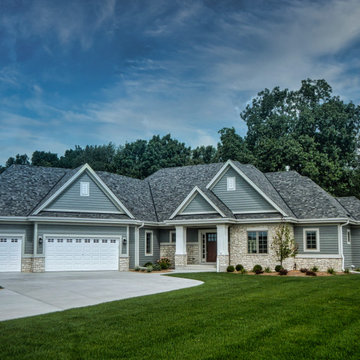
The Acadia V mixes arts and crafts elements with a modern floor plan to create a timeless feel.
Mid-sized transitional gray one-story mixed siding house exterior idea with a hip roof and a shingle roof
Mid-sized transitional gray one-story mixed siding house exterior idea with a hip roof and a shingle roof
 Guideline Studios, LLC
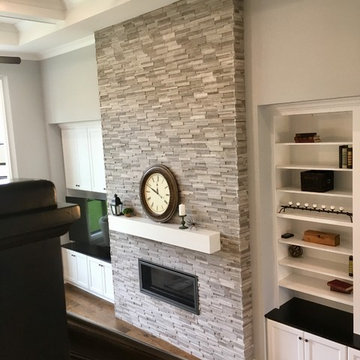
The Siesta III Living Room features hardwood floors, a 15 foot high coffered ceiling, a bay window wall, and a fireplace wall flanked by built-in cabinets. Easy accessibility to the Kitchen via the large arched opening.
 Guideline Studios, LLC
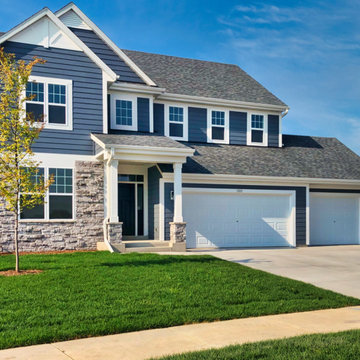
Traditional two story home in a suburban setting.
Mid-sized traditional blue two-story concrete fiberboard and clapboard exterior home idea in Milwaukee with a shingle roof and a gray roof
Mid-sized traditional blue two-story concrete fiberboard and clapboard exterior home idea in Milwaukee with a shingle roof and a gray roof
 Guideline Studios, LLC

The staircase features an interesting mix of dark stained posts & railings with simple square painted balusters and more decorative painted wood apron and base board.
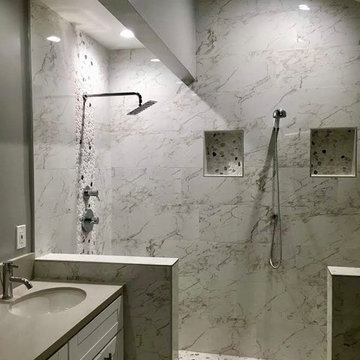 Guideline Builders
Large transitional white tile, gray tile and marble tile multicolored floor doorless shower photo in Los Angeles with shaker cabinets, white cabinets, white walls, a hinged shower door, an undermount sink, solid surface countertops and gray countertops
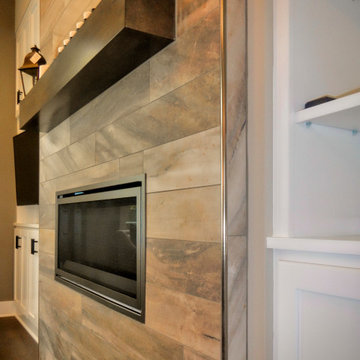 Guideline Studios, LLC
This home features an linear electric fireplace with a wood box mantle above. Tile surround is flanked by built-in cabinetry.
Family room - mid-sized transitional medium tone wood floor and brown floor family room idea with a ribbon fireplace, a tile fireplace and a media wall
Family room - mid-sized transitional medium tone wood floor and brown floor family room idea with a ribbon fireplace, a tile fireplace and a media wall
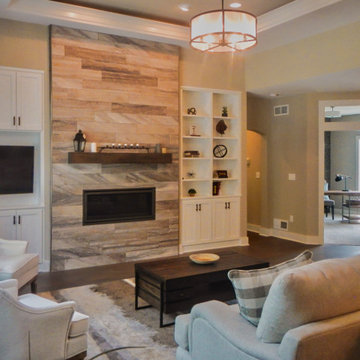 Guideline Studios, LLC
The family room includes a fireplace wall flanked by built-in cabinets, natural light, and tall ceilings with a rope lighting shelf detail above.
Mid-sized transitional open concept medium tone wood floor and brown floor family room photo with gray walls, a ribbon fireplace, a tile fireplace and a media wall
Mid-sized transitional open concept medium tone wood floor and brown floor family room photo with gray walls, a ribbon fireplace, a tile fireplace and a media wall
 Guideline Studios, LLC
View of the Outdoor Living Area in the Acadia IV model built by Trustway Homes, Inc.
Photo by MLK
Example of a mid-sized minimalist concrete floor and gray floor sunroom design in Milwaukee with a standard ceiling
Example of a mid-sized minimalist concrete floor and gray floor sunroom design in Milwaukee with a standard ceiling
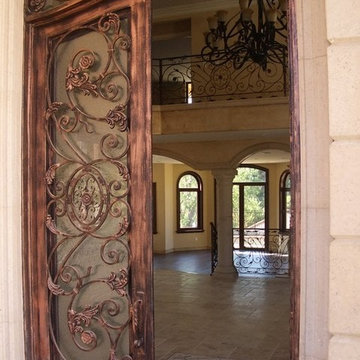 Guideline Builders
Inspiration for a small mediterranean entryway remodel in Los Angeles with beige walls and a metal front door
 Guideline Studios, LLC
Two built in dog kennels keep the family pets out of trouble while the owners are away. This space is conveniently located off the Mudroom. Windows above the washer and dryer counter provides plenty of natural light. The countertops give the appearance of weathered copper.
 Guideline Builders
Inspiration for a small contemporary single-wall dark wood floor and brown floor open concept kitchen remodel in Los Angeles with a double-bowl sink, raised-panel cabinets, beige cabinets, quartz countertops, gray backsplash, stainless steel appliances, a peninsula and gray countertops
3