
Search results for "Guideline" in Home Design Ideas

 Michelle Glennon Interior Design, Inc
Kitchen - transitional u-shaped light wood floor, beige floor, exposed beam and wood ceiling kitchen idea in Other with a farmhouse sink, recessed-panel cabinets, gray cabinets, gray backsplash, glass tile backsplash, stainless steel appliances, an island and white countertops

 Guideline Studios, LLC
Lower Level Family Room features built-in floating cabinets, floating shelves, recessed drywall TV area, snack bar between columns and glass enclosed wine rack.
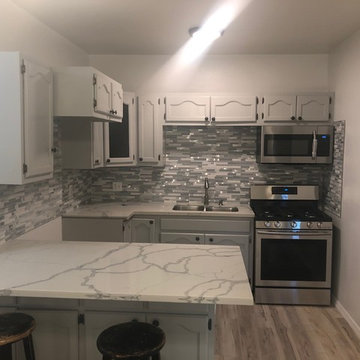
 Guideline Builders
Inspiration for a small contemporary single-wall light wood floor and beige floor open concept kitchen remodel in Los Angeles with a double-bowl sink, raised-panel cabinets, gray cabinets, quartz countertops, gray backsplash, stainless steel appliances, a peninsula and gray countertops
Find the right local pro for your project
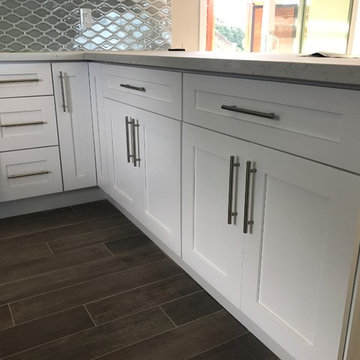 Guideline Builders
Mid-sized transitional u-shaped vinyl floor and brown floor open concept kitchen photo in Los Angeles with shaker cabinets, white cabinets, marble countertops, gray backsplash, stainless steel appliances, a peninsula and white countertops
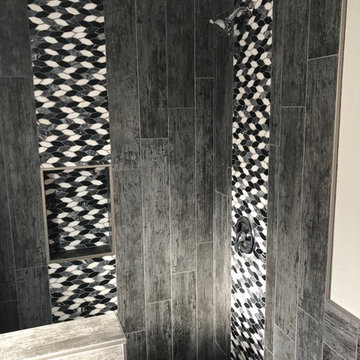 Guideline Builders
Small trendy 3/4 gray tile and porcelain tile bathroom photo in Los Angeles with gray walls
 Guideline Studios, LLC
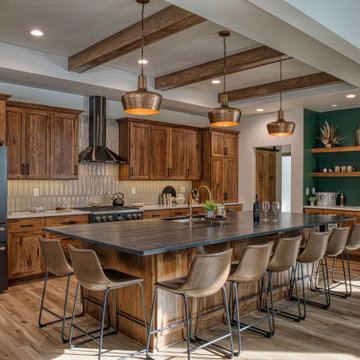
The Kitchen is anchored by an oversized island with seating for 10. It serves as the gathering space for large family functions. Box beams in the stepped ceiling bring warmth to the space. The Wet Bar area features wine storage, a beverage cooler, and a bar sink.
 Guideline Studios, LLC
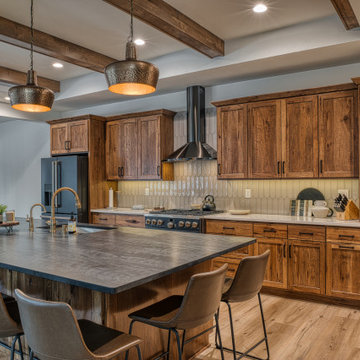
The Kitchen is anchored by an oversized island with seating for 10. It serves as the gathering space for large family functions. Box beams in the stepped ceiling bring warmth to the space.
 Guideline Studios, LLC
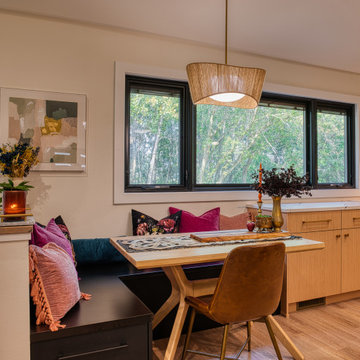
The casual dining area features an L-shaped banquette with built-in storage.
Mid-sized mid-century modern vinyl floor, brown floor and vaulted ceiling great room photo in Other with beige walls
Mid-sized mid-century modern vinyl floor, brown floor and vaulted ceiling great room photo in Other with beige walls
 Guideline Builders
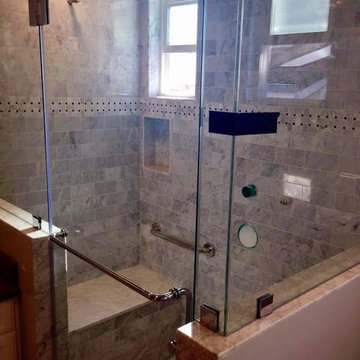
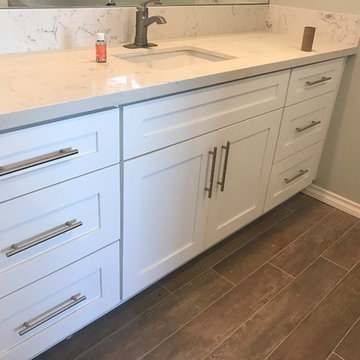
Corner shower - small transitional 3/4 gray tile, white tile and marble tile corner shower idea in Los Angeles with raised-panel cabinets, white cabinets, gray walls, an undermount sink, solid surface countertops, a hinged shower door and brown countertops
 Guideline Builders
Bathroom - mid-sized contemporary master vinyl floor and brown floor bathroom idea in Los Angeles with shaker cabinets, white cabinets, a one-piece toilet, gray walls, an undermount sink, marble countertops and gray countertops
 Guideline Builders
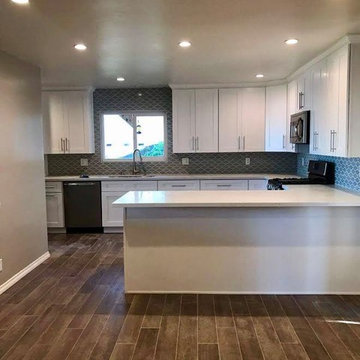
Inspiration for a mid-sized transitional u-shaped vinyl floor and brown floor enclosed kitchen remodel in Los Angeles with shaker cabinets, white cabinets, gray backsplash, an undermount sink, quartz countertops, black appliances, a peninsula and white countertops
 Guideline Studios, LLC
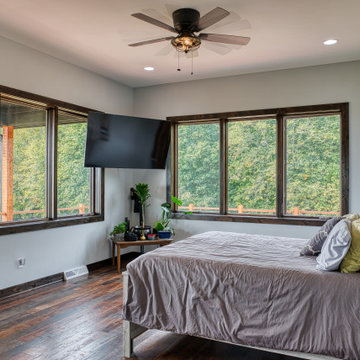
Enjoy the views during the daytime, then cozy up and catch a movie before bed. A patio door just out of frame to the left connects to the wrap around porch.
 Guideline Studios, LLC

The Kitchen revolves around the large, center island. The Sink is set on the outside wall, offering views of the deck and woods beyond. A corner walk-in pantry helps keep things tidy. Built-in wall ovens and a 36" range top are the workhorses of this modern Kitchen with rustic accents.
 Guideline Builders
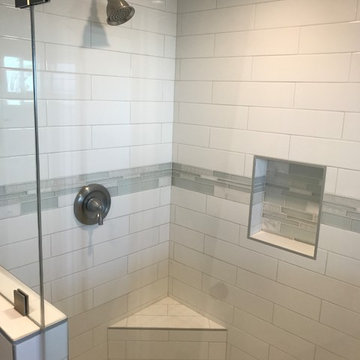
Inspiration for a small timeless 3/4 white tile and ceramic tile corner shower remodel in Los Angeles with gray walls and a hinged shower door
 Guideline Studios, LLC
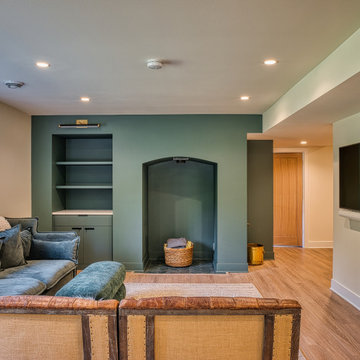
The Lower Level Family Room features built in painted cabinets with shelves above. An arched opening will house a future wood burning stove.
Inspiration for a mid-sized 1960s open concept vinyl floor and brown floor family room remodel in Other with multicolored walls and a wall-mounted tv
Inspiration for a mid-sized 1960s open concept vinyl floor and brown floor family room remodel in Other with multicolored walls and a wall-mounted tv
 Guideline Studios, LLC

Lower Level features home bar with with sink, under counter refrigerator, wine chiller, and raised snack bar.
Inspiration for a large transitional galley vinyl floor and brown floor wet bar remodel in Milwaukee with an undermount sink, shaker cabinets, brown cabinets, quartz countertops and gray countertops
Inspiration for a large transitional galley vinyl floor and brown floor wet bar remodel in Milwaukee with an undermount sink, shaker cabinets, brown cabinets, quartz countertops and gray countertops
 Guideline Studios, LLC
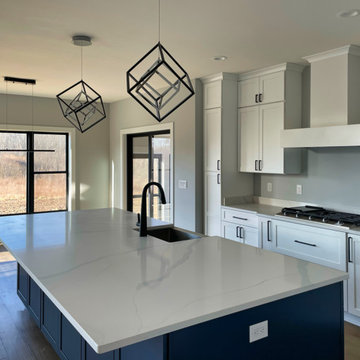
Large island with flush snack bar, gas range top, and contemporary light fixtures compliment the white shaker cabinets and quartz countertops.
Large transitional l-shaped medium tone wood floor and brown floor open concept kitchen photo in Milwaukee with a farmhouse sink, shaker cabinets, white cabinets, quartz countertops, white backsplash, quartz backsplash, stainless steel appliances, an island and white countertops
Large transitional l-shaped medium tone wood floor and brown floor open concept kitchen photo in Milwaukee with a farmhouse sink, shaker cabinets, white cabinets, quartz countertops, white backsplash, quartz backsplash, stainless steel appliances, an island and white countertops

 Sopher Sparn Architects LLC
Kitchen - country galley dark wood floor and brown floor kitchen idea in Denver with raised-panel cabinets, distressed cabinets, white backsplash, stainless steel appliances, an island and gray countertops
 Guideline Studios, LLC

Open concept kitchen - mid-sized craftsman l-shaped dark wood floor and brown floor open concept kitchen idea in Milwaukee with a farmhouse sink, shaker cabinets, dark wood cabinets, quartz countertops, gray backsplash, subway tile backsplash, stainless steel appliances, an island and gray countertops
 Guideline Builders
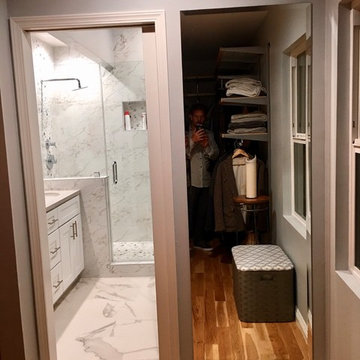
Example of a small trendy 3/4 gray tile, white tile and marble tile marble floor and gray floor alcove shower design in Los Angeles with shaker cabinets, white cabinets, gray walls, an undermount sink, quartz countertops, a hinged shower door and gray countertops
8