
Search results for "Guideline" in Home Design Ideas
 Guideline Studios, LLC
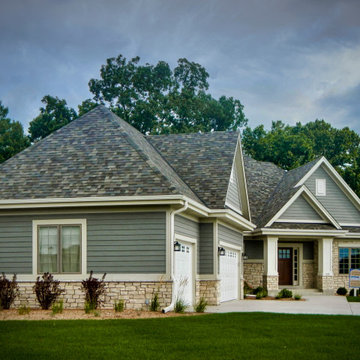
The Acadia V mixes arts and crafts elements with a modern floor plan to create a timeless feel.
Inspiration for a mid-sized transitional gray one-story mixed siding house exterior remodel with a hip roof and a shingle roof
Inspiration for a mid-sized transitional gray one-story mixed siding house exterior remodel with a hip roof and a shingle roof
 Guideline Builders

Inspiration for a small contemporary single-wall dark wood floor and brown floor open concept kitchen remodel in Los Angeles with a double-bowl sink, raised-panel cabinets, beige cabinets, quartz countertops, gray backsplash, stainless steel appliances, a peninsula and gray countertops
 Guideline Studios, LLC
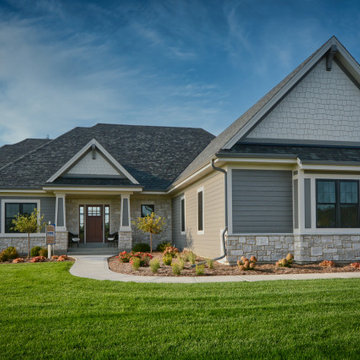
Exterior view of the Acadia IV model built by Trustway Homes, Inc.
Example of a mid-sized arts and crafts gray one-story concrete fiberboard house exterior design with a hip roof and a shingle roof
Example of a mid-sized arts and crafts gray one-story concrete fiberboard house exterior design with a hip roof and a shingle roof
Find the right local pro for your project
 Guideline Studios, LLC

Gather the family for movie night or watch the big game in the expansive Lower Level Family Room. Adjacent to a game room area, wine storage and tasting area, exercise room, the home bar and backyard patio.
 Guideline Studios, LLC

This Wine Area is the perfect place to spend an evening. Ample bottle storage behind full glass doors are within easy reach of the bench seating. Just add your own wine collection and a small table to start enjoying with family and friends!

 Guideline Studios, LLC

The Entryway's eight foot tall door, sidelights, and transom allow plenty of natural light to filter in. An open railing staircase to the finished Lower Level is adjacent to the entry.
 Guideline Studios, LLC
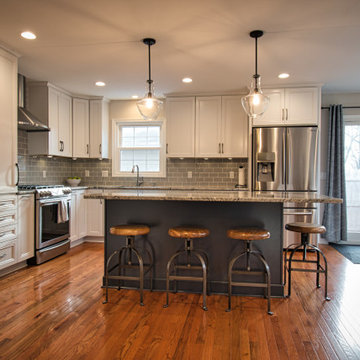
This newly remodeled Kitchen features a spacious island with plenty of seating, natural light, and hardwood flooring.
Eat-in kitchen - mid-sized transitional l-shaped medium tone wood floor and brown floor eat-in kitchen idea in Other with an undermount sink, recessed-panel cabinets, white cabinets, granite countertops, gray backsplash, ceramic backsplash, stainless steel appliances, an island and multicolored countertops
Eat-in kitchen - mid-sized transitional l-shaped medium tone wood floor and brown floor eat-in kitchen idea in Other with an undermount sink, recessed-panel cabinets, white cabinets, granite countertops, gray backsplash, ceramic backsplash, stainless steel appliances, an island and multicolored countertops
 Guideline Studios, LLC
Expansive Kitchen anchors the casual dining area at the end. A large island has seating for 6 and is perfect for entertaining. White cabinets and quartz countertops combine with stainless steel appliances and tile backsplash for a timeless look.
 Guideline Studios, LLC
The back of the Lower Level Family Room features a raised snack bar, glass enclosed wine cellar and french doors leading to an exercise room.
Example of a large transitional wine cellar design in Milwaukee
Example of a large transitional wine cellar design in Milwaukee
 Guideline Studios, LLC
The Lower Level Bar (viewed from the stair landing) provides ample storage and features glass upper cabinets, tv space on the back wall, and under counter refrigerator, sink, and dishwasher. Shelves on the end cabinet provides a place to display. Raised snack bar provides plenty of seating adjacent to the game room.
 Guideline Studios, LLC
A traditional 6 panel door on sliding "barn door" hardware keeps coats, shoes, and boots out of site in the Entry.
Walk-in closet - mid-sized transitional medium tone wood floor and brown floor walk-in closet idea in Other
Walk-in closet - mid-sized transitional medium tone wood floor and brown floor walk-in closet idea in Other
 Guideline Studios, LLC

Contemporary fireplace wall design features a linear electric fireplace, herringbone pattern tile to ceiling, floating shelves, and wall space for a flat screen tv.
 Guideline Studios, LLC
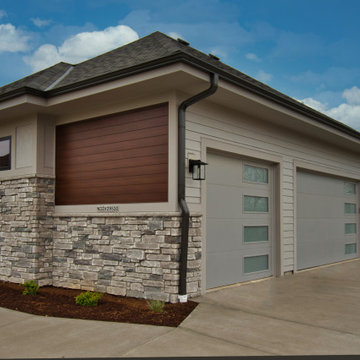
The garage showcases a mix of materials as you approach the home. The garage door glass panels adds a modern touch.
Garage - large modern attached three-car garage idea in Milwaukee
Garage - large modern attached three-car garage idea in Milwaukee
 Guideline Studios, LLC
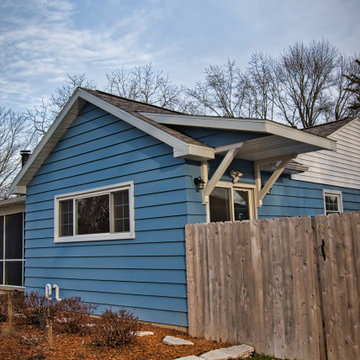
The new Dining Room gable and side entry canopy provides some much need curb appeal.
Mid-sized elegant blue one-story wood exterior home photo in Other with a shingle roof
Mid-sized elegant blue one-story wood exterior home photo in Other with a shingle roof
 Guideline Studios, LLC
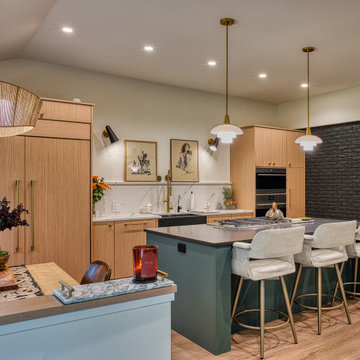
The Kitchen features stained cabinets with flush panels, brass hardware, a paneled refrigerator and freezer, and built in ovens. The large island is painted for contrast and houses the gas cooktop with downdraft venting. An existing brick accent wall was retained and stained black.
 Guideline Studios, LLC
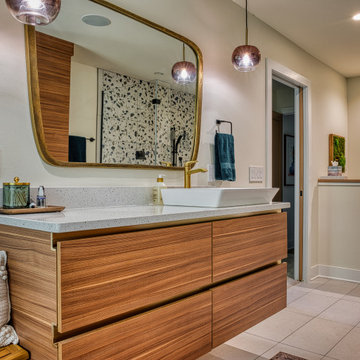
The Primary Bathroom features dual floating vanities each with a vessel sink, a large linen cabinet, free standing tub with floor mounted tub filler, frosted glass privacy windows, and built-ins on both sides. Pendent light fixtures and curve framed mirrors complete the look.
 Guideline Studios, LLC
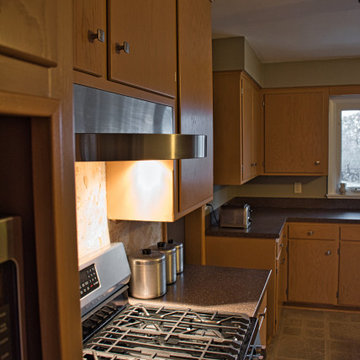
Here's the new gas range and microwave shelf (where the previous built-in overs were). We chose a Zepher range hood with a streamlined profile and protruding arch.
 Guideline Studios, LLC

The Siesta III Kitchen is all about entertaining. Double islands provide plenty of counter space and circulation areas. Upper cabinets feature glass panels with accent lighting. Open to Dining Area, Deck, and views beyond.
 Guideline Builders
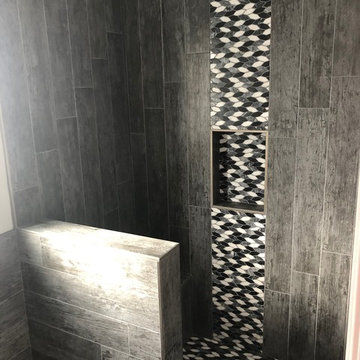
Inspiration for a small contemporary 3/4 gray tile and porcelain tile bathroom remodel in Los Angeles with gray walls
4