
Search results for "Guideline" in Home Design Ideas
 Guideline Studios, LLC
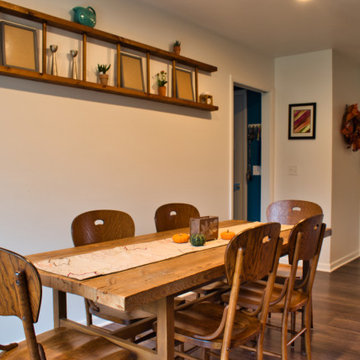
Rustic wood elements give the Dining Room a fun, comfortable feel.
Inspiration for a mid-sized farmhouse vinyl floor and brown floor kitchen/dining room combo remodel in Other with white walls
Inspiration for a mid-sized farmhouse vinyl floor and brown floor kitchen/dining room combo remodel in Other with white walls

 User
UserExample of a trendy freestanding desk dark wood floor, brown floor and wallpaper home office design in Los Angeles with blue walls
 Guideline Studios, LLC
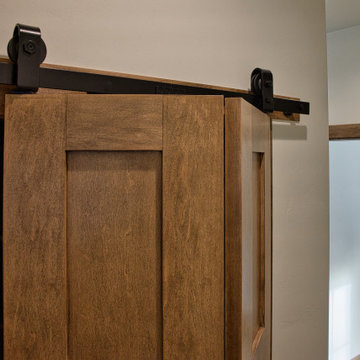
The Kitchen Pantry features a bi-fold door with sliding barn door hardware.
Walk-in closet - mid-sized transitional gender-neutral walk-in closet idea in Other
Walk-in closet - mid-sized transitional gender-neutral walk-in closet idea in Other
Find the right local pro for your project
 Guideline Studios, LLC
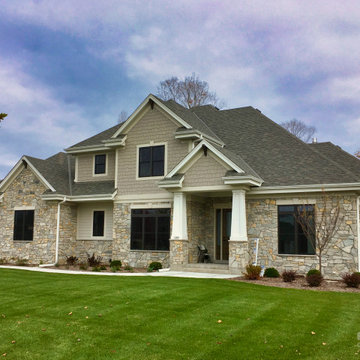
The Siesta III model home (built by Trustway Homes, Inc.) bridges the gap between modern and traditional - a style we like to call "Transitional". Notice how the craftsman elements like the tapered box columns, gable brackets, and shake siding blend with modern components like the wide trim boards and the black framed windows.
 Guideline Studios, LLC
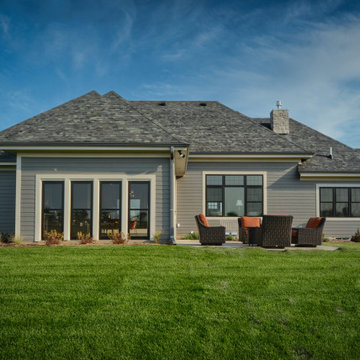
The rear elevation features a patio off the Outdoor Living Area. Backyard living with an easy connection to the home.
Mid-sized craftsman gray one-story concrete fiberboard house exterior idea in Other with a hip roof and a shingle roof
Mid-sized craftsman gray one-story concrete fiberboard house exterior idea in Other with a hip roof and a shingle roof
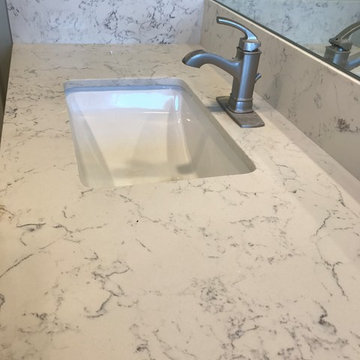
 Guideline Builders
Example of a small transitional 3/4 bathroom design in Los Angeles with gray walls, an undermount sink, marble countertops and gray countertops
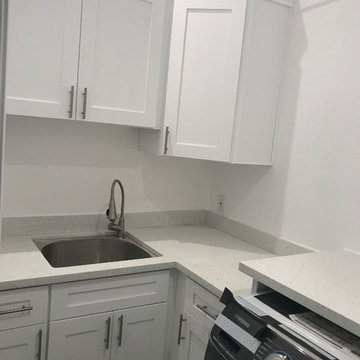 Guideline Builders
Dedicated laundry room - small transitional l-shaped dedicated laundry room idea in Los Angeles with an undermount sink, shaker cabinets, white cabinets, quartz countertops, a side-by-side washer/dryer, gray countertops and white walls
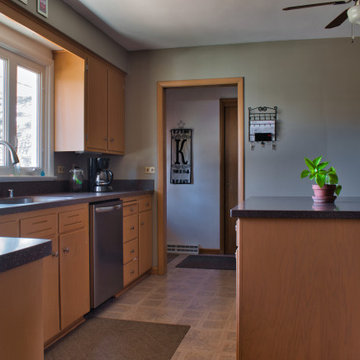 Guideline Studios, LLC
New countertops, appliances, and hardware. Cabinets were refinished to match their 1956 appearance.
Here you can see the new island, which blends seamlessly with the original cabinets.
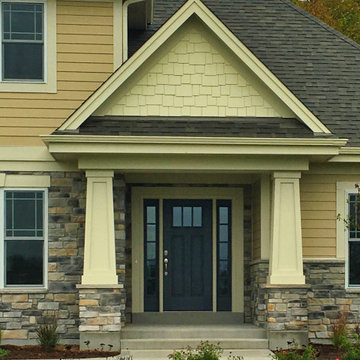 Guideline Studios, LLC
The Bonita Bay III Exterior Elevation featuring a mixture of stone, horizontal siding, and shake accent siding in the gables. Neutral color palate.
Large arts and crafts beige two-story concrete fiberboard exterior home photo in Other with a shingle roof
Large arts and crafts beige two-story concrete fiberboard exterior home photo in Other with a shingle roof
 Guideline Studios, LLC
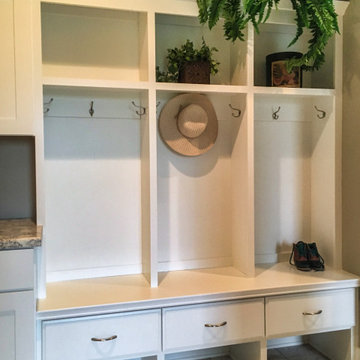
The Bonita Bay III includes a custom built locker system featuring a mixture of open shelves, coat hangers, bench seating, drawers, and shoe space below.
 Guideline Studios, LLC

The Primary Bedroom Walk In Closet features custom shelving and hanging poles, natural light, and a center island topped with quartz.
Walk-in closet - large transitional gender-neutral carpeted and beige floor walk-in closet idea in Milwaukee with shaker cabinets and white cabinets
Walk-in closet - large transitional gender-neutral carpeted and beige floor walk-in closet idea in Milwaukee with shaker cabinets and white cabinets
 Guideline Studios, LLC
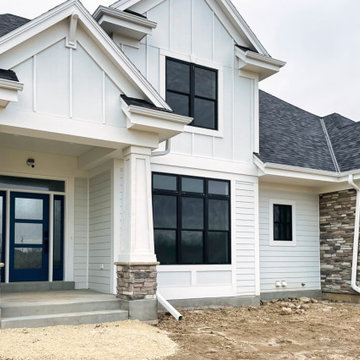
Modern Farmhouse elements mix with old world stone and trim details to create a striking exterior.
Example of a large transitional white two-story mixed siding and board and batten exterior home design in Milwaukee with a shingle roof and a black roof
Example of a large transitional white two-story mixed siding and board and batten exterior home design in Milwaukee with a shingle roof and a black roof
 Guideline Builders
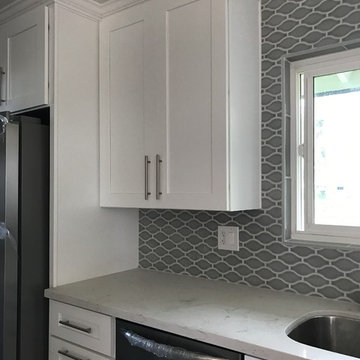
Inspiration for a mid-sized transitional u-shaped vinyl floor and brown floor kitchen remodel in Los Angeles with shaker cabinets, white cabinets, marble countertops, gray backsplash, stainless steel appliances, a peninsula, white countertops and an undermount sink
 Guideline Studios, LLC
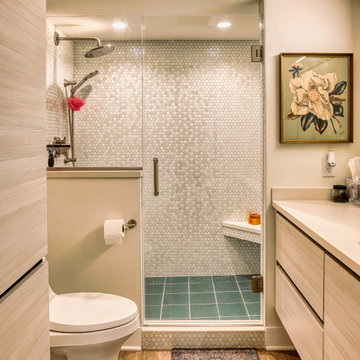
The Lower Level Bathroom serves a Bedroom and the Rec Room. It features a floating vanity, linen closet, and hexagon tile shower walls.
Example of a mid-sized mid-century modern 3/4 wood-look tile floor, brown floor and single-sink alcove shower design in Other with flat-panel cabinets, light wood cabinets, a two-piece toilet, white walls, an undermount sink, quartz countertops, a hinged shower door, white countertops and a floating vanity
Example of a mid-sized mid-century modern 3/4 wood-look tile floor, brown floor and single-sink alcove shower design in Other with flat-panel cabinets, light wood cabinets, a two-piece toilet, white walls, an undermount sink, quartz countertops, a hinged shower door, white countertops and a floating vanity
 Guideline Studios, LLC

Rustic wood elements give the Dining Room a fun, comfortable feel.
Mid-sized farmhouse vinyl floor and brown floor kitchen/dining room combo photo in Other with white walls
Mid-sized farmhouse vinyl floor and brown floor kitchen/dining room combo photo in Other with white walls
 Guideline Studios, LLC
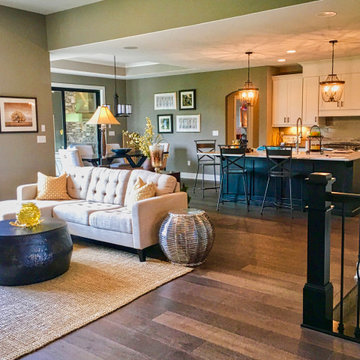
Open concept layout feature the Living Room, Kitchen, and Morning Room in the Acadia IV model built by Trustway Homes, Inc.
Photo by MLK.
Open concept kitchen - mid-sized l-shaped dark wood floor and brown floor open concept kitchen idea with a farmhouse sink, shaker cabinets, white cabinets, quartz countertops, gray backsplash, ceramic backsplash, stainless steel appliances and an island
Open concept kitchen - mid-sized l-shaped dark wood floor and brown floor open concept kitchen idea with a farmhouse sink, shaker cabinets, white cabinets, quartz countertops, gray backsplash, ceramic backsplash, stainless steel appliances and an island
 Guideline Studios, LLC

Spacious Primary Bathroom with double sink vanity and free standing tub with window alcove. Private toilet room and spacious tile shower (not shown in photo).
 Guideline Studios, LLC
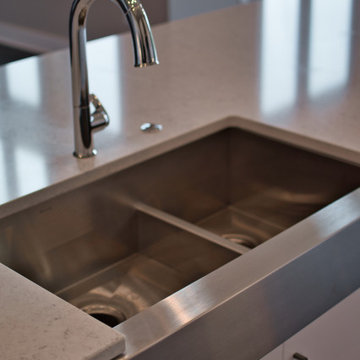
Expansive Kitchen island is perfect for entertaining. A modern farmhouse apron front sink (under mount) is featured.
Inspiration for a large modern l-shaped dark wood floor and brown floor open concept kitchen remodel in Milwaukee with a farmhouse sink, flat-panel cabinets, white cabinets, quartz countertops, gray backsplash, subway tile backsplash, black appliances, an island and white countertops
Inspiration for a large modern l-shaped dark wood floor and brown floor open concept kitchen remodel in Milwaukee with a farmhouse sink, flat-panel cabinets, white cabinets, quartz countertops, gray backsplash, subway tile backsplash, black appliances, an island and white countertops
 Guideline Builders
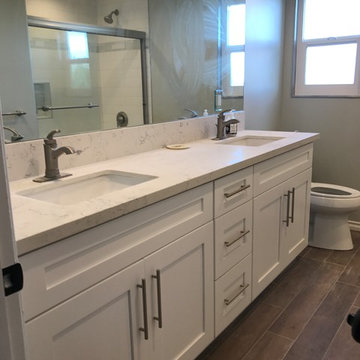
Inspiration for a mid-sized contemporary master vinyl floor and brown floor bathroom remodel in Los Angeles with shaker cabinets, white cabinets, a one-piece toilet, gray walls, an undermount sink, marble countertops and gray countertops
 Guideline Studios, LLC

Soapstone countertops supply the visual interest.
Example of a mid-sized farmhouse l-shaped vinyl floor and brown floor eat-in kitchen design in Other with a single-bowl sink, shaker cabinets, gray cabinets, soapstone countertops, blue backsplash, glass tile backsplash, stainless steel appliances, an island and multicolored countertops
Example of a mid-sized farmhouse l-shaped vinyl floor and brown floor eat-in kitchen design in Other with a single-bowl sink, shaker cabinets, gray cabinets, soapstone countertops, blue backsplash, glass tile backsplash, stainless steel appliances, an island and multicolored countertops
6