
Search results for "Guideline" in Home Design Ideas
 Guideline Studios, LLC

The Siesta III Living Room features hardwood floors, a 15 foot high coffered ceiling, a bay window wall, and a fireplace wall flanked by built-in cabinets. Easy accessibility to the Kitchen via the large arched opening.
 Guideline Builders
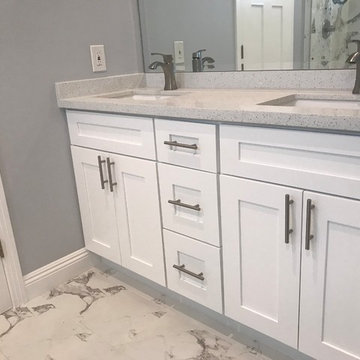
Bathroom - mid-sized contemporary master marble floor and gray floor bathroom idea in Los Angeles with shaker cabinets, white cabinets, a one-piece toilet, gray walls, an undermount sink, quartzite countertops and white countertops
 Guideline Studios, LLC
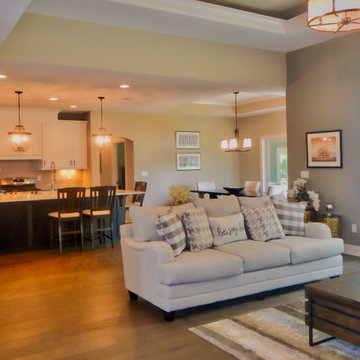

The open floor plan allows easy access from the Kitchen to both the Family Room and the Dining Area.
Mid-sized transitional open concept medium tone wood floor and brown floor family room photo with gray walls
Mid-sized transitional open concept medium tone wood floor and brown floor family room photo with gray walls
Find the right local pro for your project
 Guideline Builders
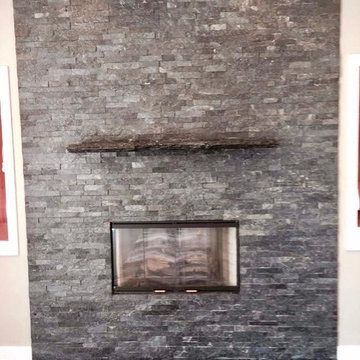
Example of a small trendy formal and open concept living room design in Los Angeles with gray walls, a standard fireplace, a stone fireplace and no tv
 Guideline Studios, LLC
Eat-in kitchen - mid-sized traditional l-shaped vinyl floor and multicolored floor eat-in kitchen idea in Milwaukee with an undermount sink, shaker cabinets, white cabinets, quartz countertops, white backsplash, subway tile backsplash, stainless steel appliances, an island and white countertops
 Guideline Studios, LLC

Floor to ceiling tiled fireplace surround compliments the expansive windows and dark hardwood floors.
Inspiration for a mid-sized craftsman enclosed dark wood floor, brown floor and tray ceiling living room remodel in Milwaukee with beige walls, a standard fireplace, a tile fireplace and no tv
Inspiration for a mid-sized craftsman enclosed dark wood floor, brown floor and tray ceiling living room remodel in Milwaukee with beige walls, a standard fireplace, a tile fireplace and no tv
 Guideline Builders

Enclosed kitchen - mid-sized contemporary u-shaped gray floor enclosed kitchen idea in Los Angeles with flat-panel cabinets, brown cabinets, marble countertops, stainless steel appliances, a double-bowl sink, matchstick tile backsplash and white countertops
 Guideline Studios, LLC
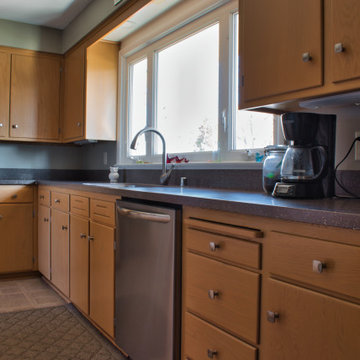
New countertops, appliances, and hardware. Cabinets were refinished to match their 1956 appearance.
Enclosed kitchen - large mid-century modern l-shaped enclosed kitchen idea in Other with a single-bowl sink, flat-panel cabinets, light wood cabinets, solid surface countertops, gray backsplash, stainless steel appliances, an island and gray countertops
Enclosed kitchen - large mid-century modern l-shaped enclosed kitchen idea in Other with a single-bowl sink, flat-panel cabinets, light wood cabinets, solid surface countertops, gray backsplash, stainless steel appliances, an island and gray countertops

 Paula Coldiron
Graham Yelton for B-Metro
Inspiration for an eclectic enclosed living room remodel in Birmingham with beige walls
Inspiration for an eclectic enclosed living room remodel in Birmingham with beige walls
 Guideline Studios, LLC
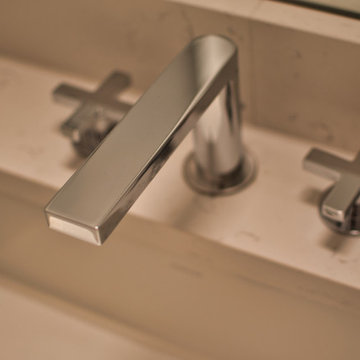
Clean lines, quartz countertops, and an under-mount sink continue the modern aesthetics.
Large minimalist single-sink bathroom photo in Milwaukee with an undermount sink, quartz countertops, white countertops and a built-in vanity
Large minimalist single-sink bathroom photo in Milwaukee with an undermount sink, quartz countertops, white countertops and a built-in vanity
 Guideline Studios, LLC
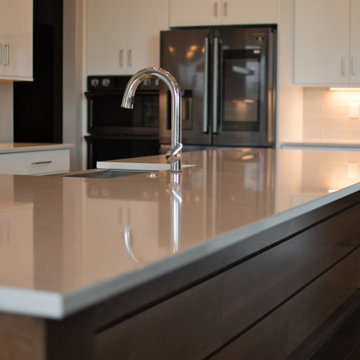
Expansive Kitchen island is perfect for entertaining. A modern farmhouse apron front sink (under mount) is featured. Warm wood tones add a richness to the backside of the Island.
 Guideline Studios, LLC

The lower level wet bar picks up the "transitional" style by combining a cool color palette, and clean lines with more traditional accents in the cabinet hardware, sink faucet, and pendant lighting.
 Guideline Studios, LLC
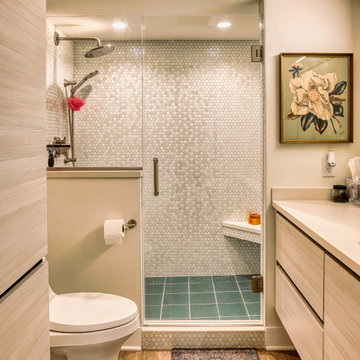
The Lower Level Bathroom serves a Bedroom and the Rec Room. It features a floating vanity, linen closet, and hexagon tile shower walls.
Example of a mid-sized mid-century modern 3/4 wood-look tile floor, brown floor and single-sink alcove shower design in Other with flat-panel cabinets, light wood cabinets, a two-piece toilet, white walls, an undermount sink, quartz countertops, a hinged shower door, white countertops and a floating vanity
Example of a mid-sized mid-century modern 3/4 wood-look tile floor, brown floor and single-sink alcove shower design in Other with flat-panel cabinets, light wood cabinets, a two-piece toilet, white walls, an undermount sink, quartz countertops, a hinged shower door, white countertops and a floating vanity
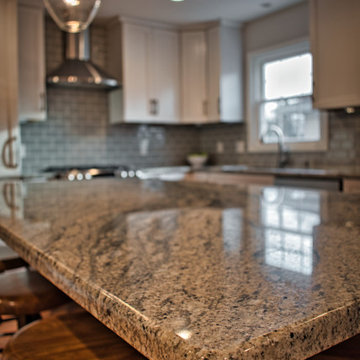 Guideline Studios, LLC
The Granite countertop provides ample space to relax, serve, and eat.
Inspiration for a mid-sized transitional l-shaped medium tone wood floor and brown floor eat-in kitchen remodel in Other with an undermount sink, recessed-panel cabinets, white cabinets, granite countertops, gray backsplash, ceramic backsplash, stainless steel appliances, an island and multicolored countertops
Inspiration for a mid-sized transitional l-shaped medium tone wood floor and brown floor eat-in kitchen remodel in Other with an undermount sink, recessed-panel cabinets, white cabinets, granite countertops, gray backsplash, ceramic backsplash, stainless steel appliances, an island and multicolored countertops
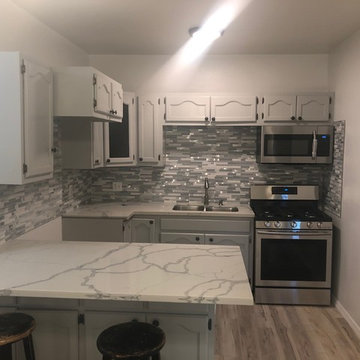 Guideline Builders
Inspiration for a small contemporary single-wall light wood floor and beige floor open concept kitchen remodel in Los Angeles with a double-bowl sink, raised-panel cabinets, gray cabinets, quartz countertops, gray backsplash, stainless steel appliances, a peninsula and gray countertops
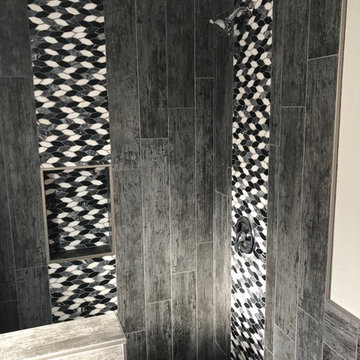 Guideline Builders
Small trendy 3/4 gray tile and porcelain tile bathroom photo in Los Angeles with gray walls
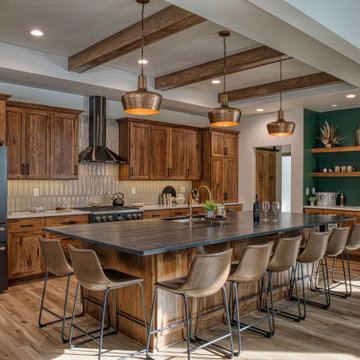 Guideline Studios, LLC
The Kitchen is anchored by an oversized island with seating for 10. It serves as the gathering space for large family functions. Box beams in the stepped ceiling bring warmth to the space. The Wet Bar area features wine storage, a beverage cooler, and a bar sink.
 Guideline Studios, LLC

The Bonita Bay III features a finished lower level complete with it's own Kitchenette. Plenty of cabinets and countertop space for entertaining!
Inspiration for a large craftsman look-out ceramic tile and beige floor basement remodel with gray walls
Inspiration for a large craftsman look-out ceramic tile and beige floor basement remodel with gray walls
 Guideline Studios, LLC
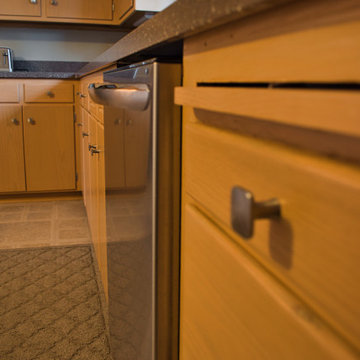
New countertops, appliances, and hardware. Cabinets were refinished to match their 1956 appearance.
Example of a large mid-century modern l-shaped enclosed kitchen design in Other with a single-bowl sink, flat-panel cabinets, light wood cabinets, solid surface countertops, gray backsplash, stainless steel appliances, an island and gray countertops
Example of a large mid-century modern l-shaped enclosed kitchen design in Other with a single-bowl sink, flat-panel cabinets, light wood cabinets, solid surface countertops, gray backsplash, stainless steel appliances, an island and gray countertops
 Guideline Builders
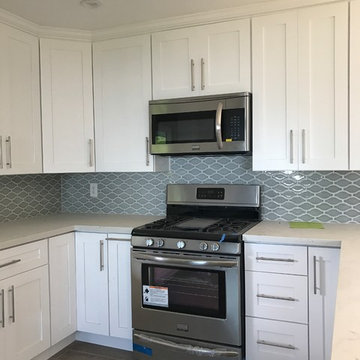
Kitchen - mid-sized transitional u-shaped vinyl floor and brown floor kitchen idea in Los Angeles with shaker cabinets, white cabinets, gray backsplash, stainless steel appliances, a peninsula, white countertops and marble countertops
7