
Search results for "Guideline" in Home Design Ideas
 Guideline Studios, LLC

A traditional 6 panel door on sliding "barn door" hardware keeps coats, shoes, and boots out of site in the Entry.
Walk-in closet - mid-sized transitional medium tone wood floor and brown floor walk-in closet idea in Other
Walk-in closet - mid-sized transitional medium tone wood floor and brown floor walk-in closet idea in Other
 Guideline Builders
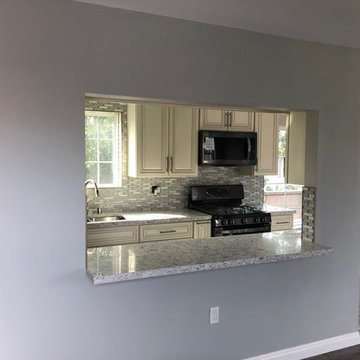
Inspiration for a small contemporary single-wall dark wood floor and brown floor open concept kitchen remodel in Los Angeles with a double-bowl sink, raised-panel cabinets, beige cabinets, quartz countertops, gray backsplash, stainless steel appliances, a peninsula and gray countertops
 Guideline Studios, LLC

A sliding barn door provides access to the walk in closet and adds to the modern farmhouse feel of the space. A pocket door leads to the Owner's Bathroom beyond.
Find the right local pro for your project
 Guideline Studios, LLC
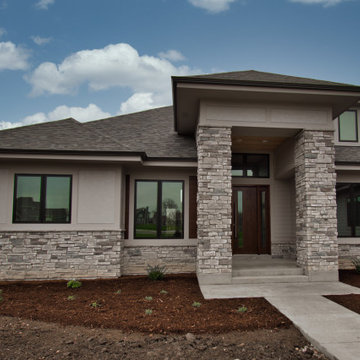
The 8 foot entry door is anchored by two stone wrapped pillars. Transoms above provide ample light into the interior spaces.
Large minimalist gray one-story mixed siding house exterior photo in Milwaukee with a hip roof and a shingle roof
Large minimalist gray one-story mixed siding house exterior photo in Milwaukee with a hip roof and a shingle roof
 Guideline Studios, LLC

The main living area is directly connected to the Kitchen and Eating Area with easy access to the deck, Front Entry, and Stairs to the finished Lower Level.
 Guideline Builders
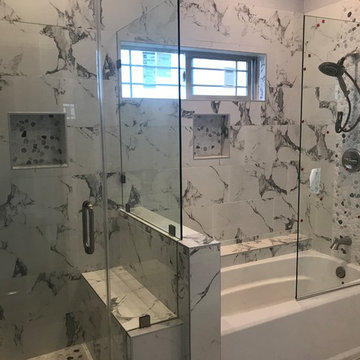
Example of a mid-sized trendy master gray tile, white tile and marble tile marble floor and gray floor bathroom design in Los Angeles with gray walls and a hinged shower door
 Guideline Studios, LLC
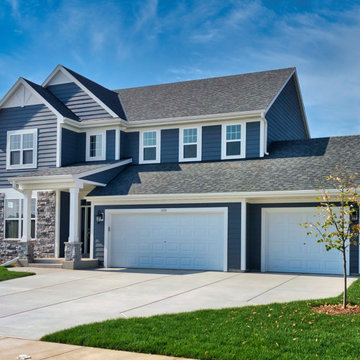
Traditional two story home in a suburban setting.
Example of a mid-sized classic blue two-story concrete fiberboard and clapboard exterior home design in Milwaukee with a shingle roof and a gray roof
Example of a mid-sized classic blue two-story concrete fiberboard and clapboard exterior home design in Milwaukee with a shingle roof and a gray roof
 Guideline Studios, LLC

Contemporary fireplace wall design features a linear electric fireplace, herringbone pattern tile to ceiling, floating shelves, and wall space for a flat screen tv.
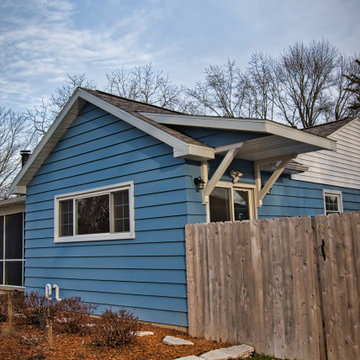 Guideline Studios, LLC
The new Dining Room gable and side entry canopy provides some much need curb appeal.
Mid-sized elegant blue one-story wood exterior home photo in Other with a shingle roof
Mid-sized elegant blue one-story wood exterior home photo in Other with a shingle roof
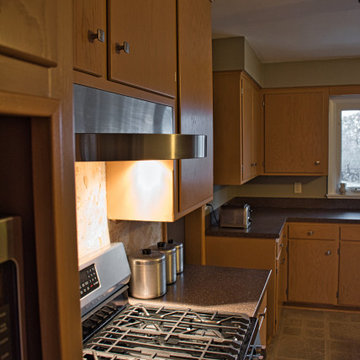 Guideline Studios, LLC
Here's the new gas range and microwave shelf (where the previous built-in overs were). We chose a Zepher range hood with a streamlined profile and protruding arch.
 Guideline Studios, LLC
The Siesta III Kitchen is all about entertaining. Double islands provide plenty of counter space and circulation areas. Upper cabinets feature glass panels with accent lighting. Open to Dining Area, Deck, and views beyond.
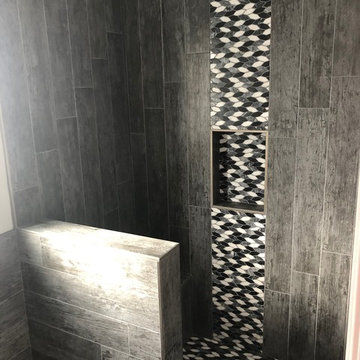 Guideline Builders
Inspiration for a small contemporary 3/4 gray tile and porcelain tile bathroom remodel in Los Angeles with gray walls
 Guideline Studios, LLC
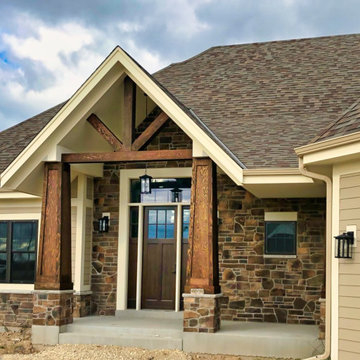
Wood toned doors compliment the rich details of the entryway columns and exposed truss as well as the brown tones in the stone veneer.
Large arts and crafts multicolored one-story concrete fiberboard and clapboard exterior home photo in Milwaukee with a shingle roof and a brown roof
Large arts and crafts multicolored one-story concrete fiberboard and clapboard exterior home photo in Milwaukee with a shingle roof and a brown roof
 Guideline Builders
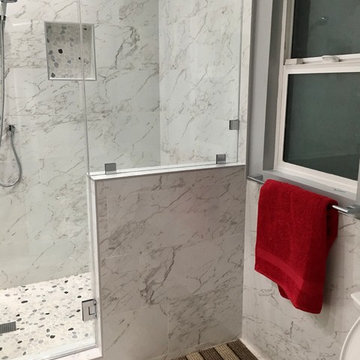
Inspiration for a small contemporary 3/4 gray tile, white tile and marble tile marble floor and gray floor corner shower remodel in Los Angeles with gray walls and a hinged shower door
 Guideline Studios, LLC

A prairie style glass motif blends seamlessly with this craftsman style 3 panel front door.
Inspiration for a mid-sized transitional entryway remodel in Other with beige walls and a brown front door
Inspiration for a mid-sized transitional entryway remodel in Other with beige walls and a brown front door
 Guideline Studios, LLC
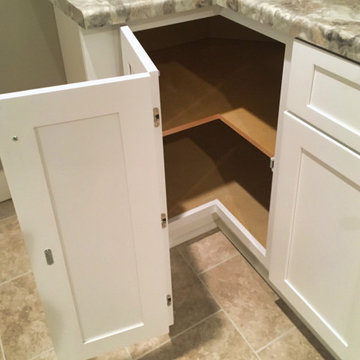
These corner cabinet doors fold open allowing better access to the corner base cabinet.
Inspiration for a large craftsman u-shaped ceramic tile and beige floor kitchen remodel with shaker cabinets, white cabinets, laminate countertops, gray backsplash and gray countertops
Inspiration for a large craftsman u-shaped ceramic tile and beige floor kitchen remodel with shaker cabinets, white cabinets, laminate countertops, gray backsplash and gray countertops
 Guideline Builders
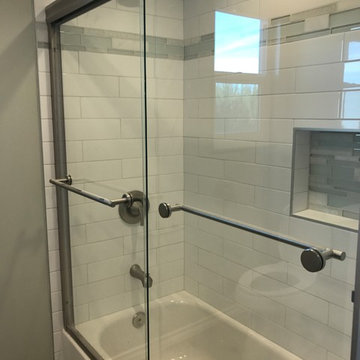
Small elegant 3/4 white tile and ceramic tile bathroom photo in Los Angeles with gray walls
 Guideline Studios, LLC
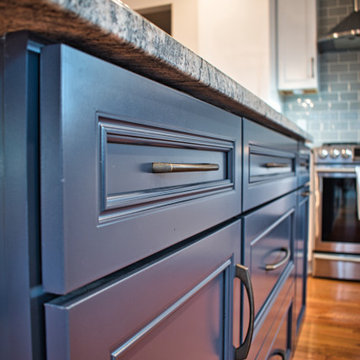
The Island is accented with painted cabinets, sleek hardware, and a granite countertop.
Mid-sized transitional l-shaped medium tone wood floor and brown floor eat-in kitchen photo in Other with recessed-panel cabinets, blue cabinets, granite countertops, gray backsplash, ceramic backsplash, stainless steel appliances, an island and multicolored countertops
Mid-sized transitional l-shaped medium tone wood floor and brown floor eat-in kitchen photo in Other with recessed-panel cabinets, blue cabinets, granite countertops, gray backsplash, ceramic backsplash, stainless steel appliances, an island and multicolored countertops
 Guideline Studios, LLC
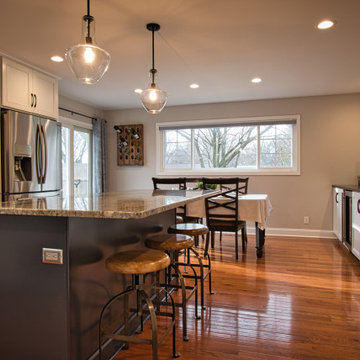
This newly remodeled Kitchen features a spacious island with plenty of seating, natural light, and hardwood flooring.
Example of a mid-sized transitional l-shaped medium tone wood floor and brown floor eat-in kitchen design in Other with recessed-panel cabinets, white cabinets, granite countertops, gray backsplash, ceramic backsplash, stainless steel appliances, an island and multicolored countertops
Example of a mid-sized transitional l-shaped medium tone wood floor and brown floor eat-in kitchen design in Other with recessed-panel cabinets, white cabinets, granite countertops, gray backsplash, ceramic backsplash, stainless steel appliances, an island and multicolored countertops
 Guideline Studios, LLC
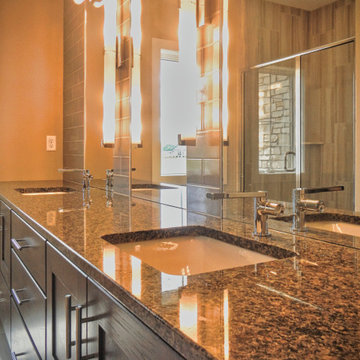
The Master Bath features double sinks, counter to ceiling mirrors flanked by ceramic tile, a large shower, and private toilet compartment.
Alcove shower - mid-sized transitional master gray tile and subway tile ceramic tile and gray floor alcove shower idea with shaker cabinets, brown cabinets, a two-piece toilet, an undermount sink, granite countertops and a hinged shower door
Alcove shower - mid-sized transitional master gray tile and subway tile ceramic tile and gray floor alcove shower idea with shaker cabinets, brown cabinets, a two-piece toilet, an undermount sink, granite countertops and a hinged shower door
5