
Search results for "Half plan" in Home Design Ideas

 Kurt Johnson Photography
Inspiration for a rustic loft-style medium tone wood floor bedroom remodel in Omaha
Inspiration for a rustic loft-style medium tone wood floor bedroom remodel in Omaha

 Brock Design Group
Eat-in kitchen - mid-sized craftsman single-wall medium tone wood floor eat-in kitchen idea in Portland with white cabinets, stainless steel appliances, a peninsula, gray backsplash, glass tile backsplash, an undermount sink, shaker cabinets and soapstone countertops

 Bakes & Kropp Fine Cabinetry
Example of a classic l-shaped dark wood floor kitchen design in New York with recessed-panel cabinets, white cabinets, white backsplash, stainless steel appliances, white walls and an island
Find the right local pro for your project

 MainStreet Design Build
This early 20th century Poppleton Park home was originally 2548 sq ft. with a small kitchen, nook, powder room and dining room on the first floor. The second floor included a single full bath and 3 bedrooms. The client expressed a need for about 1500 additional square feet added to the basement, first floor and second floor. In order to create a fluid addition that seamlessly attached to this home, we tore down the original one car garage, nook and powder room. The addition was added off the northern portion of the home, which allowed for a side entry garage. Plus, a small addition on the Eastern portion of the home enlarged the kitchen, nook and added an exterior covered porch.
Special features of the interior first floor include a beautiful new custom kitchen with island seating, stone countertops, commercial appliances, large nook/gathering with French doors to the covered porch, mud and powder room off of the new four car garage. Most of the 2nd floor was allocated to the master suite. This beautiful new area has views of the park and includes a luxurious master bath with free standing tub and walk-in shower, along with a 2nd floor custom laundry room!
Attention to detail on the exterior was essential to keeping the charm and character of the home. The brick façade from the front view was mimicked along the garage elevation. A small copper cap above the garage doors and 6” half-round copper gutters finish the look.
Kate Benjamin Photography

 Intertwine House Plans
Master bath with pedestal tub and 4'x4' shower
Separate WC
Dual vanities
Penny lane House plan
Example of a beach style bathroom design in Charleston
Example of a beach style bathroom design in Charleston

 Turk Interiors
A remodeled kitchen with new floor plan. Replaced oak cabinets with grey painted cabinets. Removed half wall and reconfigured the island to add sink and dishwasher.

 User
Shaun Ring
Mid-sized arts and crafts medium tone wood floor and brown floor front door photo with gray walls and a dark wood front door
Mid-sized arts and crafts medium tone wood floor and brown floor front door photo with gray walls and a dark wood front door

Sponsored
Plain City, OH

The Creative Kitchen Company
Columbus Area Kitchen Remodeling and Refacing Professional

 Total Design Group, LLC
A one and a half story home with a full length covered porch welcomes visitors with Southern Charm. -Todd Tucker
Mid-sized traditional beige two-story wood gable roof idea in Raleigh
Mid-sized traditional beige two-story wood gable roof idea in Raleigh

 Pro Basement Inc.
This is a awesome bath in a Forest Park area home.
Hand made shower base.
Alcove shower - small contemporary blue tile and subway tile brown floor alcove shower idea in St Louis with a hinged shower door
Alcove shower - small contemporary blue tile and subway tile brown floor alcove shower idea in St Louis with a hinged shower door

 Naples Bay Builders, Inc.
Inspiration for a coastal white tile and porcelain tile alcove shower remodel in Miami with shaker cabinets, white cabinets, quartz countertops, an undermount sink and a hinged shower door

 The Little Design Corner
Clare Le Roy
Small danish white tile and ceramic tile drop-in bathtub photo in Sydney with light wood cabinets, a one-piece toilet, white walls and an integrated sink
Small danish white tile and ceramic tile drop-in bathtub photo in Sydney with light wood cabinets, a one-piece toilet, white walls and an integrated sink

 Zinnia Stetson
Custom built maple shelves create much needed storage in this first floor half bath.
Photo credit: Jennifer Broy
Danish yellow floor alcove shower photo in Boston with open cabinets, light wood cabinets, a two-piece toilet, white walls and a wall-mount sink
Danish yellow floor alcove shower photo in Boston with open cabinets, light wood cabinets, a two-piece toilet, white walls and a wall-mount sink

 Moderne Builders
Inspiration for a mid-sized mid-century modern l-shaped concrete floor eat-in kitchen remodel in Los Angeles with flat-panel cabinets, medium tone wood cabinets, white backsplash, stainless steel appliances and a peninsula

Sponsored
Sunbury, OH

J.Holderby - Renovations
Franklin County's Leading General Contractors - 2X Best of Houzz!

 Sterling Wilson Design
Larry Malvin Photography
Inspiration for a timeless living room remodel in Chicago
Inspiration for a timeless living room remodel in Chicago

 Capital Mark Interiors LLC
3,100 square foot complete home remodel, done in 6 weeks
Example of a transitional bathroom design in Phoenix
Example of a transitional bathroom design in Phoenix

 mitchell holladay architects
interior renovation of residence, including rearrangement of interior spaces to provide additional master bath and closet, more flow through entertaining spaces
todd pickering photography

 Brian David Roberts | Interior Planning & Design
Example of a mid-sized trendy galley light wood floor open concept kitchen design in Seattle with an undermount sink, flat-panel cabinets, white cabinets, marble countertops, multicolored backsplash, matchstick tile backsplash, stainless steel appliances and an island

Sponsored
Sunbury, OH
J.Holderby - Renovations
Franklin County's Leading General Contractors - 2X Best of Houzz!
 Plain & Posh
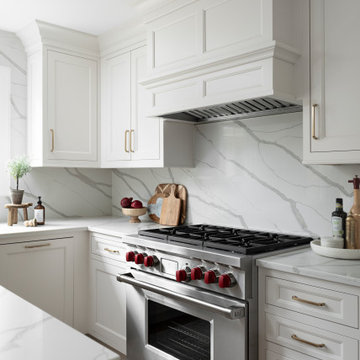
Thse clients came to me for a kitchen refresh. Keeping the existing floor plan but updating as much as possible. After explaining my thoughts, they chose to go with a much larger project. The wall to the garage wash pushed bach 12" to allow for the island to happen. This almost couldn't happen as there is a support post in the garage we had to keep. I designed the last pantry area as on 10" deep, allowing us to conceal that behind the cabinets. Then, we opend up the wall to the dining room to make the rooms one large space. The wall to the family room was also openend up, leaving the half wall to allow for the kitchen eating area. They wanted to incorporate a bar area, without it feeling like a "bar" The fabulous tall custom unit houses their wine collection and then half of the dining room buffet area holds glassware and other bar items. I helped the clients with all of the design choices.We all wanted to keep the space classic, war, functional and with mixed materials. I chose to use the same countertop material for the backsplash, to keep the space feeling as large as possible.


 308 LLC
Indoor half-court basketball gym with glass overhead doors that open to allow fresh air into the space.
Large elegant light wood floor and beige floor indoor basketball/tennis/multi-game court photo in Denver with white walls
Large elegant light wood floor and beige floor indoor basketball/tennis/multi-game court photo in Denver with white walls
139