
Search results for "Half plan" in Home Design Ideas

 Elite Custom Homes
great room features a corner brick fireplace with copper paneling above. built in entertainment niche with 3 TV's, speaker cabinets, and additional equipment storage. large half-circle arch window provides plenty of natural light into the space.

 Intertwine House Plans
Master bathroom with walk in closet, rainshower head, half wall next to sink
Example of a mid-sized beach style master gray tile and marble tile double-sink alcove shower design in Charleston with shaker cabinets, gray cabinets, gray walls, an undermount sink, quartz countertops, a hinged shower door, gray countertops, a niche and a built-in vanity
Example of a mid-sized beach style master gray tile and marble tile double-sink alcove shower design in Charleston with shaker cabinets, gray cabinets, gray walls, an undermount sink, quartz countertops, a hinged shower door, gray countertops, a niche and a built-in vanity

 Visbeen Architects
Builder: Boone Construction
Photographer: M-Buck Studio
This lakefront farmhouse skillfully fits four bedrooms and three and a half bathrooms in this carefully planned open plan. The symmetrical front façade sets the tone by contrasting the earthy textures of shake and stone with a collection of crisp white trim that run throughout the home. Wrapping around the rear of this cottage is an expansive covered porch designed for entertaining and enjoying shaded Summer breezes. A pair of sliding doors allow the interior entertaining spaces to open up on the covered porch for a seamless indoor to outdoor transition.
The openness of this compact plan still manages to provide plenty of storage in the form of a separate butlers pantry off from the kitchen, and a lakeside mudroom. The living room is centrally located and connects the master quite to the home’s common spaces. The master suite is given spectacular vistas on three sides with direct access to the rear patio and features two separate closets and a private spa style bath to create a luxurious master suite. Upstairs, you will find three additional bedrooms, one of which a private bath. The other two bedrooms share a bath that thoughtfully provides privacy between the shower and vanity.
Find the right local pro for your project


 WSM Craft
Embracing the notion of commissioning artists and hiring a General Contractor in a single stroke, the new owners of this Grove Park condo hired WSM Craft to create a space to showcase their collection of contemporary folk art. The entire home is trimmed in repurposed wood from the WNC Livestock Market, which continues to become headboards, custom cabinetry, mosaic wall installations, and the mantle for the massive stone fireplace. The sliding barn door is outfitted with hand forged ironwork, and faux finish painting adorns walls, doors, and cabinetry and furnishings, creating a seamless unity between the built space and the décor.
Michael Oppenheim Photography

 Dan Nelson, Designs Northwest Architects
Photography by Lucas Henning.
Arts and crafts garage photo in Seattle
Arts and crafts garage photo in Seattle

 Jaycox Architects & Associates
Neil Rashba
Bathroom - coastal bathroom idea in Jacksonville with an undermount sink, louvered cabinets, white cabinets and gray walls
Bathroom - coastal bathroom idea in Jacksonville with an undermount sink, louvered cabinets, white cabinets and gray walls

Sponsored
Sunbury, OH

J.Holderby - Renovations
Franklin County's Leading General Contractors - 2X Best of Houzz!

 Janet Brooks Design
The background of this home is all "desert neutral", which allows our clients' colorful glass and canvas art to take center stage. The doors across the entire front of the great room fold away to open the room to the patios outside.
Photography: Mark Boisclair

 Michael F Gallagher, Architect
Darren Edwards
Inspiration for a huge contemporary u-shaped medium tone wood floor open concept kitchen remodel in Denver with an undermount sink, flat-panel cabinets, glass tile backsplash, stainless steel appliances and two islands
Inspiration for a huge contemporary u-shaped medium tone wood floor open concept kitchen remodel in Denver with an undermount sink, flat-panel cabinets, glass tile backsplash, stainless steel appliances and two islands

 Veronica Campbell of Deane Inc
Example of a classic kitchen design in New York with shaker cabinets, white cabinets, gray backsplash, subway tile backsplash and an island
 Intertwine House Plans
Master bath with pedestal tub and 4'x4' shower
Separate WC
Dual vanities
Penny lane House plan
Beach style bathroom photo in Charleston
Beach style bathroom photo in Charleston

 Lakewood Companies
This living room is finished with half log paneling and antique pine ceiling. Log beams and mantel complete the up north cabin style
Inspiration for a mid-sized rustic open concept living room remodel with brown walls, a standard fireplace, a stone fireplace and a tv stand
Inspiration for a mid-sized rustic open concept living room remodel with brown walls, a standard fireplace, a stone fireplace and a tv stand

 Kircher Design & Build
Inspiration for a large transitional single-wall porcelain tile and brown floor seated home bar remodel with an undermount sink, shaker cabinets, dark wood cabinets, granite countertops and red backsplash


 Laurel Wreath Homes
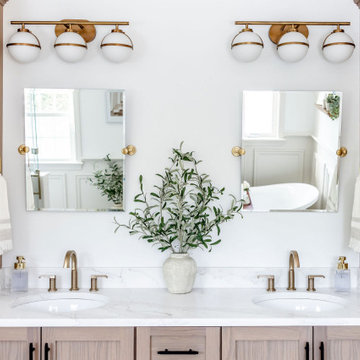
Full renovation for this Primary Bathroom. Re-worked the floor plan to create a larger walk-in shower space with custom glass enclosure. Designed a custom wooden vanity with plenty of storage, with a subtly veined quartz countertop. Free standing bathtub is surrounded by a half wall of paneling, painted in a light and bright color scheme. Neutral tile installed on bathroom floor and shower walls, with a coordinating penny tile on the shower floor and niches. Textured bamboo roman shades and floating shelves were installed for contrast and mixed and matched black and gold hardware for detail.

 Metro Design Build Group
Photographer: Bob Narod
Home bar - large transitional underground laminate floor home bar idea in DC Metro with multicolored walls
Home bar - large transitional underground laminate floor home bar idea in DC Metro with multicolored walls

 Keith Zars Pools
This beautiful, modern lakefront pool features a negative edge perfectly highlighting gorgeous sunset views over the lake water. An over-sized sun shelf with bubblers, negative edge spa, rain curtain in the gazebo, and two fire bowls create a stunning serene space.

 Benvenuti and Stein
Master Bath Shower with curb-less, open shower and linen closet. Round waterfall shower head
Norman Sizemore- Photographer
Large transitional master multicolored tile and stone tile mosaic tile floor, white floor and double-sink corner shower photo in Chicago with recessed-panel cabinets, dark wood cabinets, gray walls, quartz countertops, an undermount sink and white countertops
Large transitional master multicolored tile and stone tile mosaic tile floor, white floor and double-sink corner shower photo in Chicago with recessed-panel cabinets, dark wood cabinets, gray walls, quartz countertops, an undermount sink and white countertops

Sponsored
Columbus, OH

Trish Takacs Design
Award Winning & Highly Skilled Kitchen & Bath Designer in Columbus

 Quail Homes
Re-PDX Photography.com
Example of a large arts and crafts medium tone wood floor kitchen design in Portland with an undermount sink, stainless steel appliances, an island and white cabinets
Example of a large arts and crafts medium tone wood floor kitchen design in Portland with an undermount sink, stainless steel appliances, an island and white cabinets


 Rocky Mountain Homes/Rocky Mountain Log Homes
Kibo Group of Missoula provided architectural services. Shannon Callaghan Interior Design of Missoula provided extensive consultative services during the project. The Log and timber accents turns an ordinary space into a warm rustic retreat. Hamilton, MT
137