
Search results for "Half plan" in Home Design Ideas


 Patriot Construction and Handyman Service
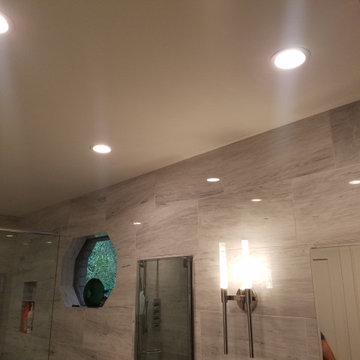
Half the battle in producing this result is the planning. There is a substantial amount of that before ANY work gets done.
Find the right local pro for your project

 Design Shop Interiors
Modern farmhouse living room
Family room - transitional family room idea in Sacramento
Family room - transitional family room idea in Sacramento

 building Lab, inc.
master plan: schwartz & architecture
photo by scott hargis
Example of a mid-sized 1950s master gray tile and porcelain tile porcelain tile tub/shower combo design in San Francisco with an undermount sink, flat-panel cabinets, dark wood cabinets, quartz countertops, an undermount tub, a one-piece toilet and white walls
Example of a mid-sized 1950s master gray tile and porcelain tile porcelain tile tub/shower combo design in San Francisco with an undermount sink, flat-panel cabinets, dark wood cabinets, quartz countertops, an undermount tub, a one-piece toilet and white walls

 Wilder Architecture & Planning, P.C.
William Horton Photography
Inspiration for a timeless freestanding desk painted wood floor staircase remodel in Denver with green walls and a wood stove
Inspiration for a timeless freestanding desk painted wood floor staircase remodel in Denver with green walls and a wood stove

 Design Collective Studio
K Studio
Small danish open concept medium tone wood floor family room photo in Singapore with beige walls and a wall-mounted tv
Small danish open concept medium tone wood floor family room photo in Singapore with beige walls and a wall-mounted tv

Sponsored
Columbus, OH

Hope Restoration & General Contracting
Columbus Design-Build, Kitchen & Bath Remodeling, Historic Renovations

Mid-sized minimalist open concept dark wood floor and brown floor family room photo in DC Metro with beige walls, a standard fireplace, a stone fireplace and a concealed tv

 EAG Studio
Open Homes Photography
Inspiration for a contemporary master light wood floor and beige floor bedroom remodel in San Francisco with white walls
Inspiration for a contemporary master light wood floor and beige floor bedroom remodel in San Francisco with white walls

 Great Northwest Homes
This popular Rambler plan has 11' entry, vaulted ceilings and a lot of dimension.
Bill Johnson Photography
Inspiration for a large craftsman beige two-story mixed siding exterior home remodel in Seattle
Inspiration for a large craftsman beige two-story mixed siding exterior home remodel in Seattle

 Coda Design + Build
Mid-sized transitional open concept medium tone wood floor and brown floor living room photo in Chicago with blue walls

 Fergus Garber Architects
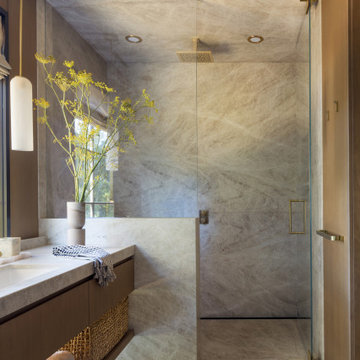
Trendy marble floor and single-sink walk-in shower photo in San Francisco with an undermount sink, marble countertops, a hinged shower door and gray countertops


 Feinmann, Inc.
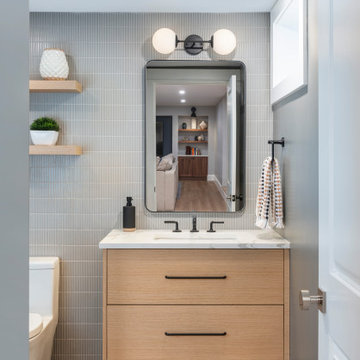
Feinmann's basement remodel expands living space with an open floor plan and seamless transitions to the main living area.
Bathroom - modern bathroom idea in Boston
Bathroom - modern bathroom idea in Boston

 TKS Design Group
Download our free ebook, Creating the Ideal Kitchen. DOWNLOAD NOW
The homeowners came to us looking to update the kitchen in their historic 1897 home. The home had gone through an extensive renovation several years earlier that added a master bedroom suite and updates to the front façade. The kitchen however was not part of that update and a prior 1990’s update had left much to be desired. The client is an avid cook, and it was just not very functional for the family.
The original kitchen was very choppy and included a large eat in area that took up more than its fair share of the space. On the wish list was a place where the family could comfortably congregate, that was easy and to cook in, that feels lived in and in check with the rest of the home’s décor. They also wanted a space that was not cluttered and dark – a happy, light and airy room. A small powder room off the space also needed some attention so we set out to include that in the remodel as well.
See that arch in the neighboring dining room? The homeowner really wanted to make the opening to the dining room an arch to match, so we incorporated that into the design.
Another unfortunate eyesore was the state of the ceiling and soffits. Turns out it was just a series of shortcuts from the prior renovation, and we were surprised and delighted that we were easily able to flatten out almost the entire ceiling with a couple of little reworks.
Other changes we made were to add new windows that were appropriate to the new design, which included moving the sink window over slightly to give the work zone more breathing room. We also adjusted the height of the windows in what was previously the eat-in area that were too low for a countertop to work. We tried to keep an old island in the plan since it was a well-loved vintage find, but the tradeoff for the function of the new island was not worth it in the end. We hope the old found a new home, perhaps as a potting table.
Designed by: Susan Klimala, CKD, CBD
Photography by: Michael Kaskel
For more information on kitchen and bath design ideas go to: www.kitchenstudio-ge.com

 The Little Design Corner
Clare Le Roy
Example of a mid-sized danish open concept dark wood floor living room design in Sydney with white walls, no fireplace and a wall-mounted tv
Example of a mid-sized danish open concept dark wood floor living room design in Sydney with white walls, no fireplace and a wall-mounted tv

 Visbeen Architects
This cozy lake cottage skillfully incorporates a number of features that would normally be restricted to a larger home design. A glance of the exterior reveals a simple story and a half gable running the length of the home, enveloping the majority of the interior spaces. To the rear, a pair of gables with copper roofing flanks a covered dining area that connects to a screened porch. Inside, a linear foyer reveals a generous staircase with cascading landing. Further back, a centrally placed kitchen is connected to all of the other main level entertaining spaces through expansive cased openings. A private study serves as the perfect buffer between the homes master suite and living room. Despite its small footprint, the master suite manages to incorporate several closets, built-ins, and adjacent master bath complete with a soaker tub flanked by separate enclosures for shower and water closet. Upstairs, a generous double vanity bathroom is shared by a bunkroom, exercise space, and private bedroom. The bunkroom is configured to provide sleeping accommodations for up to 4 people. The rear facing exercise has great views of the rear yard through a set of windows that overlook the copper roof of the screened porch below.
Builder: DeVries & Onderlinde Builders
Interior Designer: Vision Interiors by Visbeen
Photographer: Ashley Avila Photography





141