
Search results for "Half plan" in Home Design Ideas

 Edmond Kitchen & Bath LLC
This creative transitional space was transformed from a very dated layout that did not function well for our homeowners - who enjoy cooking for both their family and friends. They found themselves cooking on a 30" by 36" tiny island in an area that had much more potential. A completely new floor plan was in order. An unnecessary hallway was removed to create additional space and a new traffic pattern. New doorways were created for access from the garage and to the laundry. Just a couple of highlights in this all Thermador appliance professional kitchen are the 10 ft island with two dishwashers (also note the heated tile area on the functional side of the island), double floor to ceiling pull-out pantries flanking the refrigerator, stylish soffited area at the range complete with burnished steel, niches and shelving for storage. Contemporary organic pendants add another unique texture to this beautiful, welcoming, one of a kind kitchen! Photos by David Cobb Photography.

 California Closets
With plenty of sleek cabinet space, a laundry room becomes both serene and efficient.
Example of a large transitional medium tone wood floor and gray floor mudroom design in Miami with white walls
Example of a large transitional medium tone wood floor and gray floor mudroom design in Miami with white walls

 Steve Leegwater
Elegant four bedroom, three and a half home in Montclair. A well planned design maximizing view and light, quality construction, and high-end finishes combine to crate this exciting and inviting home.
Find the right local pro for your project

 MainStreet Design Build
This early 20th century Poppleton Park home was originally 2548 sq ft. with a small kitchen, nook, powder room and dining room on the first floor. The second floor included a single full bath and 3 bedrooms. The client expressed a need for about 1500 additional square feet added to the basement, first floor and second floor. In order to create a fluid addition that seamlessly attached to this home, we tore down the original one car garage, nook and powder room. The addition was added off the northern portion of the home, which allowed for a side entry garage. Plus, a small addition on the Eastern portion of the home enlarged the kitchen, nook and added an exterior covered porch.
Special features of the interior first floor include a beautiful new custom kitchen with island seating, stone countertops, commercial appliances, large nook/gathering with French doors to the covered porch, mud and powder room off of the new four car garage. Most of the 2nd floor was allocated to the master suite. This beautiful new area has views of the park and includes a luxurious master bath with free standing tub and walk-in shower, along with a 2nd floor custom laundry room!
Attention to detail on the exterior was essential to keeping the charm and character of the home. The brick façade from the front view was mimicked along the garage elevation. A small copper cap above the garage doors and 6” half-round copper gutters finish the look.
KateBenjamin Photography

 Anchor Builders
This remodel went from a tiny story-and-a-half Cape Cod, to a charming full two-story home. The backyard features a brick paver patio and a detached 2-car garage. For low maintenance and high quality results, James Hardie siding was used in several styles in the Aged Pewter color.
Space Plans, Building Design, Interior & Exterior Finishes by Anchor Builders. Photography by Alyssa Lee Photography.

 Christine Kelly / Crafted Architecture
Stacy Zarin Goldberg, Photographer
Charlotte Savafi, Producer and Stylist
Jennifer Costanzo, Interior Design
Kitchen/dining room combo - traditional dark wood floor kitchen/dining room combo idea in DC Metro with beige walls and a standard fireplace
Kitchen/dining room combo - traditional dark wood floor kitchen/dining room combo idea in DC Metro with beige walls and a standard fireplace



Sponsored
Sunbury, OH

J.Holderby - Renovations
Franklin County's Leading General Contractors - 2X Best of Houzz!
 MainStreet Design Build
This early 20th century Poppleton Park home was originally 2548 sq ft. with a small kitchen, nook, powder room and dining room on the first floor. The second floor included a single full bath and 3 bedrooms. The client expressed a need for about 1500 additional square feet added to the basement, first floor and second floor. In order to create a fluid addition that seamlessly attached to this home, we tore down the original one car garage, nook and powder room. The addition was added off the northern portion of the home, which allowed for a side entry garage. Plus, a small addition on the Eastern portion of the home enlarged the kitchen, nook and added an exterior covered porch.
Special features of the interior first floor include a beautiful new custom kitchen with island seating, stone countertops, commercial appliances, large nook/gathering with French doors to the covered porch, mud and powder room off of the new four car garage. Most of the 2nd floor was allocated to the master suite. This beautiful new area has views of the park and includes a luxurious master bath with free standing tub and walk-in shower, along with a 2nd floor custom laundry room!
Attention to detail on the exterior was essential to keeping the charm and character of the home. The brick façade from the front view was mimicked along the garage elevation. A small copper cap above the garage doors and 6” half-round copper gutters finish the look.
KateBenjamin Photography

 Michael Norpell's Wall To Wall
Photography by Mike Kaskel Photography
Inspiration for a small farmhouse u-shaped dark wood floor open concept kitchen remodel with a farmhouse sink, recessed-panel cabinets, gray cabinets, quartz countertops, white backsplash, subway tile backsplash, stainless steel appliances and a peninsula
Inspiration for a small farmhouse u-shaped dark wood floor open concept kitchen remodel with a farmhouse sink, recessed-panel cabinets, gray cabinets, quartz countertops, white backsplash, subway tile backsplash, stainless steel appliances and a peninsula

 Dreams & Design Building
L&K Photography & Design LLC
Living room - large traditional formal medium tone wood floor living room idea in Kansas City with beige walls, a standard fireplace and a tile fireplace
Living room - large traditional formal medium tone wood floor living room idea in Kansas City with beige walls, a standard fireplace and a tile fireplace

 Ingram Bay Homes
Vincent Haynie
Open concept kitchen - large transitional single-wall medium tone wood floor and brown floor open concept kitchen idea in Richmond with raised-panel cabinets, white cabinets, granite countertops, white backsplash, subway tile backsplash, stainless steel appliances, an island and a farmhouse sink
Open concept kitchen - large transitional single-wall medium tone wood floor and brown floor open concept kitchen idea in Richmond with raised-panel cabinets, white cabinets, granite countertops, white backsplash, subway tile backsplash, stainless steel appliances, an island and a farmhouse sink

 Barker Architecture Office
Lesley Unruh
Inspiration for a transitional living room remodel in New York
Inspiration for a transitional living room remodel in New York

 AKB Design
Charming tiny think for rinsing hands
Bathroom - small eclectic 3/4 blue tile, gray tile and mosaic tile bathroom idea in Bridgeport with blue walls and a pedestal sink
Bathroom - small eclectic 3/4 blue tile, gray tile and mosaic tile bathroom idea in Bridgeport with blue walls and a pedestal sink


 Ingram Bay Homes
Vincent Haynie
Inspiration for a large transitional single-wall medium tone wood floor and brown floor open concept kitchen remodel in Richmond with raised-panel cabinets, white cabinets, granite countertops, white backsplash, subway tile backsplash, stainless steel appliances, an island and a farmhouse sink
Inspiration for a large transitional single-wall medium tone wood floor and brown floor open concept kitchen remodel in Richmond with raised-panel cabinets, white cabinets, granite countertops, white backsplash, subway tile backsplash, stainless steel appliances, an island and a farmhouse sink


 FineCraft Contractors, Design + Build
FineCraft Contractors, Inc.
Harrison Design
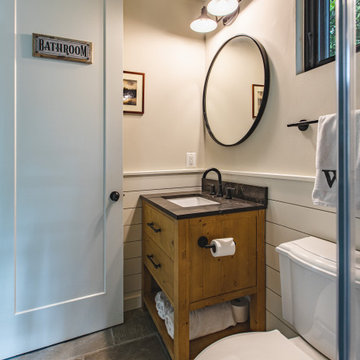
Small minimalist master beige tile and porcelain tile slate floor, multicolored floor, single-sink, vaulted ceiling and shiplap wall alcove shower photo in DC Metro with furniture-like cabinets, brown cabinets, a two-piece toilet, beige walls, an undermount sink, quartzite countertops, a hinged shower door, black countertops and a freestanding vanity
Small minimalist master beige tile and porcelain tile slate floor, multicolored floor, single-sink, vaulted ceiling and shiplap wall alcove shower photo in DC Metro with furniture-like cabinets, brown cabinets, a two-piece toilet, beige walls, an undermount sink, quartzite countertops, a hinged shower door, black countertops and a freestanding vanity

 Turk Interiors
A remodeled kitchen with new floor plan. Replaced oak cabinets with grey painted cabinets. Removed half wall and reconfigured the island to add sink and dishwasher.



 CIRCLE Design Studio
Example of a small transitional master white tile and subway tile ceramic tile, gray floor and single-sink bathroom design with shaker cabinets, blue cabinets, a two-piece toilet, white walls, an undermount sink, quartz countertops, a hinged shower door, white countertops and a floating vanity

 Architectural Designs
 House Plan 51775HZ comes to life in Texas
Specs-at-a-glance
3 to 4 beds
2 or 3 full baths and 1 half bath
2,200+ sq. ft.
Bonus with bath over garage
Plans: https://www.architecturaldesigns.com/51775HZ
#readywhenyouare
#houseplan
#craftmanstyle
#fixerupper
#farmhousechic
#51775hz

 Ron Lee Homes
A Look Into This Half Bath With A Nice Huge Vanity That Features Plenty Of Storage Space.
Powder room - traditional powder room idea in New Orleans
Powder room - traditional powder room idea in New Orleans
140