
Search results for "Half plan" in Home Design Ideas

 Designs for Living by Wendy, LLC
Large mountain style u-shaped light wood floor open concept kitchen photo in Jacksonville with light wood cabinets, brown backsplash, an island, an undermount sink, shaker cabinets, soapstone countertops, mosaic tile backsplash, black appliances and multicolored countertops

 Duckham Architecture & Interiors
View of living room looking into the open dining room.
Photo Courtesy of Peter Fallon
Inspiration for a mid-sized timeless formal and open concept medium tone wood floor living room remodel in Boston with gray walls, a standard fireplace, a wood fireplace surround and no tv
Inspiration for a mid-sized timeless formal and open concept medium tone wood floor living room remodel in Boston with gray walls, a standard fireplace, a wood fireplace surround and no tv


Find the right local pro for your project

 Fluidesign Studio
Building Design, Plans, and Interior Finishes by: Fluidesign Studio I Builder: Structural Dimensions Inc. I Photographer: Seth Benn Photography
Example of a mid-sized classic beige three-story concrete fiberboard exterior home design in Minneapolis with a shed roof
Example of a mid-sized classic beige three-story concrete fiberboard exterior home design in Minneapolis with a shed roof

 Jeremiah Johnson Log Homes
 custom western red cedar, Swedish cope, chinked log home bathroom with custom log stump sink vanity
Alcove shower - small rustic 3/4 brown tile and pebble tile beige floor alcove shower idea in Denver with a one-piece toilet, beige walls, a drop-in sink, wood countertops and brown countertops
Alcove shower - small rustic 3/4 brown tile and pebble tile beige floor alcove shower idea in Denver with a one-piece toilet, beige walls, a drop-in sink, wood countertops and brown countertops

 Old Town Design Group
The backyard can be found by walking down the steps from the covered porch. With a beautiful view from the balcony on the first floor, the area features extensive landscaping, a sitting area, and a gorgeous waterfall.
 Nielson Architecture/Planning, Inc.
Wilcox Construction
Mountain style home design photo in Salt Lake City
Mountain style home design photo in Salt Lake City

Sponsored
Sunbury, OH

J.Holderby - Renovations
Franklin County's Leading General Contractors - 2X Best of Houzz!

 SMPL Design Studio
Workman Photography
Inspiration for a mid-sized contemporary bamboo floor front door remodel in Toronto with white walls and a black front door
Inspiration for a mid-sized contemporary bamboo floor front door remodel in Toronto with white walls and a black front door

 Architectural Designs
 House Plan 51778HZ comes to life in Texas
Specs-at-a-glance
4 to 5 beds
2 or 3 full baths and 1 half bath
2,300+ sq. ft.
Bonus with bath over garage
Plans: https://www.architecturaldesigns.com/51778hz
#readywhenyouare
#houseplan
#modernfarmhouse
#51778hz

 Dandy Landscape Construction
Polished concrete counter top with Ipe facia
Example of a large classic backyard concrete paver patio design in San Diego with a fire pit and no cover
Example of a large classic backyard concrete paver patio design in San Diego with a fire pit and no cover

 Core Outdoor Living
This retaining wall doubles as bench seating around the fire pit allowing your whole crew to gather round the fire.
Photo: Tom Kumpf
Mid-sized elegant backyard stone patio photo in DC Metro with a fire pit
Mid-sized elegant backyard stone patio photo in DC Metro with a fire pit

 Ahmann Design, Inc.
Another view of the tub
Inspiration for a mid-sized craftsman master white tile and ceramic tile ceramic tile freestanding bathtub remodel in Cedar Rapids with an undermount sink, recessed-panel cabinets, white cabinets, granite countertops and green walls
Inspiration for a mid-sized craftsman master white tile and ceramic tile ceramic tile freestanding bathtub remodel in Cedar Rapids with an undermount sink, recessed-panel cabinets, white cabinets, granite countertops and green walls
 Architectural Designs
 House Plan 51775HZ comes to life in Texas
Specs-at-a-glance
3 to 4 beds
2 or 3 full baths and 1 half bath
2,200+ sq. ft.
Bonus with bath over garage
Plans: https://www.architecturaldesigns.com/51775HZ
#readywhenyouare
#houseplan
#craftmanstyle
#fixerupper
#farmhousechic
#51775hz


 Plain & Posh
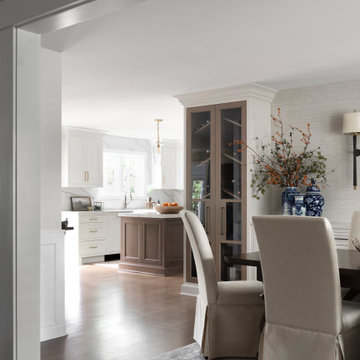
Thse clients came to me for a kitchen refresh. Keeping the existing floor plan but updating as much as possible. After explaining my thoughts, they chose to go with a much larger project. The wall to the garage wash pushed bach 12" to allow for the island to happen. This almost couldn't happen as there is a support post in the garage we had to keep. I designed the last pantry area as on 10" deep, allowing us to conceal that behind the cabinets. Then, we opend up the wall to the dining room to make the rooms one large space. The wall to the family room was also openend up, leaving the half wall to allow for the kitchen eating area. They wanted to incorporate a bar area, without it feeling like a "bar" The fabulous tall custom unit houses their wine collection and then half of the dining room buffet area holds glassware and other bar items. I helped the clients with all of the design choices.We all wanted to keep the space classic, war, functional and with mixed materials. I chose to use the same countertop material for the backsplash, to keep the space feeling as large as possible.
 Architectural Designs
 House Plan 51775HZ comes to life in Texas
Specs-at-a-glance
3 to 4 beds
2 or 3 full baths and 1 half bath
2,200+ sq. ft.
Bonus with bath over garage
Plans: https://www.architecturaldesigns.com/51775HZ
#readywhenyouare
#houseplan
#craftmanstyle
#fixerupper
#farmhousechic
#51775hz

 KitchenVisions
By closing one doorway, a longer run of cabinets allowed for cabinets on the right of the range. We opened the walls to the foyer, and the space is far more open to the rest of the home

 Gambrick
Home gym with custom glass doors, padded carpet flooring, finished basement. Beige walls, beige carpet, white ceilings. Dark brown wood trim.
Mid-sized elegant carpeted and beige floor multiuse home gym photo in New York with beige walls
Mid-sized elegant carpeted and beige floor multiuse home gym photo in New York with beige walls



 Homes by Chris
A beautiful two-story design with four bedrooms, three and one half-baths, floor plan with pocket office, formal dining, drop zone, walk-in pantry, walk-in closets, nine foot garage door for third car, and a covered deck or patio.

 Acadia Craft
Example of a huge cottage master black tile multicolored floor freestanding bathtub design in Seattle with flat-panel cabinets, black cabinets, white walls, a vessel sink and white countertops
143