
Search results for "Half plan" in Home Design Ideas


 Drummond House Plans
Peaked roofs, and quaint front porch augment the sun-loving Palladian windows and spectacular 2245 sq.ft. layout. Main floor features a wide foyer entry, family room with fireplace, half-bath, dining room, and kitchen with island and breakfast area. Upstairs, the master suite with walk-in closet luxuriates with private spa-style bathroom. Two secondary bedrooms, with charming windows, share a generous full bath.
Blueprint & PDF file starting at: $1005
Call 1-800-567-5267 or visit website to order this house plan.
Drummond House Plans - 2014 Copyright

 Kat Nelson Designs
Inspiration for a mid-sized coastal open concept dark wood floor and brown floor family room remodel in Atlanta with white walls, a standard fireplace, a wood fireplace surround and a wall-mounted tv
Find the right local pro for your project

 Architectural Designs
 House Plan 51775HZ comes to life in Texas
Specs-at-a-glance
3 to 4 beds
2 or 3 full baths and 1 half bath
2,200+ sq. ft.
Bonus with bath over garage
Plans: https://www.architecturaldesigns.com/51775HZ
#readywhenyouare
#houseplan
#craftmanstyle
#fixerupper
#farmhousechic
#51775hz
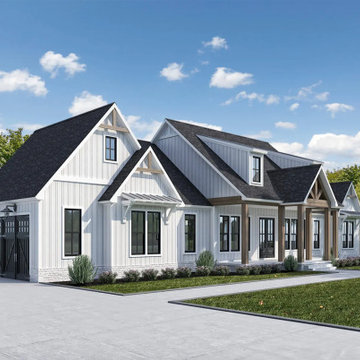
 Delta Home Plans
Plan 20-067 is a beautifully styled 2,177-sq-ft modern farmhouse that blends Southern comfort with contemporary design ideals. With three bedrooms, two full baths and one half bath, this one-level home delivers ease and elegance. The layout opens into an expansive kitchen, dining and living zone anchored by a large island and walk-in pantry, flowing effortlessly to outdoor spaces. The master suite features a vaulted ceiling and private bath, while the secondary bedrooms share a Jack-and-Jill bath. Numerous exterior refinements—including board & batten siding, dark windows and a sleek roofline—give the home strong curb appeal. Optional outdoor kitchen and fireplace on the rear porch make this plan ideal for today’s lifestyle. Floor plan available upon request.

 Right Arm Construction
KuDa Photography
Garage - mid-sized contemporary attached one-car garage idea in Portland
Garage - mid-sized contemporary attached one-car garage idea in Portland

 Margaret Volney Designs, LLC
This is a 1800's home located in the Downtown Historic District. The client desired to transform the existing 4 rooms, built of original plaster walls, into an open floor plan style kitchen, family room/den and powder room. The new space needed to be highly functional to accommodate this young family. Having a pool in the backyard, kids, dogs and a lot of future entertaining planned, porcelain tile plank flooring was used to cover the decaying original hardwood floors. The distressed wood-like flooring allowed for ease of maintenance, while still blending with the style of the house.
Margaret Volney, Designer and Photographer

Sponsored
Sunbury, OH

J.Holderby - Renovations
Franklin County's Leading General Contractors - 2X Best of Houzz!

 Distinctive Kitchens
A combination of finishes on the cabinets--a high gloss on the upper cabinets and a grey-stained wood on the lower cabinets--help give the kitchen a rhythm and movement that we just love, and that is reflected in the stone back splash.
The goal was to bring the style and flare of the Midcentury Modern aesthetic back to the home using a neutral palette and lots of texture. The adjacent dining room was also part of the design, because the rooms have such a strong relationship to each other. We consulted on furniture and lighting in that room, making sure the two light fixtures (one over the sink, the other over the dining table) didn't compete for attention.
We feel the end result is fresh, clean, and texturally beautiful.
Kitchen and dining room staging by Allison Scheff of Distinctive Kitchens.
Photos by Wynne H Earle

 Providence Design
Michael Baxley
Inspiration for a large transitional l-shaped medium tone wood floor open concept kitchen remodel in Little Rock with a farmhouse sink, shaker cabinets, white cabinets, granite countertops, gray backsplash, stone tile backsplash, stainless steel appliances and an island
Inspiration for a large transitional l-shaped medium tone wood floor open concept kitchen remodel in Little Rock with a farmhouse sink, shaker cabinets, white cabinets, granite countertops, gray backsplash, stone tile backsplash, stainless steel appliances and an island

 Erinn Wenrich
View from driveway looking at existing house built with new three-car garage addition. Brandywine Studio LLC
Example of a cottage stone exterior home design in Philadelphia
Example of a cottage stone exterior home design in Philadelphia

 John Byrd Design
Natural stone counter tops highlight this open plan pool house with kitchen, bar, half bath and storage room
Example of a large country backyard stamped concrete and custom-shaped pool house design in Atlanta
Example of a large country backyard stamped concrete and custom-shaped pool house design in Atlanta

 Ingram Bay Homes
Vincent Haynie
Example of a large transitional single-wall medium tone wood floor and brown floor open concept kitchen design in Richmond with raised-panel cabinets, white cabinets, granite countertops, white backsplash, subway tile backsplash, stainless steel appliances, an island and a farmhouse sink
Example of a large transitional single-wall medium tone wood floor and brown floor open concept kitchen design in Richmond with raised-panel cabinets, white cabinets, granite countertops, white backsplash, subway tile backsplash, stainless steel appliances, an island and a farmhouse sink



Sponsored
Plain City, OH

The Creative Kitchen Company
Columbus Area Kitchen Remodeling and Refacing Professional
 AZL interiors
Example of a mid-sized cottage l-shaped medium tone wood floor and brown floor kitchen pantry design in Chicago with shaker cabinets, white cabinets, quartz countertops, two islands and white countertops
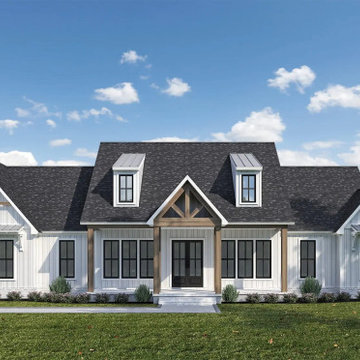 Delta Home Plans
Plan 20-067 is a beautifully styled 2,177-sq-ft modern farmhouse that blends Southern comfort with contemporary design ideals. With three bedrooms, two full baths and one half bath, this one-level home delivers ease and elegance. The layout opens into an expansive kitchen, dining and living zone anchored by a large island and walk-in pantry, flowing effortlessly to outdoor spaces. The master suite features a vaulted ceiling and private bath, while the secondary bedrooms share a Jack-and-Jill bath. Numerous exterior refinements—including board & batten siding, dark windows and a sleek roofline—give the home strong curb appeal. Optional outdoor kitchen and fireplace on the rear porch make this plan ideal for today’s lifestyle. Floor plan available upon request.

 Design Studio West
Working within the parameters of this “U” shaped space, a large central island was planned: dividing the kitchen in half and creating two separate work zones. A sink was added on the island across from the refrigerator and another sink was incorporated on the perimeter. The cook top was centrally located across from the center of the island making it easily accessible for both cooks.
By Design Studio West

 Landmark Homes
Large arts and crafts l-shaped medium tone wood floor eat-in kitchen photo with a double-bowl sink, white cabinets, granite countertops, gray backsplash, ceramic backsplash, stainless steel appliances, an island and shaker cabinets

Sponsored
Sunbury, OH
J.Holderby - Renovations
Franklin County's Leading General Contractors - 2X Best of Houzz!

 Jayden Homes
With 10' tall ceilings and an open living concept, this home has generous living areas but still remains cozy.
Example of a large transitional medium tone wood floor foyer design in Denver with beige walls and a dark wood front door
Example of a large transitional medium tone wood floor foyer design in Denver with beige walls and a dark wood front door

 Tim Hoelting Homes
Great room is open to kitchen and doubles as the hearth room
Inspiration for a mid-sized timeless enclosed light wood floor family room remodel in Kansas City with gray walls, a corner fireplace and a stone fireplace
Inspiration for a mid-sized timeless enclosed light wood floor family room remodel in Kansas City with gray walls, a corner fireplace and a stone fireplace

 Metamorphic Design
Granite surround & treads, with belgian bluestone inlay
Small minimalist front porch photo in Vancouver with decking and a roof extension
Small minimalist front porch photo in Vancouver with decking and a roof extension
142