
Search results for "Half plan" in Home Design Ideas

 Milano Bros Builders Incorporated
Inspiration for a timeless galley medium tone wood floor and brown floor eat-in kitchen remodel in New York with an undermount sink, recessed-panel cabinets, white cabinets, white backsplash, subway tile backsplash, stainless steel appliances, an island and gray countertops

 Coastal Signature Homes
The dining room is open to the kitchen with a view to the screened porch...and French slider doors to allow the outside in.
Eat-in kitchen - mid-sized country single-wall medium tone wood floor eat-in kitchen idea in Charleston with a farmhouse sink, louvered cabinets, white cabinets, wood countertops, stainless steel appliances and an island
Eat-in kitchen - mid-sized country single-wall medium tone wood floor eat-in kitchen idea in Charleston with a farmhouse sink, louvered cabinets, white cabinets, wood countertops, stainless steel appliances and an island


Find the right local pro for your project
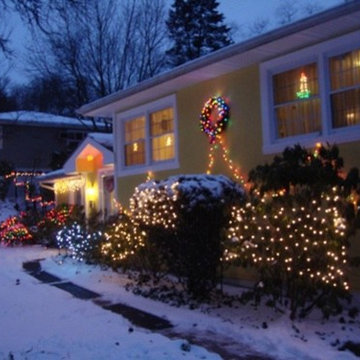
 HeatTrak Snow Melting Mats
"Four inches of snow melted in an hour and a half on our walkway. Great heating mats!!! We love them and are planning to order more."
- Irina

 Architectural Designs
Kitchen open to family room and with counter seating in Exclusive #houseplan 73342HS built in Wyoming
Specs-at-a-glance
4 beds
3 full and 1 half bath
3,400+ sq. ft. plus optional finished lower level
Plans: http://bit.ly/73342hs
#readywhenyouare
#houseplan
 Architectural Designs
Great room open to kitchen in Exclusive #houseplan 73342HS built in Wyoming
Specs-at-a-glance
4 beds
3 full and 1 half bath
3,400+ sq. ft. plus optional finished lower level
Plans: http://bit.ly/73342hs
#readywhenyouare
#houseplan

 Simon Homes
The stunning one and a half story Great Room in the Arlington features a wall of windows, built-in bookcases, and tons of room with a very open floor plan.

Sponsored
Columbus, OH
Free consultation for landscape design!

Peabody Landscape Group
Franklin County's Reliable Landscape Design & Contracting

 Home Expressions Interiors by Laura Bloom Inc.
This client wanted their Terrace Level to be comprised of the warm finishes and colors found in a true Tuscan home. Basement was completely unfinished so once we space planned for all necessary areas including pre-teen media area and game room, adult media area, home bar and wine cellar guest suite and bathroom; we started selecting materials that were authentic and yet low maintenance since the entire space opens to an outdoor living area with pool. The wood like porcelain tile used to create interest on floors was complimented by custom distressed beams on the ceilings. Real stucco walls and brick floors lit by a wrought iron lantern create a true wine cellar mood. A sloped fireplace designed with brick, stone and stucco was enhanced with the rustic wood beam mantle to resemble a fireplace seen in Italy while adding a perfect and unexpected rustic charm and coziness to the bar area. Finally decorative finishes were applied to columns for a layered and worn appearance. Tumbled stone backsplash behind the bar was hand painted for another one of a kind focal point. Some other important features are the double sided iron railed staircase designed to make the space feel more unified and open and the barrel ceiling in the wine cellar. Carefully selected furniture and accessories complete the look.
 Architectural Designs
 House Plan 51778HZ comes to life in Texas
Specs-at-a-glance
4 to 5 beds
2 or 3 full baths and 1 half bath
2,300+ sq. ft.
Bonus with bath over garage
Plans: https://www.architecturaldesigns.com/51778hz
#readywhenyouare
#houseplan
#modernfarmhouse
#51778hz

 Schrader & Companies
We opened the original floor plan by removing walls, adding an addition off the back including a kitchen/dinette, family room, and mud room. Above that, a beautiful master suite was added. There was intentional focus on keeping the original story-and-a-half look to fit the neighborhood while updating the architecture to fit curb appeal. -

 Destree Design Architects, Inc.
Scott Amundson Photography LLC
Mountain style medium tone wood floor kitchen/dining room combo photo
Mountain style medium tone wood floor kitchen/dining room combo photo
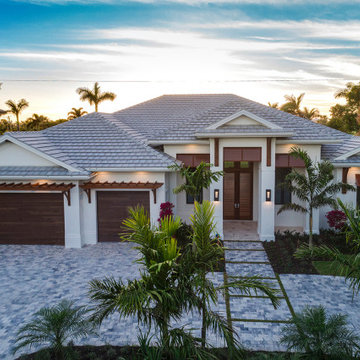
 South Florida Design | House Plans
This coastal 4 bedroom house plan features 4 bathrooms, 2 half baths and a 3 car garage. Its design includes a slab foundation, CMU exterior walls, cement tile roof and a stucco finish. The dimensions are as follows: 74′ wide; 94′ deep and 27’3″ high. Features include an open floor plan and a covered lanai with fireplace and outdoor kitchen. Amenities include a great room, island kitchen with pantry, dining room and a study. The master bedroom includes 2 walk-in closets. The master bath features dual sinks, a vanity and a unique tub and shower design! Three bedrooms and 3 bathrooms are located on the opposite side of the house. There is also a pool bath.



Sponsored
Plain City, OH

The Creative Kitchen Company
Columbus Area Kitchen Remodeling and Refacing Professional
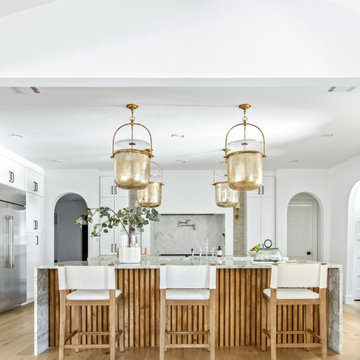
 Jessica Koltun Home
Experience the newest masterpiece by XPC Investment with California Contemporary design by Jessica Koltun Home in Forest Hollow. This gorgeous home on nearly a half acre lot with a pool has been superbly rebuilt with unparalleled style & custom craftsmanship offering a functional layout for entertaining & everyday living. The open floor plan is flooded with natural light and filled with design details including white oak engineered flooring, cement fireplace, custom wall and ceiling millwork, floating shelves, soft close cabinetry, marble countertops and much more. Amenities include a dedicated study, formal dining room, a kitchen with double islands, gas range, built in refrigerator, and built in refrigerator Retire to your Owner's suite featuring private access to your lush backyard, a generous shower & walk-in closet. Soak up the sun, or be the life of the party in your private, oversized backyard with pool perfect for entertaining. This home combines the very best of location and style!

 Gonyea Custom Homes
Attached dinette with walkout access to elevated deck. Floor to ceiling windows and crown moulding. Photography by Spacecrafting
Inspiration for a large transitional light wood floor kitchen/dining room combo remodel in Minneapolis with beige walls and no fireplace
Inspiration for a large transitional light wood floor kitchen/dining room combo remodel in Minneapolis with beige walls and no fireplace


 Architectural Designs
Exclusive #houseplan 73342HS comes to life in Wyoming
Specs-at-a-glance
4 beds
3 full and 1 half bath
3,400+ sq. ft. plus optional finished lower level
Plans: http://bit.ly/73342hs
#readywhenyouare
#houseplan

Sponsored
Sunbury, OH

J.Holderby - Renovations
Franklin County's Leading General Contractors - 2X Best of Houzz!
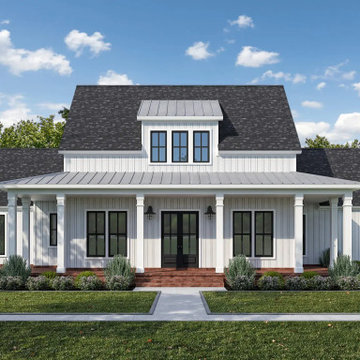
 Delta Home Plans
Plan 20-066 is a 2,360 sq ft one-story modern farmhouse that blends Southern charm, timeless proportions, and functional living. With four bedrooms, three full bathrooms and one half bath, this design accommodates families who appreciate space, style, and simplicity. A side-entry three-car garage keeps vehicles and storage neatly off the main elevation.
Inside, the floor plan opens with a welcoming front porch and flows into the heart of the home: the open living area that spans kitchen, dining and living, complete with a walk-in pantry and island. The master suite is privately tucked away, while a mud room, utility area and secondary bedrooms complete the layout. Outdoor living is a highlight with a generous rear porch and option for an outdoor kitchen.
With its 77’ 2” width and 80’ 6” depth, Plan 20-066 is designed to sit beautifully on spacious lots while offering one-level living comfort. Ideal for families desiring modern farmhouse style without sacrificing everyday practicality.
Floor plan available upon request.

 York Fabrica Inc.
Caesarstone Bianco Drift was fabricated by us for the countertop in this cozy kitchen to connect the dark and light cabinetry.
Small trendy l-shaped light wood floor enclosed kitchen photo in Toronto with an undermount sink, flat-panel cabinets, light wood cabinets, quartz countertops, green backsplash, glass tile backsplash, stainless steel appliances and no island
Small trendy l-shaped light wood floor enclosed kitchen photo in Toronto with an undermount sink, flat-panel cabinets, light wood cabinets, quartz countertops, green backsplash, glass tile backsplash, stainless steel appliances and no island

 Green View Building & Design Company, Inc.
Will Calhoun - photo
A compact bathroom with ample storage and convenience shelving. Shower has a separately valved hand sprayer for washing children. All electrical was replaced.
155