
Search results for "Half plan" in Home Design Ideas

 User
We designed a spacious shower area with an exterior window (out of view). The double sink serves two users simultaneously without requiring a large vanity area. This niche features a slab of statuary marble.

 William Guidero Planning and Design
Inspiration for a mid-sized transitional white two-story vinyl gable roof remodel in Orange County

 Architectural Designs
 House Plan 51778HZ comes to life in Texas
Specs-at-a-glance
4 to 5 beds
2 or 3 full baths and 1 half bath
2,300+ sq. ft.
Bonus with bath over garage
Plans: https://www.architecturaldesigns.com/51778hz
#readywhenyouare
#houseplan
#modernfarmhouse
#51778hz
Find the right local pro for your project

 Clark & Co Homes
Doug Petersen Photography
Inspiration for a large timeless light wood floor foyer remodel in Boise with beige walls and a black front door
Inspiration for a large timeless light wood floor foyer remodel in Boise with beige walls and a black front door

 Cummings Architecture + Interiors
Size doesn’t matter when it comes to quality of design. For this petite Cape-style home along the Eagle River in Ipswich, Massachusetts, we focused on creating a warm, inviting space designed for family living. Radiating from the kitchen – the “heart” of the home – we created connections to all the other spaces in the home: eating areas, living areas, the mudroom and entries, even the upstairs. Details like the highly functional yet utterly charming under-the-stairs drawers and cupboards make this house extra special while the open floor plan gives it a big house feel without sacrificing coziness. In 2018, the home was updated with interior trim details, including new shaker paneling on the staircase and custom newel post, a TV built-in with shelves and drawers and beadboard back, and a half wall bookshelf with columns to replace the wall dividing the living room from dining room. The client also wanted a gas fireplace to enjoy during the winter, but didn't want to lose their beautiful marsh views. We designed the fireplace to go below the window, vented out the rear, with pebbled tile surround and benches flanking either side for storage.

 Merrick Design and Build Inc.
David Merrick
Small elegant 3/4 beige tile and ceramic tile ceramic tile alcove shower photo in DC Metro with a console sink, raised-panel cabinets, dark wood cabinets, quartz countertops, a two-piece toilet and beige walls
Small elegant 3/4 beige tile and ceramic tile ceramic tile alcove shower photo in DC Metro with a console sink, raised-panel cabinets, dark wood cabinets, quartz countertops, a two-piece toilet and beige walls
 Delta Home Plans
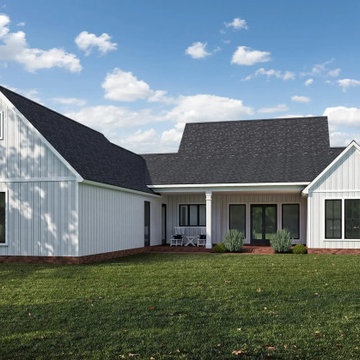
Plan 20-066 is a 2,360 sq ft one-story modern farmhouse that blends Southern charm, timeless proportions, and functional living. With four bedrooms, three full bathrooms and one half bath, this design accommodates families who appreciate space, style, and simplicity. A side-entry three-car garage keeps vehicles and storage neatly off the main elevation.
Inside, the floor plan opens with a welcoming front porch and flows into the heart of the home: the open living area that spans kitchen, dining and living, complete with a walk-in pantry and island. The master suite is privately tucked away, while a mud room, utility area and secondary bedrooms complete the layout. Outdoor living is a highlight with a generous rear porch and option for an outdoor kitchen.
With its 77’ 2” width and 80’ 6” depth, Plan 20-066 is designed to sit beautifully on spacious lots while offering one-level living comfort. Ideal for families desiring modern farmhouse style without sacrificing everyday practicality.
Floor plan available upon request.



 Hammer & Hand
Referred to inside H&H as “the basement of dreams,” this project transformed a raw, dark, unfinished basement into a bright living space flooded with daylight. Working with architect Sean Barnett of Polymath Studio, Hammer & Hand added several 4’ windows to the perimeter of the basement, a new entrance, and wired the unit for future ADU conversion.
This basement is filled with custom touches reflecting the young family’s project goals. H&H milled custom trim to match the existing home’s trim, making the basement feel original to the historic house. The H&H shop crafted a barn door with an inlaid chalkboard for their toddler to draw on, while the rest of the H&H team designed a custom closet with movable hanging racks to store and dry their camping gear.
Photography by Jeff Amram.

 Charles Hoshall, Architect - San Seville Design
The co-owner of Beacon Fine Homes, LLC commissioned a new home to be built on 20 acres in the Arcadia countryside. It's 3,921 SF feature fives bedrooms, three full baths, and a half-bath in an open plan with a large screened porch, covered patio, two double garages, and a bonus room.

 Visbeen Architects
Designed with an open floor plan and layered outdoor spaces, the Onaway is a perfect cottage for narrow lakefront lots. The exterior features elements from both the Shingle and Craftsman architectural movements, creating a warm cottage feel. An open main level skillfully disguises this narrow home by using furniture arrangements and low built-ins to define each spaces’ perimeter. Every room has a view to each other as well as a view of the lake. The cottage feel of this home’s exterior is carried inside with a neutral, crisp white, and blue nautical themed palette. The kitchen features natural wood cabinetry and a long island capped by a pub height table with chairs. Above the garage, and separate from the main house, is a series of spaces for plenty of guests to spend the night. The symmetrical bunk room features custom staircases to the top bunks with drawers built in. The best views of the lakefront are found on the master bedrooms private deck, to the rear of the main house. The open floor plan continues downstairs with two large gathering spaces opening up to an outdoor covered patio complete with custom grill pit.
 Delta Home Plans
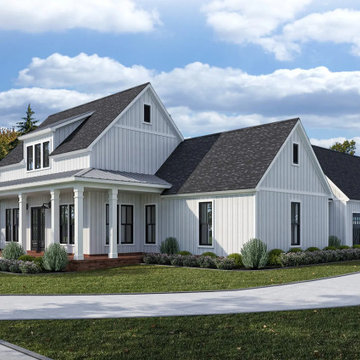
Plan 20-066 is a 2,360 sq ft one-story modern farmhouse that blends Southern charm, timeless proportions, and functional living. With four bedrooms, three full bathrooms and one half bath, this design accommodates families who appreciate space, style, and simplicity. A side-entry three-car garage keeps vehicles and storage neatly off the main elevation.
Inside, the floor plan opens with a welcoming front porch and flows into the heart of the home: the open living area that spans kitchen, dining and living, complete with a walk-in pantry and island. The master suite is privately tucked away, while a mud room, utility area and secondary bedrooms complete the layout. Outdoor living is a highlight with a generous rear porch and option for an outdoor kitchen.
With its 77’ 2” width and 80’ 6” depth, Plan 20-066 is designed to sit beautifully on spacious lots while offering one-level living comfort. Ideal for families desiring modern farmhouse style without sacrificing everyday practicality.
Floor plan available upon request.

 Schrader & Companies
We opened the original floor plan by removing walls, adding an addition off the back including a kitchen/dinette, family room, and mud room. Above that, a beautiful master suite was added. There was intentional focus on keeping the original story-and-a-half look to fit the neighborhood while updating the architecture to fit curb appeal.

 Loudermilk Homes, LLC
This OBIE Award-winning home has a modern European custom design and an open floor plan that is perfect for entertaining. The 5-bedroom, 4-bathroom home with two additional half-bathrooms features oversized glass sliding doors in the family room that can be tucked away for a seamless transition to the spacious covered outdoor room that can be enjoyed year-round.

Sponsored
Plain City, OH

The Creative Kitchen Company
Columbus Area Kitchen Remodeling and Refacing Professional

 Nyhus Design Group
Charming Old World meets new, open space planning concepts. This Ranch Style home turned English Cottage maintains very traditional detailing and materials on the exterior, but is hiding a more transitional floor plan inside. The 49 foot long Great Room brings together the Kitchen, Family Room, Dining Room, and Living Room into a singular experience on the interior. By turning the Kitchen around the corner, the remaining elements of the Great Room maintain a feeling of formality for the guest and homeowner's experience of the home. A long line of windows affords each space fantastic views of the rear yard.
Nyhus Design Group - Architect
Ross Pushinaitis - Photography

 Mark D. Evernden & Associates - Engel & Völkers
Welcome to prestigious Elbow Park and experience this incomparable bungalow. This custom built energy efficient home by McKinley Master Custom Homes boasts over 6900 sq ft of luxury living and is handicap accessible. This fully developed walkout borders the Elbow River providing unparalleled outdoor living & stunning views. The grand entry is complimented with barreled ceilings and in-lay floors. The main floor offers an open floor plan with extensive custom mill work featuring a Master suite with an impressive walk-in dressing room & 7 piece ensuite as well as formal dining room ideal for entertaining and a large, sunny breakfast nook. The lower level showcases a media area, poker room, wet bar, exercise area and 3 more bedrooms complete with ensuites, The massive 4-car garage will easily accommodate lifts and has elevator access. The yard is professionally landscaped with multiple patio ares and expansive decks with fireplaces to enjoy evenings by the river.
4,100 Sq Feet Above Ground
4 Bedrooms, 6 Bath
1 and Half Storey, Built in 2012
 Charles Hoshall, Architect - San Seville Design
The co-owner of Beacon Fine Homes, LLC commissioned a new home to be built on 20 acres in the Arcadia countryside. It's 3,921 SF feature fives bedrooms, three full baths, and a half-bath in an open plan with a large screened porch, covered patio, two double garages, and a bonus room.

 Wolfgang Trost Architects
Designer
Photo by Wolfgang Trost
Example of a minimalist living room design in Kansas City
Example of a minimalist living room design in Kansas City



 Incredible Home Improvements
This was a project completed last November. The colors and design choices resulted in a this house looking Victorian/country. With extreme attention to planning and detail, it left it feeling warm, charming and cozy.
 H2D Architecture + Design
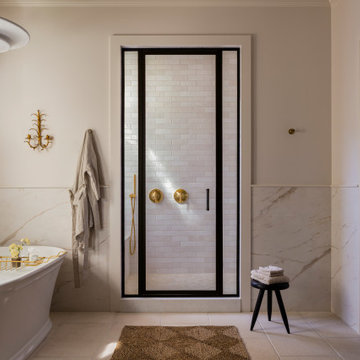
 developed a comprehensive vision for the renovation of this Bellevue residence, creating a cohesive master plan that can be implemented in phased construction to align with the homeowners' priorities, budget, and timeline. The first phase reimagined the primary suite, including a redesigned bathroom, reconfigured closet and bedroom. Strategic space planning enhanced the functionality and flow of each space while creating a serene, spa-inspired retreat tailored to the homeowners' lifestyle. Future phases will transform the home's main living areas through a complete reconfiguration of the kitchen, dining room, entry, and living room. The design will improve circulation, increase functionality, and create light-filled, beautifully connected spaces.
Architecture: H2D Architecture + Design
www.h2darchitects.com
Interiors: Kat Lawton Interiors
Photos by: John Granen
 Architectural Designs
Our client built Architectural Designs House Plan 11789HZ in reverse orientation in North Carolina with beautiful brick work.
Ready when you are! Where do YOU want to build?
Specs-at-a-glance
3 beds
2 baths
2,000+ sq. ft.
+ a bonus room with bed and bath over the garage
#readywhenyouare
#houseplan
157