
Search results for "Half plan" in Home Design Ideas


 Donald Joseph Inc.
Powder room - mid-sized rustic powder room idea in Sacramento with shaker cabinets, dark wood cabinets, an undermount sink, granite countertops and gray countertops

 CG&S Design-Build
Master Suite
Photo by Tre Dunham
Mid-sized transitional master medium tone wood floor bedroom photo in Austin with blue walls
Mid-sized transitional master medium tone wood floor bedroom photo in Austin with blue walls
Find the right local pro for your project


 Construction Development Investment LLC
Cipher Imaging
Mid-sized transitional open concept laminate floor and brown floor living room photo with gray walls, a standard fireplace and a brick fireplace
Mid-sized transitional open concept laminate floor and brown floor living room photo with gray walls, a standard fireplace and a brick fireplace

 Jill K. Greene of Sand Castle Kitchens & More, LLC
Ron Rosenzweig
Doorless shower - mid-sized contemporary master gray tile and porcelain tile porcelain tile doorless shower idea in Miami with an integrated sink, flat-panel cabinets, dark wood cabinets, a one-piece toilet and gray walls
Doorless shower - mid-sized contemporary master gray tile and porcelain tile porcelain tile doorless shower idea in Miami with an integrated sink, flat-panel cabinets, dark wood cabinets, a one-piece toilet and gray walls

 Wright Jenkins Home Design
©Energy Smart Home Plan, ©G.W. Robinson
Inspiration for a mid-sized timeless light wood floor kitchen/dining room combo remodel in Miami with beige walls and no fireplace
Inspiration for a mid-sized timeless light wood floor kitchen/dining room combo remodel in Miami with beige walls and no fireplace



 Simon Homes
The stunning one and a half story Great Room in the Arlington features a wall of windows, built-in bookcases, and tons of room with a very open floor plan.

 Starr Custom Homes
A sister home to DreamDesign 44, DreamDesign 45 is a new farmhouse that fits right in with the historic character of Ortega. A detached two-car garage sits in the rear of the property. Inside, four bedrooms and three baths combine with an open-concept great room and kitchen over 3000 SF. The plan also features a separate dining room and a study that can be used as a fifth bedroom.

 Halvorsen Design
Pete Antonow - Leader Builders
Example of a small minimalist master beige tile and stone tile marble floor drop-in bathtub design in Chicago with an undermount sink, flat-panel cabinets, white cabinets and white walls
Example of a small minimalist master beige tile and stone tile marble floor drop-in bathtub design in Chicago with an undermount sink, flat-panel cabinets, white cabinets and white walls


 I PLAN, LLC - Architectural Design
Architectural Design by I PLAN, LLC - Santa Barbara Style Home - Paradise Valley, AZ
Example of a tuscan exterior home design in Phoenix
Example of a tuscan exterior home design in Phoenix

 Living Spaces Design Group
Open kitchen/living/dining floor plan. This half wall, which hides plumbing was used to "artfully" divide the kitchen from the rest of the room.
Inspiration for a small contemporary u-shaped ceramic tile eat-in kitchen remodel in Louisville with a double-bowl sink, beaded inset cabinets, white cabinets, granite countertops, gray backsplash, stone slab backsplash, stainless steel appliances and an island
Inspiration for a small contemporary u-shaped ceramic tile eat-in kitchen remodel in Louisville with a double-bowl sink, beaded inset cabinets, white cabinets, granite countertops, gray backsplash, stone slab backsplash, stainless steel appliances and an island

Sponsored
Plain City, OH

The Creative Kitchen Company
Columbus Area Kitchen Remodeling and Refacing Professional

 Steven Baczek Architect
David Fell Photography
Mid-sized eclectic blue two-story wood gable roof photo in Boston
Mid-sized eclectic blue two-story wood gable roof photo in Boston

 Streeter Custom Builder
Natural flagstone pathway leads to classic shingle-style home entry. Gable roofline with deep eaves and triple dormers express a traditional coastal style.

 Lowder New Homes
Danny Hooks
Mid-sized elegant galley dark wood floor eat-in kitchen photo with an undermount sink, raised-panel cabinets, beige cabinets, granite countertops, brown backsplash, stone tile backsplash and stainless steel appliances
Mid-sized elegant galley dark wood floor eat-in kitchen photo with an undermount sink, raised-panel cabinets, beige cabinets, granite countertops, brown backsplash, stone tile backsplash and stainless steel appliances

Inspiration for a mid-sized transitional single-wall dark wood floor and brown floor eat-in kitchen remodel in Orange County with an undermount sink, recessed-panel cabinets, white cabinets, marble countertops, beige backsplash, ceramic backsplash, stainless steel appliances and a peninsula

Sponsored
Sunbury, OH

J.Holderby - Renovations
Franklin County's Leading General Contractors - 2X Best of Houzz!
 Plain & Posh
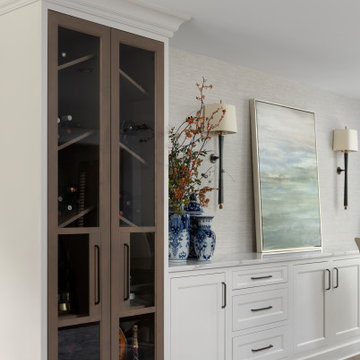
Thse clients came to me for a kitchen refresh. Keeping the existing floor plan but updating as much as possible. After explaining my thoughts, they chose to go with a much larger project. The wall to the garage wash pushed bach 12" to allow for the island to happen. This almost couldn't happen as there is a support post in the garage we had to keep. I designed the last pantry area as on 10" deep, allowing us to conceal that behind the cabinets. Then, we opend up the wall to the dining room to make the rooms one large space. The wall to the family room was also openend up, leaving the half wall to allow for the kitchen eating area. They wanted to incorporate a bar area, without it feeling like a "bar" The fabulous tall custom unit houses their wine collection and then half of the dining room buffet area holds glassware and other bar items. I helped the clients with all of the design choices.We all wanted to keep the space classic, war, functional and with mixed materials. I chose to use the same countertop material for the backsplash, to keep the space feeling as large as possible.

 LA Dwelling Inc
mario piexoto photography
Example of a mid-sized classic medium tone wood floor and brown floor kitchen design in Los Angeles with recessed-panel cabinets, white cabinets, quartzite countertops, mosaic tile backsplash, stainless steel appliances, an island and multicolored backsplash
Example of a mid-sized classic medium tone wood floor and brown floor kitchen design in Los Angeles with recessed-panel cabinets, white cabinets, quartzite countertops, mosaic tile backsplash, stainless steel appliances, an island and multicolored backsplash

 Kresswell Interiors
Photography by Tracey Jazmin
Example of a transitional black floor powder room design in Edmonton with flat-panel cabinets, black cabinets, multicolored walls, an undermount sink and white countertops
Example of a transitional black floor powder room design in Edmonton with flat-panel cabinets, black cabinets, multicolored walls, an undermount sink and white countertops
158