
Search results for "Half plan" in Home Design Ideas

 Florez Design_Studios
7 Beds,
6 Bath,
2 Half Bath,
Open Great Rm,
Dining,
&
Kitchen,
Rec. Rm.,
Front & Rear Decks,
Covered Entry,
Outside Showers,
Storage,
Ground Level Entry,
3088 Sq. Ft.,
Height 34’ 11”,
Width 38’,
Depth 50’,

 Alair Homes Chilliwack
This contemporary farmhouse is located on a scenic acreage in Greendale, BC. It features an open floor plan with room for hosting a large crowd, a large kitchen with double wall ovens, tons of counter space, a custom range hood and was designed to maximize natural light. Shed dormers with windows up high flood the living areas with daylight. The stairwells feature more windows to give them an open, airy feel, and custom black iron railings designed and crafted by a talented local blacksmith. The home is very energy efficient, featuring R32 ICF construction throughout, R60 spray foam in the roof, window coatings that minimize solar heat gain, an HRV system to ensure good air quality, and LED lighting throughout. A large covered patio with a wood burning fireplace provides warmth and shelter in the shoulder seasons.
Carsten Arnold Photography

 Architectural Designs
Exclusive #houseplan 73354HS has a stone and shingle exterior with four gables and a front porch. Inside, you get 4 beds and 3 full and one half bath plus an optional finished lower level giving you fifth bedroom suite plus a rec/family room, bar, storage and a walkout if you build on a sloping lot.
The home has an open floor plan.
Plans available in print, PDF and CAD.
Ready when you are! Where do YOU want to build?
Specs-at-a-glance
4 beds
3.5baths
~3,900 sq. ft.
+ optional finished walkout level
Plans: http://bit.ly/73354hs
#readywhenyouare
#storybookhome
#houseplan
Find the right local pro for your project


 Jim Morrison Construction INC
Example of a large arts and crafts open concept dark wood floor living room design in Sacramento with beige walls, a standard fireplace, a stone fireplace and a wall-mounted tv


 Andrew Franz Architect PLLC
Photography: Albert Vecerka-Esto
Inspiration for an industrial master bedroom remodel in New York
Inspiration for an industrial master bedroom remodel in New York

Sponsored
Columbus, OH

Hope Restoration & General Contracting
Columbus Design-Build, Kitchen & Bath Remodeling, Historic Renovations

 Bruce Olson Construction, Inc.
Vance Fox Photography
Inspiration for a craftsman detached three-car garage remodel in Sacramento
Inspiration for a craftsman detached three-car garage remodel in Sacramento

 ALCOVA architecture
Pietro Potestà
Living room - large modern open concept bamboo floor living room idea in Seattle with white walls and a tv stand
Living room - large modern open concept bamboo floor living room idea in Seattle with white walls and a tv stand

 Wallace + Park | Interiors Studio
Amber Wallace Photography
Freestanding bathtub - mid-sized transitional master marble tile freestanding bathtub idea in Atlanta with shaker cabinets and quartzite countertops
Freestanding bathtub - mid-sized transitional master marble tile freestanding bathtub idea in Atlanta with shaker cabinets and quartzite countertops

 CarsonSpeer Builders
Hardwood floors are Northern White Oak of random widths that fit with the modern farmhouse feel of the open floor plan. Ship lap walls wrap the butler's pantry.
Inspiro 8

 Metamorphic Design
Front planted area, view from the curb
Photo of a mid-sized modern partial sun front yard stone retaining wall landscape in Vancouver.
Photo of a mid-sized modern partial sun front yard stone retaining wall landscape in Vancouver.

 Weninger Construction & Design Ltd
A fully functional bootroom in this ski chalet provides a catch-all space for gear. The space is carefully planned for flow. Ski storage with work bench area as well as lockers with coffee station ensure everything is available in one spot. Put gloves and boots onto the dryers for a quicker return to the ski slopes.



 Holliday Architects
Example of a large classic master gray tile and marble tile marble floor and gray floor freestanding bathtub design in Philadelphia with gray walls and a hinged shower door

 All Under One Roof, Inc.
removal of 2 structural walls and relocated half bathroom
Example of a large arts and crafts home design design in Kansas City
Example of a large arts and crafts home design design in Kansas City

 White Oak Interiors
Example of a mid-sized transitional dark wood floor and brown floor foyer design in San Diego with gray walls and a green front door

 Isaman design, Inc.
On a quiet cul-de-sac not too far from downtown San Luis Obispo lies the contemporary craftsman styled Clausen Residence. The challenges that accompanied this project were what, in the end, made it so interesting. The buildable area of the site is very small due to the fact that almost half of the property is occupied by a biological open space easement, established to protect the creek that runs behind the lot. In addition to this, the site is incredibly steep, which lent itself well to a stair stepped 3-story floor plan. Strict height restrictions set by the local jurisdiction governed the decision to bury the garage in the hill, and set the main living space on top of it, accompanied by the children’s bedrooms and game room further back on the site. The 3rd floor is occupied fully by the master suite, which looks down on the back yard below. Off of the great room is a vast deck, with built in barbecue, fire place and heaters, ideal for outdoor entertaining year round.
The house, adorned in lap siding and true craftsman details is flanked by gorgeous oak trees and the creek beyond.

 Landmark Fine Homes
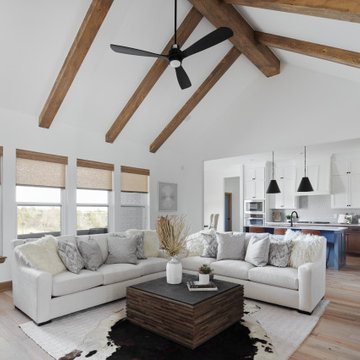
living room
wood beams
vaulted ceilings
open floor plan
kitchen
kitchen island
Transitional living room photo in Oklahoma City
Transitional living room photo in Oklahoma City
 Landmark Fine Homes
open floor plan
natural light
vaulted ceilings
wood beams
white cabinets
kitchen island
Inspiration for a transitional kitchen remodel in Oklahoma City
Inspiration for a transitional kitchen remodel in Oklahoma City

 MainStreet Design Build
This early 20th century Poppleton Park home was originally 2548 sq ft. with a small kitchen, nook, powder room and dining room on the first floor. The second floor included a single full bath and 3 bedrooms. The client expressed a need for about 1500 additional square feet added to the basement, first floor and second floor. In order to create a fluid addition that seamlessly attached to this home, we tore down the original one car garage, nook and powder room. The addition was added off the northern portion of the home, which allowed for a side entry garage. Plus, a small addition on the Eastern portion of the home enlarged the kitchen, nook and added an exterior covered porch.
Special features of the interior first floor include a beautiful new custom kitchen with island seating, stone countertops, commercial appliances, large nook/gathering with French doors to the covered porch, mud and powder room off of the new four car garage. Most of the 2nd floor was allocated to the master suite. This beautiful new area has views of the park and includes a luxurious master bath with free standing tub and walk-in shower, along with a 2nd floor custom laundry room!
Attention to detail on the exterior was essential to keeping the charm and character of the home. The brick façade from the front view was mimicked along the garage elevation. A small copper cap above the garage doors and 6” half-round copper gutters finish the look.
KateBenjamin Photography
159