
Search results for "Hammered" in Home Design Ideas
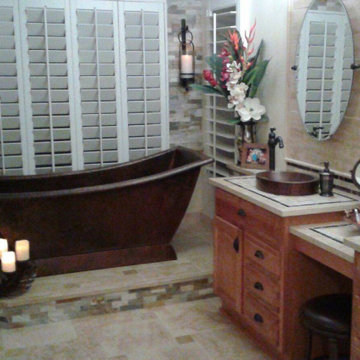
 Premier Copper Products
Envelop yourself in luxury! Our freestanding copper bathtubs transform ordinary bathrooms into spa-like sanctuaries. The richness of the copper coupled with its natural heat-conducting elements allow you to luxuriate in the tub longer, elevating bath time bliss and bathroom style to unprecedented levels.
 Premier Copper Products
Envelop yourself in luxury! Our freestanding copper bathtubs transform ordinary bathrooms into spa-like sanctuaries. The richness of the copper coupled with its natural heat-conducting elements allow you to luxuriate in the tub longer, elevating bath time bliss and bathroom style to unprecedented levels.
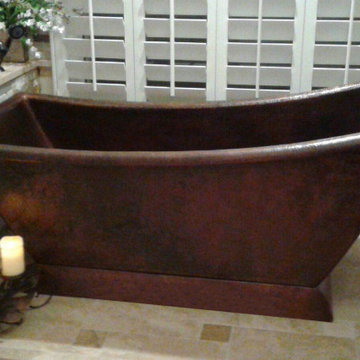 Premier Copper Products
Envelop yourself in luxury! Our freestanding copper bathtubs transform ordinary bathrooms into spa-like sanctuaries. The richness of the copper coupled with its natural heat-conducting elements allow you to luxuriate in the tub longer, elevating bath time bliss and bathroom style to unprecedented levels.
Find the right local pro for your project

 Hammer Architects
Roth
Elegant living room photo in Boston with a standard fireplace and a tile fireplace
Elegant living room photo in Boston with a standard fireplace and a tile fireplace
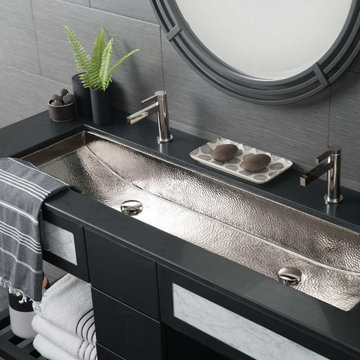
 Focal Point Hardware
Finish: Polished Nickel
Dimensions: 48" x 14" x 6" OD
46" x 12" x 5.5" ID
16 gauge hand hammered, recycled copper
(2) 1.5" drain holes
UPC/cUPC compliant
Material: 16-gauge hammered copper
No faucet holes; requires wall-mount or counter-mount faucet
Mounting kit not included
Drains sold separately
UPC/cUPc and ADA Compliant
Material: 16-gauge hammered copper
 Hammer Architects
Mark Hammer
Example of a mid-sized 1950s master beige tile and stone tile porcelain tile and black floor freestanding bathtub design in Boston with flat-panel cabinets, medium tone wood cabinets, white walls, an undermount sink, quartz countertops and a hinged shower door
Example of a mid-sized 1950s master beige tile and stone tile porcelain tile and black floor freestanding bathtub design in Boston with flat-panel cabinets, medium tone wood cabinets, white walls, an undermount sink, quartz countertops and a hinged shower door
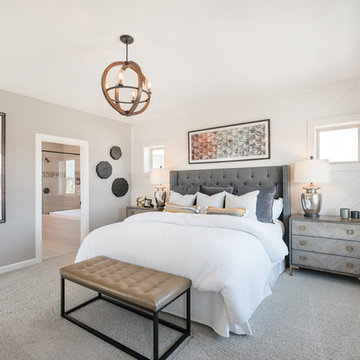
 David Weekley Homes
Built by David Weekley Homes Houston
Example of a transitional master carpeted and gray floor bedroom design in Houston with white walls
Example of a transitional master carpeted and gray floor bedroom design in Houston with white walls
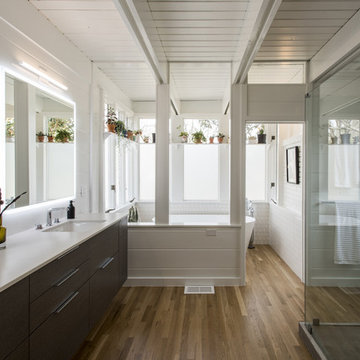
 Rock Paper Hammer
Photo by Andrew Hyslop
Mid-century modern master white tile and ceramic tile medium tone wood floor freestanding bathtub photo in Louisville with flat-panel cabinets, gray cabinets, white walls, an undermount sink, quartz countertops and white countertops
Mid-century modern master white tile and ceramic tile medium tone wood floor freestanding bathtub photo in Louisville with flat-panel cabinets, gray cabinets, white walls, an undermount sink, quartz countertops and white countertops
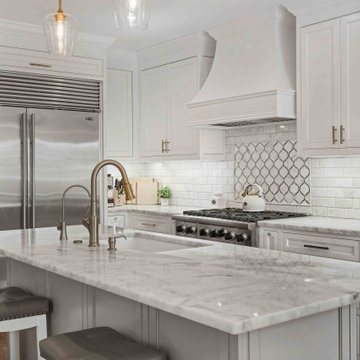
 Hammer + Harmony
Kitchen - mid-sized transitional medium tone wood floor and brown floor kitchen idea in Atlanta with shaker cabinets, white cabinets, marble countertops, white backsplash, marble backsplash, stainless steel appliances, an island, white countertops and an undermount sink
 Hammer Architects
Peter Vanderwarker
Inspiration for a mid-sized modern brown one-story wood exterior home remodel in Boston
Inspiration for a mid-sized modern brown one-story wood exterior home remodel in Boston
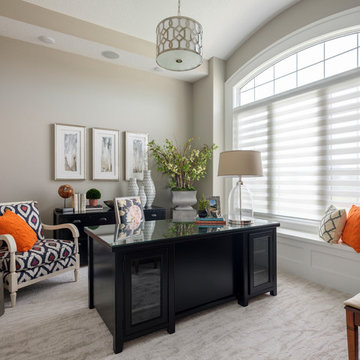
 Kimberley Development Corporation
Example of a transitional freestanding desk carpeted and gray floor home office design in Other with gray walls

 SV Design
This historic 1840’s Gothic Revival home perched on the harbor, presented an array of challenges: they included a narrow-restricted lot cozy to the neighboring properties, a sensitive coastal location, and a structure desperately in need of major renovations.
The renovation concept respected the historic notion of individual rooms and connecting hallways, yet wanted to take better advantage of water views. The solution was an expansion of windows on the water siding of the house, and a small addition that incorporates an open kitchen/family room concept, the street face of the home was historically preserved.
The interior of the home has been completely refreshed, bringing in a combined reflection of art and family history with modern fanciful choices.
Adds testament to the successful renovation, the master bathroom has been described as “full of rainbows” in the morning.
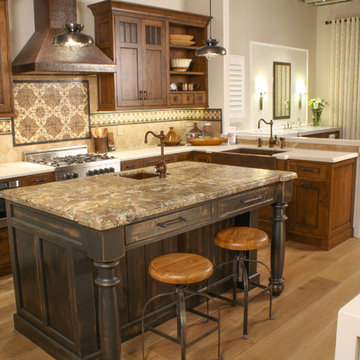
 Kepler Design
Plato Woodwork Custom Cabinetry
Enclosed kitchen - mid-sized farmhouse u-shaped light wood floor and beige floor enclosed kitchen idea in San Luis Obispo with an undermount sink, shaker cabinets, dark wood cabinets, granite countertops, beige backsplash, mosaic tile backsplash, stainless steel appliances and an island
Enclosed kitchen - mid-sized farmhouse u-shaped light wood floor and beige floor enclosed kitchen idea in San Luis Obispo with an undermount sink, shaker cabinets, dark wood cabinets, granite countertops, beige backsplash, mosaic tile backsplash, stainless steel appliances and an island
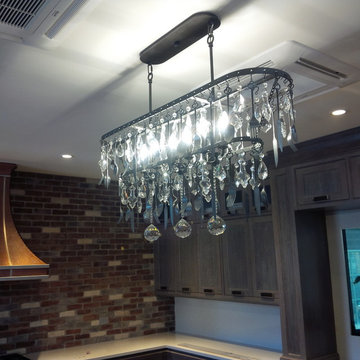
 Pine Park Kitchens, Inc.
stacked cabinet with glass
Kitchen - craftsman kitchen idea in New York with a farmhouse sink, recessed-panel cabinets and dark wood cabinets
Kitchen - craftsman kitchen idea in New York with a farmhouse sink, recessed-panel cabinets and dark wood cabinets
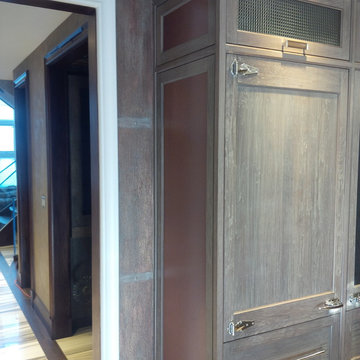 Pine Park Kitchens, Inc.
stacked cabinet with glass
Inspiration for a craftsman kitchen remodel in New York with a farmhouse sink, recessed-panel cabinets and dark wood cabinets
Inspiration for a craftsman kitchen remodel in New York with a farmhouse sink, recessed-panel cabinets and dark wood cabinets
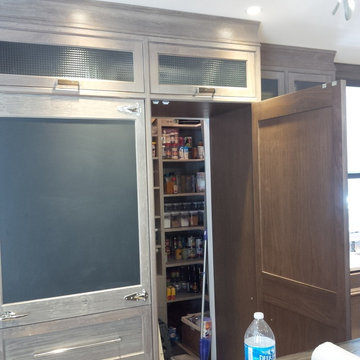 Pine Park Kitchens, Inc.
stacked cabinet with glass
Arts and crafts kitchen pantry photo in New York with a farmhouse sink, recessed-panel cabinets and dark wood cabinets
Arts and crafts kitchen pantry photo in New York with a farmhouse sink, recessed-panel cabinets and dark wood cabinets
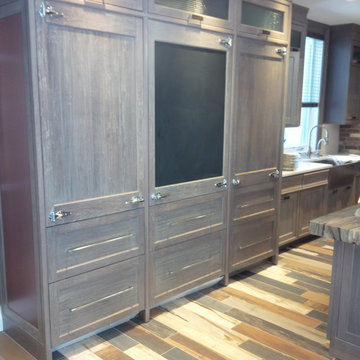 Pine Park Kitchens, Inc.
stacked cabinet with glass
Inspiration for a craftsman kitchen remodel in New York with a farmhouse sink, recessed-panel cabinets and dark wood cabinets
Inspiration for a craftsman kitchen remodel in New York with a farmhouse sink, recessed-panel cabinets and dark wood cabinets
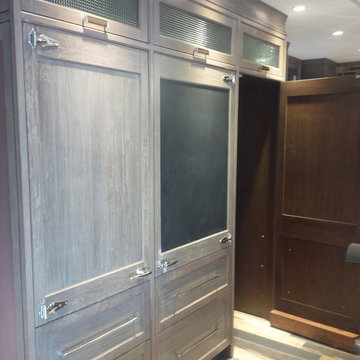 Pine Park Kitchens, Inc.
stacked cabinet with glass
Kitchen pantry - craftsman kitchen pantry idea in New York with a farmhouse sink, recessed-panel cabinets and dark wood cabinets
Kitchen pantry - craftsman kitchen pantry idea in New York with a farmhouse sink, recessed-panel cabinets and dark wood cabinets
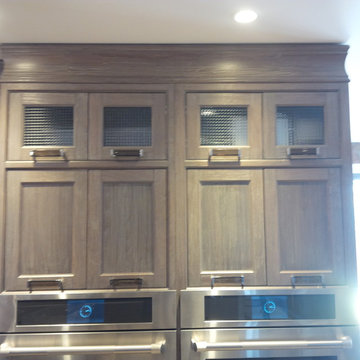 Pine Park Kitchens, Inc.
stacked cabinet with glass
Inspiration for a craftsman kitchen remodel in New York with a farmhouse sink, recessed-panel cabinets and dark wood cabinets
Inspiration for a craftsman kitchen remodel in New York with a farmhouse sink, recessed-panel cabinets and dark wood cabinets
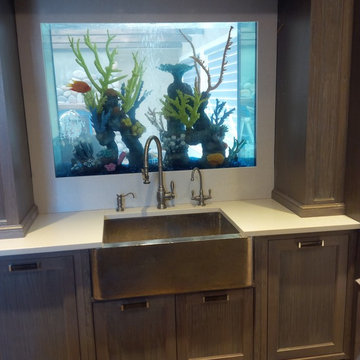 Pine Park Kitchens, Inc.
stacked cabinet with glass
Example of an arts and crafts kitchen design in New York with a farmhouse sink, recessed-panel cabinets and dark wood cabinets
Example of an arts and crafts kitchen design in New York with a farmhouse sink, recessed-panel cabinets and dark wood cabinets
19