
Search results for "Handy gable end" in Home Design Ideas


 Closet & Storage Concepts - Norwalk
This closet presented some unique challenges that required some creative solutions. The space is very narrow so it was going to be difficult to have hanging within the circulation space connecting one end of the closet to the other.

 Brenner Architecture Group
The design district of Seagate is home to this 2-story Florida beach style villa. With 4,922 square feet a/c and 5,936 total construction, the custom home sports metal roofs with gable-end details reminiscent of Dutch East India with modern updates including impact resistent glass windows/doors, modern lighting and custom made railings.
Find the right local pro for your project
 Valdek Construction Inc
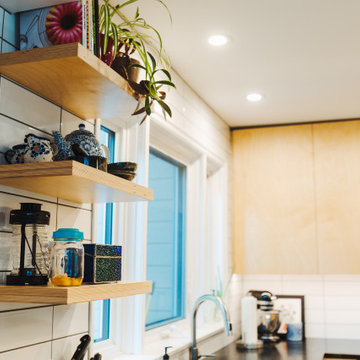
Scandinavian style baltic birch construction kitchen with peninsula open to the dining room. The counter is soapstone treated with mineral oil to maintain a rich dark lustre. The boxes and faces are full birch ply construction with pops of live edge in the routered handles and gable ends.

 Perrone Construction Custom Homes
Ricky Perrone
Sarasota Custom Home Builder
Huge island style open concept light wood floor family room photo in Tampa with beige walls, a standard fireplace, a stone fireplace and no tv
Huge island style open concept light wood floor family room photo in Tampa with beige walls, a standard fireplace, a stone fireplace and no tv

 Advance Design and Remodel
Advance Home Improvement, LLC
Example of a mid-sized mountain style backyard stamped concrete patio design in Cleveland with a roof extension
Example of a mid-sized mountain style backyard stamped concrete patio design in Cleveland with a roof extension



Sponsored
Sunbury, OH

J.Holderby - Renovations
Franklin County's Leading General Contractors - 2X Best of Houzz!


 TriVistaUSA Design + Build
Darko Photography
Mid-sized zen screened-in porch photo in DC Metro with decking and a roof extension
Mid-sized zen screened-in porch photo in DC Metro with decking and a roof extension

 Chr DAUER Architects
A typical post-1906 Noe Valley house is simultaneously restored, expanded and redesigned to keep what works and rethink what doesn’t. The front façade, is scraped and painted a crisp monochrome white—it worked. The new asymmetrical gabled rear addition takes the place of a windowless dead end box that didn’t. A “Great kitchen”, open yet formally defined living and dining rooms, a generous master suite, and kid’s rooms with nooks and crannies, all make for a newly designed house that straddles old and new.
Structural Engineer: Gregory Paul Wallace SE
General Contractor: Cardea Building Co.
Photographer: Open Homes Photography


 Lands End Development - Designers & Builders
Inspiration for a large timeless exterior home remodel in Minneapolis

Sponsored
Westerville, OH

Custom Home Works
Franklin County's Award-Winning Design, Build and Remodeling Expert

 Matthew T. Hansen Architect
Inspiration for a large craftsman blue two-story mixed siding gable roof remodel in Vancouver with a shingle roof
 Bay Builders & Remodeling, Inc.
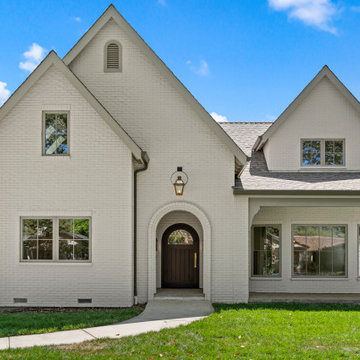
Major exterior renovation blending classic Tudor-inspired design with modern updates. Painted white brick, steep gables, arched entry, and updated windows create timeless curb appeal.

 Visbeen Architects
As a cottage, the Ridgecrest was designed to take full advantage of a property rich in natural beauty. Each of the main houses three bedrooms, and all of the entertaining spaces, have large rear facing windows with thick craftsman style casing. A glance at the front motor court reveals a guesthouse above a three-stall garage. Complete with separate entrance, the guesthouse features its own bathroom, kitchen, laundry, living room and bedroom. The columned entry porch of the main house is centered on the floor plan, but is tucked under the left side of the homes large transverse gable. Centered under this gable is a grand staircase connecting the foyer to the lower level corridor. Directly to the rear of the foyer is the living room. With tall windows and a vaulted ceiling. The living rooms stone fireplace has flanking cabinets that anchor an axis that runs through the living and dinning room, ending at the side patio. A large island anchors the open concept kitchen and dining space. On the opposite side of the main level is a private master suite, complete with spacious dressing room and double vanity master bathroom. Buffering the living room from the master bedroom, with a large built-in feature wall, is a private study. Downstairs, rooms are organized off of a linear corridor with one end being terminated by a shared bathroom for the two lower bedrooms and large entertainment spaces.
Photographer: Ashley Avila Photography
Builder: Douglas Sumner Builder, Inc.
Interior Design: Vision Interiors by Visbeen


Sponsored
Columbus, OH

Hope Restoration & General Contracting
Columbus Design-Build, Kitchen & Bath Remodeling, Historic Renovations


 Hartman Homes
Mid-sized craftsman blue split-level mixed siding exterior home idea in Minneapolis with a clipped gable roof
 Valdek Construction Inc
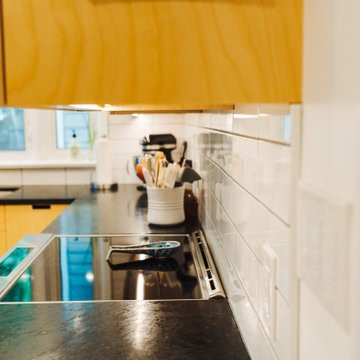
Scandinavian style baltic birch construction kitchen with peninsula open to the dining room. The counter is soapstone treated with mineral oil to maintain a rich dark lustre. The boxes and faces are full birch ply construction with pops of live edge in the routered handles and gable ends.
152