
Search results for "Handy gable end" in Home Design Ideas

 Sofo Kitchens
Glass Doors with applied mouldings, crown mouldings, pilasters, furniture like cabinetry
Inspiration for a large transitional galley light wood floor and brown floor eat-in kitchen remodel in Vancouver with a drop-in sink, raised-panel cabinets, white cabinets, quartz countertops, gray backsplash, glass tile backsplash, stainless steel appliances and an island
Inspiration for a large transitional galley light wood floor and brown floor eat-in kitchen remodel in Vancouver with a drop-in sink, raised-panel cabinets, white cabinets, quartz countertops, gray backsplash, glass tile backsplash, stainless steel appliances and an island


 Barn Pros
The Equestrian gable barn model from Barn Pros located in the foothills of the Cascade mountains in Washington state. This pre-engineered post frame barn kit was designed to fit our client's needs from several of our customizable options. Pacific Northwest Douglas Fir and Western Red Cedar siding, hand-crafted cupolas / breezeway and hayloft doors / gable end timber truss and corbels.
Visit our website to learn more: www.barnpros.com
Find the right local pro for your project
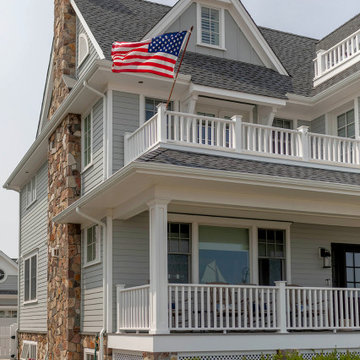
 Brendan McHugh, Architect, Manasquan, NJ
2 1/2 story home with 3 levels of porch and balcony in gray and white with a stone chimney, board & batten details, gable end details, & a charming American flag.

 ADR Builders, Ltd.
The large open gable end of the screen porch provides plenty of light and give you a great view into the woods. - ADR Builders
This is an example of a large traditional screened-in back porch design in Baltimore.
This is an example of a large traditional screened-in back porch design in Baltimore.

 Bryan Humphrey Design Build
Waterfront pool house with indoor and outdoor kitchens, dining areas, and bar. Custom detailed gable ends and arched rafters.

 Suburban Builders
John Karanik
Large arts and crafts beige three-story mixed siding gable roof photo in DC Metro
Large arts and crafts beige three-story mixed siding gable roof photo in DC Metro

Sponsored
Columbus, OH
Free consultation for landscape design!

Peabody Landscape Group
Franklin County's Reliable Landscape Design & Contracting

 General Shale
Stunning and expansive basement design featuring “Peppermill” thin brick with a Type S mortar.
Inspiration for a huge rustic underground basement remodel with multicolored walls
Inspiration for a huge rustic underground basement remodel with multicolored walls

 Linnane Homes
Large arts and crafts brown two-story brick exterior home photo in Charlotte with a clipped gable roof

 LMJ Builders LLC/Craig Johnson Construction LLC
Tim Brown Photography
Inspiration for a rustic porch fountain remodel with a pergola
Inspiration for a rustic porch fountain remodel with a pergola

 Thread Art and Design
Photo by Nat Rea
Steven Overstreet, Builder
Kent Duckham, Architect
Beach style dark wood floor kitchen photo in Boston with an undermount sink, flat-panel cabinets, dark wood cabinets, green backsplash and an island
Beach style dark wood floor kitchen photo in Boston with an undermount sink, flat-panel cabinets, dark wood cabinets, green backsplash and an island

 Linnane Homes
Inspiration for a large craftsman brown two-story brick exterior home remodel in Charlotte with a clipped gable roof

Sponsored
Westerville, OH

Custom Home Works
Franklin County's Award-Winning Design, Build and Remodeling Expert
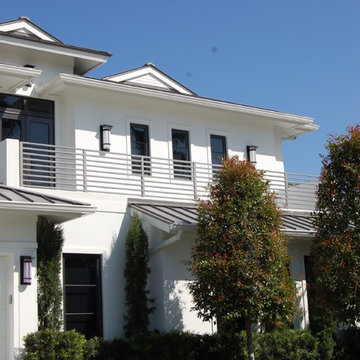
 Brenner Architecture Group
The design district of Seagate is home to this 2-story Florida beach style villa. With 4,922 square feet a/c and 5,936 total construction, the custom home sports metal roofs with gable-end details reminiscent of Dutch East India with modern updates including impact resistent glass windows/doors, modern lighting and custom made railings.
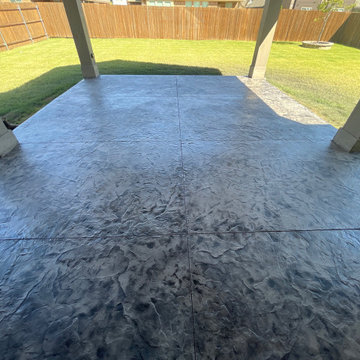
 Archadeck of Northeast Dallas
Strolling with a sense of architectural wonder toward the rear of the backyard, the vista unfolds with the continuance of the variegated platinum and charcoal black tones underfoot.
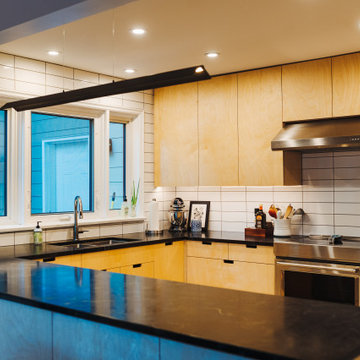
 Valdek Construction Inc
Scandinavian style baltic birch construction kitchen with peninsula open to the dining room. The counter is soapstone treated with mineral oil to maintain a rich dark lustre. The boxes and faces are full birch ply construction with pops of live edge in the routered handles and gable ends.
 Brenner Architecture Group
The design district of Seagate is home to this 2-story Florida beach style villa. With 4,922 square feet a/c and 5,936 total construction, the custom home sports metal roofs with gable-end details reminiscent of Dutch East India with modern updates including impact resistent glass windows/doors, modern lighting and custom made railings.

Sponsored
Sunbury, OH

J.Holderby - Renovations
Franklin County's Leading General Contractors - 2X Best of Houzz!
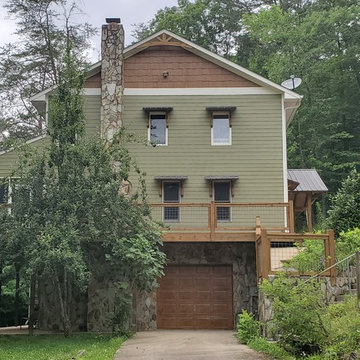
 Joe Duket Studio LLC
"After" view of left elevation showing changes:
1. Mismatched second floor window replaced
2. Gable truss added
3. Deck railing replaced with hog wire panels
4. Rustic timber frame awnings added over windows
5. Shakes added to gable wall

 Renovations Group Inc
Exterior lannon stone seamlessly blended into the exterior. Tapered soffits to match the gable ends of the existing home. Ridgeline of the new addition designed to remain below the existing ridge of the home and therefore not be visible from the front.
 CBH Architects
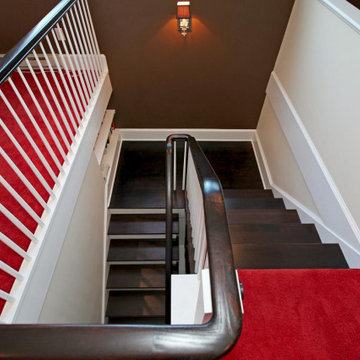
This finished attic became the gathering hub for this growing family. The staircase was constructed to provide access, and large Palladian windows were installed at either end of the main home gable. Barnett Design Build construction; Sean Raneiri photography.
Staircase - large contemporary wooden u-shaped wood railing staircase idea in Newark with painted risers -
153