
Search results for "Handy gable end" in Home Design Ideas

 BaumHouse Design
A Master Bathroom complete restoration with a focus on storage and class in the historic Central West End neighborhood of Saint Louis, Missouri.
Inspiration for a large timeless master white tile and porcelain tile porcelain tile drop-in bathtub remodel in St Louis with an undermount sink, furniture-like cabinets, medium tone wood cabinets, quartz countertops, a two-piece toilet and blue walls
Inspiration for a large timeless master white tile and porcelain tile porcelain tile drop-in bathtub remodel in St Louis with an undermount sink, furniture-like cabinets, medium tone wood cabinets, quartz countertops, a two-piece toilet and blue walls


 Timberlin Homes
Inspiration for a large craftsman gray two-story mixed siding gable roof remodel in Indianapolis
Find the right local pro for your project

 User
Beautiful two tone wood look shake panels in engineered wood (also available in fiber cement) using RusticSeries coating by Woodtone. http://www.woodtone.com/products/RusticSeries/shake
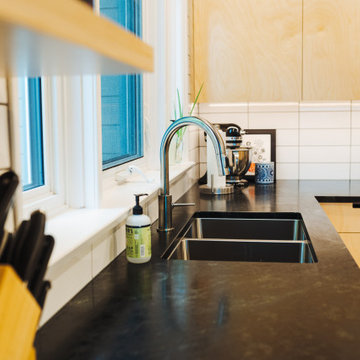
 Valdek Construction Inc
Scandinavian style baltic birch construction kitchen with peninsula open to the dining room. The counter is soapstone treated with mineral oil to maintain a rich dark lustre. The boxes and faces are full birch ply construction with pops of live edge in the routered handles and gable ends.
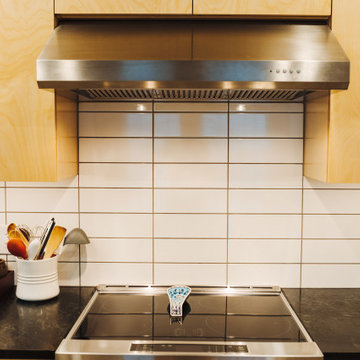 Valdek Construction Inc
Scandinavian style baltic birch construction kitchen with peninsula open to the dining room. The counter is soapstone treated with mineral oil to maintain a rich dark lustre. The boxes and faces are full birch ply construction with pops of live edge in the routered handles and gable ends.

 Brenner Architecture Group
The design district of Seagate is home to this 2-story Florida beach style villa. With 4,922 square feet a/c and 5,936 total construction, the custom home sports metal roofs with gable-end details reminiscent of Dutch East India with modern updates including impact resistent glass windows/doors, modern lighting and custom made railings.

Sponsored
Westerville, OH

Custom Home Works
Franklin County's Award-Winning Design, Build and Remodeling Expert

 Nicholaeff Architecture + Design
Richard Mandelkorn
Example of a beach style beige wood gable roof design in Boston
Example of a beach style beige wood gable roof design in Boston


 Boyce Design + Build
Situated on a private cove of Lake Lanier this stunning project is the essence of Indoor-outdoor living and embraces all the best elements of its natural surroundings. The pool house features an open floor plan with a kitchen, bar and great room combination and panoramic doors that lead to an eye-catching infinity edge pool and negative knife edge spa. The covered pool patio offers a relaxing and intimate setting for a quiet evening or watching sunsets over the lake. The adjacent flagstone patio, grill area and unobstructed water views create the ideal combination for entertaining family and friends while adding a touch of luxury to lakeside living.
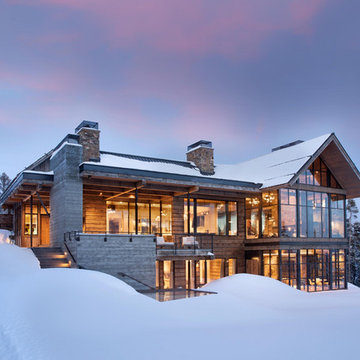
 Locati Architects
Example of a mountain style brown mixed siding gable roof design with a mixed material roof



Sponsored
Columbus, OH

Hope Restoration & General Contracting
Columbus Design-Build, Kitchen & Bath Remodeling, Historic Renovations
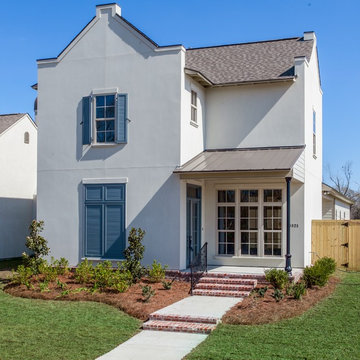

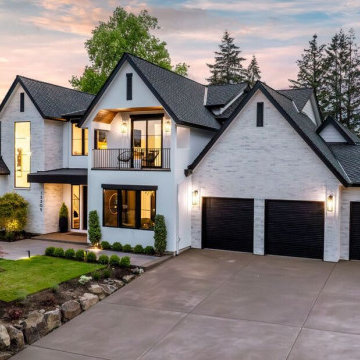
 Stucco Portland Oregon
This project showcases a high-end exterior design that blends smooth white stucco with light-toned brick masonry. The clean lines of the stucco sections provide a sharp, modern contrast to the textured brick gables and dark architectural accents. This combination creates a sophisticated, multi-dimensional look that enhances the home's grand curb appeal while ensuring a durable and weather-resistant finish.
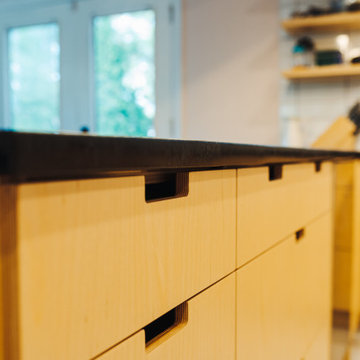 Valdek Construction Inc
Scandinavian style baltic birch construction kitchen with peninsula open to the dining room. The counter is soapstone treated with mineral oil to maintain a rich dark lustre. The boxes and faces are full birch ply construction with pops of live edge in the routered handles and gable ends.
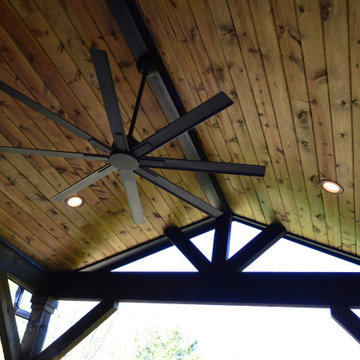
 Archadeck of Northeast Dallas
Reminiscent of a luxurious chalet, this magnificent outdoor living combination space impresses, no matter how you look at it. From afar, looking from the extremity of the backyard, the handsome gable roof stands out – loud and strong. It is attached to a Legacy end-cut pergola, stained to match the outreaching roof structure.
The stamp and stain patio underfoot was built using a Roman Slate stamp, and the color we used was Bone and Walnut.
The ceiling finish within the roofed structure is one of our perennial favorites -- tongue and groove pine. To complement the gable roof and attached pergola color sense, it was stained in Dark Walnut.

Sponsored
Sunbury, OH

J.Holderby - Renovations
Franklin County's Leading General Contractors - 2X Best of Houzz!

 Linda Parsons with Ashlin Design
Carolina inspired exterior, a full front porch with a hip roof and open gable at peak. Faux Dormer windows above the garage. Exterior Hardi Plank color is a custom mix of green/gray. The porch columns are square with trim inlay. The iron railings at the front door are curved and turn out at the ends. The 3rd car garage offset is a great glorified shed. The black shutters are wood

 Sweetwater Design
2nd floor bathroom was tucked in the gable end of the second floor. Recyled old wood ladder with orignal green paint was repurposed as a towel rack. Large scale plank porcelain tile make for easy cleaning.
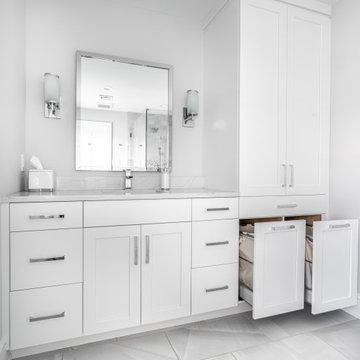
 Jarrett Design
Mid-sized transitional kids' porcelain tile, gray floor and single-sink bathroom photo in Philadelphia with flat-panel cabinets, white cabinets, white walls, an undermount sink, quartz countertops, white countertops and a built-in vanity
154