
Search results for "Handy gable end" in Home Design Ideas

 Perrone Construction Custom Homes
Ricky Perrone
Sarasota Luxury Waterfront Home Builder
Mid-sized island style 3/4 white tile and ceramic tile bathroom photo in Tampa with a vessel sink, open cabinets, medium tone wood cabinets, wood countertops, a one-piece toilet and gray walls
Mid-sized island style 3/4 white tile and ceramic tile bathroom photo in Tampa with a vessel sink, open cabinets, medium tone wood cabinets, wood countertops, a one-piece toilet and gray walls


 Rossoto Art LLC
After Remodel, Added usable Attic.
Was a 2 Bedroom, 1 Bath.
Revised into a Four Bedroom, 3.5 Bathroom
Photo Credit: William Rossoto
Small elegant beige one-story brick gable roof photo
Small elegant beige one-story brick gable roof photo
Find the right local pro for your project


 Successful Staging/Bobbie McGrath
The home seller was quite handy creating custom pieces for throughout the house including the desk at the far end of the room. While having a rug down for living may have been an option, while selling, potential buyers want to see the condition of the floors they will be buying. Bonus: the true size of the room is highlighted! The luxury vinyl planking is perfect for active families and beautiful to boot!
 JDM Structures
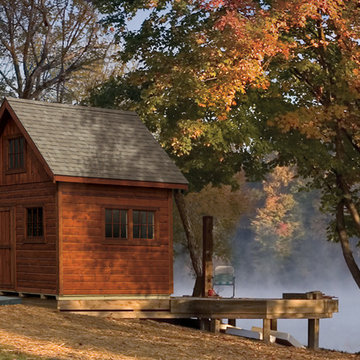
Pine cove siding with Train Bronze stain, 8' high sides, 12/12 roof pitch, soffits on gable ends, Weathered Wood shingles, 33" and 54" wood-frames windows, 4' loft, continuous shingle vent.

 RBA Homes
Front view of 2 story gable end house with 3rd floor bonus area shed dormer and one car garage.
Mid-sized beach style blue three-story vinyl gable roof photo in New York
Mid-sized beach style blue three-story vinyl gable roof photo in New York

Sponsored
Westerville, OH

Custom Home Works
Franklin County's Award-Winning Design, Build and Remodeling Expert

 Siding & Windows Group Ltd
Beautiful Modern Home Remodel, Siding done by Siding & Windows Group Ltd. We installed HardiePanel Vertical 4x8 Smooth Boards in ColorPlus Technology Color Cobble Stone on the sides of the home and Custom Metal trim.

 Trent Williams Construction Management
Inspiration for a huge timeless one-story mixed siding exterior home remodel in Austin
 Vale Garden Houses
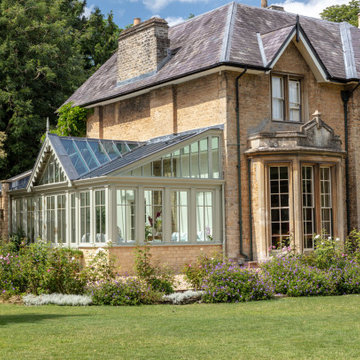
This elegant period home property with bespoke conservatory includes design features mirrored from the house. Decorative barge board to the gable end which was designed to complement existing detail with traditional pilasters flanking each window.
DIMENSIONS: 4m x 7m

 Visbeen Architects
Builder: J. Peterson Homes
Interior Designer: Francesca Owens
Photographers: Ashley Avila Photography, Bill Hebert, & FulView
Capped by a picturesque double chimney and distinguished by its distinctive roof lines and patterned brick, stone and siding, Rookwood draws inspiration from Tudor and Shingle styles, two of the world’s most enduring architectural forms. Popular from about 1890 through 1940, Tudor is characterized by steeply pitched roofs, massive chimneys, tall narrow casement windows and decorative half-timbering. Shingle’s hallmarks include shingled walls, an asymmetrical façade, intersecting cross gables and extensive porches. A masterpiece of wood and stone, there is nothing ordinary about Rookwood, which combines the best of both worlds.
Once inside the foyer, the 3,500-square foot main level opens with a 27-foot central living room with natural fireplace. Nearby is a large kitchen featuring an extended island, hearth room and butler’s pantry with an adjacent formal dining space near the front of the house. Also featured is a sun room and spacious study, both perfect for relaxing, as well as two nearby garages that add up to almost 1,500 square foot of space. A large master suite with bath and walk-in closet which dominates the 2,700-square foot second level which also includes three additional family bedrooms, a convenient laundry and a flexible 580-square-foot bonus space. Downstairs, the lower level boasts approximately 1,000 more square feet of finished space, including a recreation room, guest suite and additional storage.

 Maugel DeStefano Architects
Located in the beautiful historic district on a quaint New England island, the existing home was a 1940s house with a 1970s addition. The home was meaningful to the fabric of the community and extensive approvals were sought and granted from the local Historic District Commission. The result is a beautiful four-story home, neatly tucked into the rock of the surrounding landscape.
The jewel of the home is an extraordinary central staircase, fashioned with low-rise, long-run stairs, and multiple landings to serve as resting spots. With over 200 linear feet of bookshelves, there is plenty of space to house distinguished artifacts and a book collection gathered from travels around the world. Amenities of the home include a garden room, a deck off the spacious living room, a high-end kitchen, a library, four bedrooms (including a bunk room for the grandchildren), a home office, an elevator, and a perch overlooking the Piscataqua River.
Photos:John Benford

 Lecy Bros Homes & Remodeling
Spacecrafting
Bedroom - coastal master carpeted bedroom idea in Minneapolis with gray walls and no fireplace
Bedroom - coastal master carpeted bedroom idea in Minneapolis with gray walls and no fireplace

Sponsored
Columbus, OH
Free consultation for landscape design!

Peabody Landscape Group
Franklin County's Reliable Landscape Design & Contracting


 Linnane Homes
Large arts and crafts brown two-story brick exterior home photo in Charlotte with a clipped gable roof

 Archadeck of Nashville
This stunning TimberTech low-maintenance composite deck is covered on one end by a gable-end roof. Amenities abound in this comforting design which includes a ceiling fan and recessed lighting. The deck overlooks the homeowner's backyard pool and serves as the perfect vantage point for outdoor living.

 Conscious Environments Inc.
This patio cover featured reclaimed wood from a 100 year old barn.
Inspiration for a large craftsman one-story wood gable roof remodel in Orange County with a tile roof and a gray roof
Inspiration for a large craftsman one-story wood gable roof remodel in Orange County with a tile roof and a gray roof


 Joe Duket Studio LLC
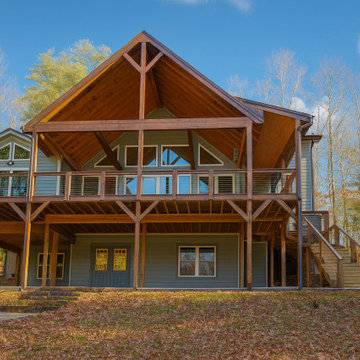
Rear elevation with the new roof design. The deck was extended 6 feet toward the lake and a large gable added for dramatic appeal. A smaller grilling deck is on the back end of the main deck. On the left side, the master bedroom was enlarged and an existing screen porch removed.

 Brombal USA
Carney Logan Burke Architects; Peak Builders Inc.; Photographer: Matthew Millman; Dealer: Peak Glass.
For the highest performing steel windows and steel doors, contact sales@brombalusa.com


156