
Search results for "Handy gable end" in Home Design Ideas

 Meridian Estate Greenhouses
This pool enclosure was designed to match the gable architecture of the home with a gabled hip roof. With a swim spa and mature tropicals, the greenhouse maintains an even temperature to ensure optimum enjoyment.

 Timberland Design
Exterior of lap pool addition to existing home. Glass sliding doors surround the pool for maximum light. This end show upper gable window and Bay window planter

 Renovations Group Inc
Exterior lannon stone seamlessly blended into the exterior. Tapered soffits to match the gable ends of the existing home. Ridgeline of the new addition designed to remain below the existing ridge of the home and therefore not be visible from the front.
Find the right local pro for your project

 Jennifer Gilmer Kitchen & Bath
Alexandria, Virginia - Traditional - Classic White Kitchen Design by #JenniferGilmer. http://www.gilmerkitchens.com/ Photography by Bob Narod.


 Perrone Construction Custom Homes
Ricky Perrone
Sarasota Luxury Waterfront Home Builder
Large island style medium tone wood floor hallway photo in Tampa with blue walls
Large island style medium tone wood floor hallway photo in Tampa with blue walls

 Vogl Architects
Bedroom - coastal guest ceramic tile and white floor bedroom idea in Miami with blue walls and no fireplace

Sponsored
Columbus, OH

Hope Restoration & General Contracting
Columbus Design-Build, Kitchen & Bath Remodeling, Historic Renovations
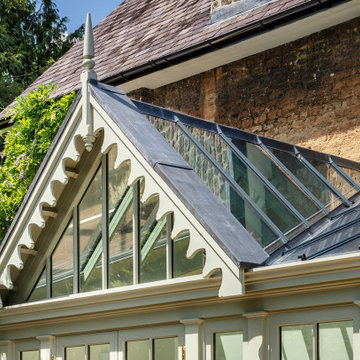
 Vale Garden Houses
This elegant period home property with bespoke conservatory includes design features mirrored from the house. Decorative barge board to the gable end which was designed to complement existing detail with traditional pilasters flanking each window.
DIMENSIONS: 4m x 7m


 Vogl Architects
Example of a mid-sized beach style master ceramic tile and white floor bedroom design in Miami with blue walls and no fireplace

 Shaddock Custom Builders and Developers
Inspiration for a large craftsman two-story house exterior remodel in Dallas with a mixed material roof

Sponsored
Sunbury, OH

J.Holderby - Renovations
Franklin County's Leading General Contractors - 2X Best of Houzz!

 J.L. Thompson Design Group
The screened in porch and white windows with specialty divided lights make this back view of the craftsman stand out. We love putting the wood shake siding up in the gable end as well which makes for a great mixture of siding on the exterior. This great big yard is perfect for the kids to play.

 ODS Architecture
Atherton has many large substantial homes - our clients purchased an existing home on a one acre flag-shaped lot and asked us to design a new dream home for them. The result is a new 7,000 square foot four-building complex consisting of the main house, six-car garage with two car lifts, pool house with a full one bedroom residence inside, and a separate home office /work out gym studio building. A fifty-foot swimming pool was also created with fully landscaped yards.
Given the rectangular shape of the lot, it was decided to angle the house to incoming visitors slightly so as to more dramatically present itself. The house became a classic u-shaped home but Feng Shui design principals were employed directing the placement of the pool house to better contain the energy flow on the site. The main house entry door is then aligned with a special Japanese red maple at the end of a long visual axis at the rear of the site. These angles and alignments set up everything else about the house design and layout, and views from various rooms allow you to see into virtually every space tracking movements of others in the home.
The residence is simply divided into two wings of public use, kitchen and family room, and the other wing of bedrooms, connected by the living and dining great room. Function drove the exterior form of windows and solid walls with a line of clerestory windows which bring light into the middle of the large home. Extensive sun shadow studies with 3D tree modeling led to the unorthodox placement of the pool to the north of the home, but tree shadow tracking showed this to be the sunniest area during the entire year.
Sustainable measures included a full 7.1kW solar photovoltaic array technically making the house off the grid, and arranged so that no panels are visible from the property. A large 16,000 gallon rainwater catchment system consisting of tanks buried below grade was installed. The home is California GreenPoint rated and also features sealed roof soffits and a sealed crawlspace without the usual venting. A whole house computer automation system with server room was installed as well. Heating and cooling utilize hot water radiant heated concrete and wood floors supplemented by heat pump generated heating and cooling.
A compound of buildings created to form balanced relationships between each other, this home is about circulation, light and a balance of form and function. Photo by Philip Liang Photography.
 Renovations Group Inc
Exterior lannon stone seamlessly blended into the exterior. Tapered soffits to match the gable ends of the existing home. Ridgeline of the new addition designed to remain below the existing ridge of the home and therefore not be visible from the front.
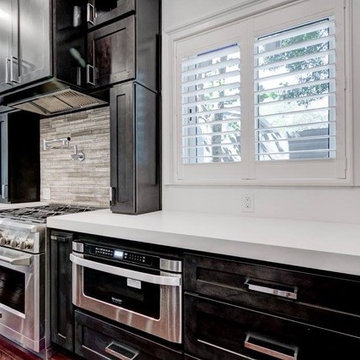
 AmeriCabinets Express, Inc.
Made by AmeriCabinets, This simple contemporary Kitchen design was created by us.
We used River Run Cabinetry's Desoto Charcoal Cabinets, Caesarstone's Pure White Quartz counter-tops and Nice High End appliances.

Sponsored
Westerville, OH

Custom Home Works
Franklin County's Award-Winning Design, Build and Remodeling Expert

 The Phoenix Photography
Photo: Phoenix Photography © 2015 Houzz
Kitchen - traditional kitchen idea in Louisville
Kitchen - traditional kitchen idea in Louisville

 Deb Seeley Designs LLC
Brian McLernon
Large transitional brown one-story wood gable roof photo in Portland
Large transitional brown one-story wood gable roof photo in Portland

 SHED Architecture & Design
Photo credit: Rafael Soldi
Inspiration for a mid-century modern entryway remodel in Seattle
Inspiration for a mid-century modern entryway remodel in Seattle
159