
Search results for "Handy gable end" in Home Design Ideas

 Redl World Class Kitchens
Scalloped supports add a traditional look and compliment this monochromatic laundry room done in matte white lacquer.
Redl Kitchens
156 Jessop Avenue
Saskatoon, SK S7N 1Y4
10341-124th Street
Edmonton, AB T5N 3W1
1733 McAra St
Regina, SK, S4N 6H5

 Hillcrest Homes of Keowee Inc.
Living room - traditional formal and enclosed medium tone wood floor living room idea with beige walls, a ribbon fireplace, a stone fireplace and no tv


Find the right local pro for your project
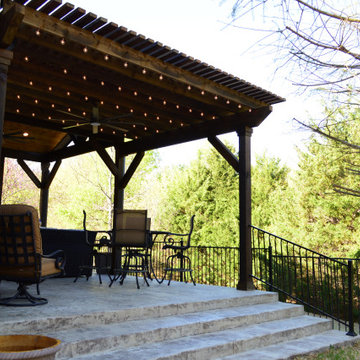
 Archadeck of Northeast Dallas
Reminiscent of a luxurious chalet, this magnificent outdoor living combination space impresses, no matter how you look at it. From afar, looking from the extremity of the backyard, the handsome gable roof stands out – loud and strong. It is attached to a Legacy end-cut pergola, stained to match the outreaching roof structure.
The stamp and stain patio underfoot was built using a Roman Slate stamp, and the color we used was Bone and Walnut.
The ceiling finish within the roofed structure is one of our perennial favorites -- tongue and groove pine. To complement the gable roof and attached pergola color sense, it was stained in Dark Walnut.

 User
Example of a mid-sized beach style two-story vinyl gable roof design in Jacksonville with a metal roof

 Linnane Homes
Large craftsman brown two-story brick exterior home idea in Charlotte with a clipped gable roof

 Carolina Timberworks
This is an example of a large rustic back porch design in Charlotte with a fire pit and decking.
This is an example of a large rustic back porch design in Charlotte with a fire pit and decking.

Sponsored
Sunbury, OH

J.Holderby - Renovations
Franklin County's Leading General Contractors - 2X Best of Houzz!


 User
Inspiration for a craftsman light wood floor and beige floor living room remodel in Seattle with gray walls and a concealed tv


 User
LOGAN 1
4 Bedrooms | 2.5 Bathrooms | 2 Garage Stalls | 2359 Sq. Ft.
▪ 7/12 roof pitch on house, 8/12 on garage and reverse gables
▪ Large master bedroom and master bath with corner soaking tub
▪ Turned stairs with landing
▪ First floor mud room/laundry (over basement)
▪ Oversized, end entry 2 car garage
▪ Double reverse gable with stone veneer accent
▪ Partial stone veneer on front exterior
▪ Front porch with 8” x 8” square columns
Note: Images may show selections that are not standard. Plans & products offered may differ from images, drawings and descriptions. Prices, plans, etc subject to change without notice.

 Barn Pros
Settled between the trees of the Pacific Northwest, the sun rests on the Tradesman 48 Shop complete with cedar and Douglas fir. The 36’x 48’ shop with lined soffits and ceilings boasts Douglas fir 2”x6” tongue and groove siding, two standard western red cedar cupolas and Clearspan steel roof trusses. Western red cedar board and batten siding on the gable ends are perfect for the outdoors, adding to the rustic and quaint setting of Washington. A sidewall height of 12’6” encloses 1,728 square feet of unobstructed space for storage of tractors, RV’s, trucks and other needs. In this particular model, access for vehicles is made easy by three, customer supplied roll-up garage doors on the front end, while Barn Pros also offers garage door packages built for ease. Personal entrance to the shop can be made through traditional handmade arch top breezeway doors with windows.

 Backyard Builders
Customers existing 300 square foot patio just wasn't cutting it. Backyard Builders removed the existing flat ceiling patio and added more concrete and a gabled roof extension.

Sponsored
Sunbury, OH
J.Holderby - Renovations
Franklin County's Leading General Contractors - 2X Best of Houzz!

 Archadeck of Austin
Tall, sturdy steel posts support the porch roof, which features an open gable design with decorative queen truss details at the open end of the gable. From this angle, you can see the interior porch ceiling we built with handcrafted, prefinished tongue-and-groove ceiling boards from Synergy Wood, our favorite. For breezes on a still day, we installed a heavy-duty ceiling fan. Finally, lighting recessed in the ceiling above will increase the functionality of this porch at night.
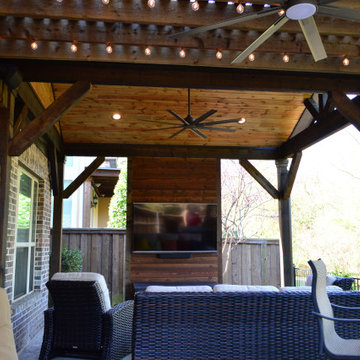 Archadeck of Northeast Dallas
Reminiscent of a luxurious chalet, this magnificent outdoor living combination space impresses, no matter how you look at it. From afar, looking from the extremity of the backyard, the handsome gable roof stands out – loud and strong. It is attached to a Legacy end-cut pergola, stained to match the outreaching roof structure.
The stamp and stain patio underfoot was built using a Roman Slate stamp, and the color we used was Bone and Walnut.
The ceiling finish within the roofed structure is one of our perennial favorites -- tongue and groove pine. To complement the gable roof and attached pergola color sense, it was stained in Dark Walnut.

 Neumann Lewis Buchanan Architects
© Gordon Beall
Inspiration for a large farmhouse white two-story brick exterior home remodel in DC Metro
Inspiration for a large farmhouse white two-story brick exterior home remodel in DC Metro
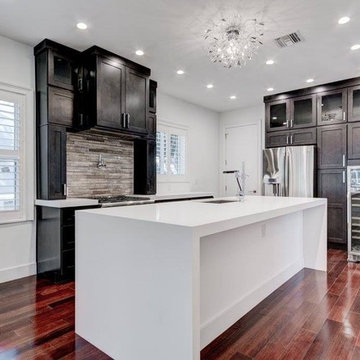
 AmeriCabinets Express, Inc.
Made by AmeriCabinets, This simple contemporary Kitchen design was created by us.
We used River Run Cabinetry's Desoto Charcoal Cabinets, Caesarstone's Pure White Quartz counter-tops and Nice High End appliances.
Sponsored
Sunbury, OH
J.Holderby - Renovations
Franklin County's Leading General Contractors - 2X Best of Houzz!

 Perrone Construction Custom Homes
Ricky Perrone
Sarasota Custom Home Builder
Family room - large tropical open concept light wood floor family room idea in Tampa with beige walls, a standard fireplace, a stone fireplace and no tv
Family room - large tropical open concept light wood floor family room idea in Tampa with beige walls, a standard fireplace, a stone fireplace and no tv
 Backyard Builders
Customers existing 300 square foot patio just wasn't cutting it. Backyard Builders removed the existing flat ceiling patio and added more concrete and a gabled roof extension.
 Perrone Construction Custom Homes
Ricky Perrone
Sarasota Custom Home Builder
Inspiration for a large tropical u-shaped light wood floor open concept kitchen remodel in Tampa with an undermount sink, shaker cabinets, white cabinets, granite countertops, gray backsplash, glass tile backsplash, paneled appliances and two islands
Inspiration for a large tropical u-shaped light wood floor open concept kitchen remodel in Tampa with an undermount sink, shaker cabinets, white cabinets, granite countertops, gray backsplash, glass tile backsplash, paneled appliances and two islands
157