
Search results for "Handy gable end" in Home Design Ideas

 Lands End Development - Designers & Builders
Mid-sized scandinavian red two-story vinyl gable roof idea in Minneapolis with a shingle roof

 Perrone Construction Custom Homes
Ricky Perrone
Sarasota Luxury Waterfront Home Builder
Inspiration for a mid-sized tropical guest dark wood floor bedroom remodel in Tampa with beige walls
Inspiration for a mid-sized tropical guest dark wood floor bedroom remodel in Tampa with beige walls
 Archadeck of Northeast Dallas
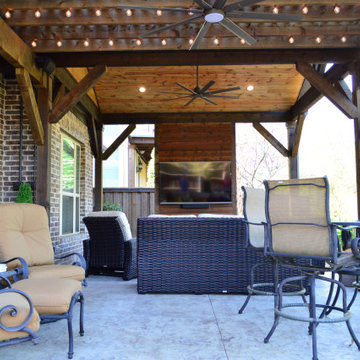
Reminiscent of a luxurious chalet, this magnificent outdoor living combination space impresses, no matter how you look at it. From afar, looking from the extremity of the backyard, the handsome gable roof stands out – loud and strong. It is attached to a Legacy end-cut pergola, stained to match the outreaching roof structure.
The stamp and stain patio underfoot was built using a Roman Slate stamp, and the color we used was Bone and Walnut.
The ceiling finish within the roofed structure is one of our perennial favorites -- tongue and groove pine. To complement the gable roof and attached pergola color sense, it was stained in Dark Walnut.
Find the right local pro for your project

 Derrick Architecture
A bold gable sits atop a covered entry at this arts and crafts / coastal style home in Burr Ridge. Shake shingles are accented by the box bay details and gable end details. Formal paneled columns give this home a substantial base with a stone water table wrapping the house. Tall dormers extend above the roof line at the second floor for dramatic effect.

 Pythoge Custom Homes and Renovations
The home was painted Balanced Beige, and the gables were painted Quiver tan. Shutters are Crabby Apple with a Santorini Blue door (all by Sherwin Williams).

 Gregory Thomas Residential Architecture
Front Porch was enlarged and converted to decking. Arch of second level windows was echoed in the porch's gable end.
Craftsman style details help the home blend into its historic context--a National Register District full of Victorian homes. Shaped rafter tails, brackets, shingle siding and trim details work to bring a sense of history to the expanded home.
 Vale Garden Houses
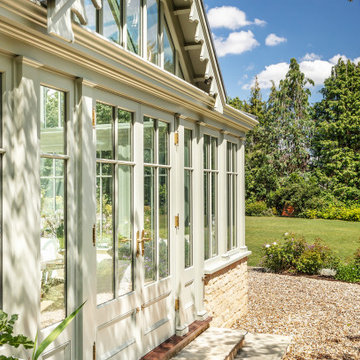
This elegant period home property with bespoke conservatory includes design features mirrored from the house. Decorative barge board to the gable end which was designed to complement existing detail with traditional pilasters flanking each window.
DIMENSIONS: 4m x 7m

Sponsored
Sunbury, OH

J.Holderby - Renovations
Franklin County's Leading General Contractors - 2X Best of Houzz!
 DJK Custom Homes
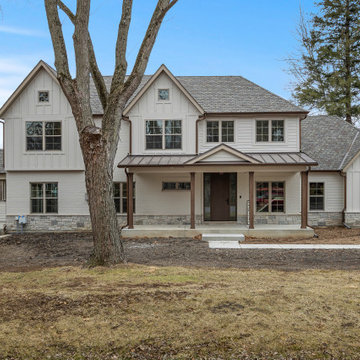
A beautifully composed custom home exterior showcasing a refined modern farmhouse aesthetic with timeless transitional influence. The façade blends white-painted brick with horizontal clapboard siding and board and batten detailing across prominent gables, creating depth and architectural interest. A low-pitched metal porch roof supported by warm wood columns adds contrast and a welcoming presence to the covered entry. The stone veneer base grounds the home with natural texture, while black-framed windows provide a crisp, modern edge. Set against a mature tree-lined lot, this residence balances classic charm with elevated, high-end design.
 Archadeck of Northeast Dallas
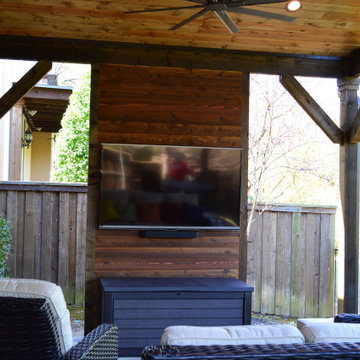
Reminiscent of a luxurious chalet, this magnificent outdoor living combination space impresses, no matter how you look at it. From afar, looking from the extremity of the backyard, the handsome gable roof stands out – loud and strong. It is attached to a Legacy end-cut pergola, stained to match the outreaching roof structure.
The stamp and stain patio underfoot was built using a Roman Slate stamp, and the color we used was Bone and Walnut.
The ceiling finish within the roofed structure is one of our perennial favorites -- tongue and groove pine. To complement the gable roof and attached pergola color sense, it was stained in Dark Walnut.
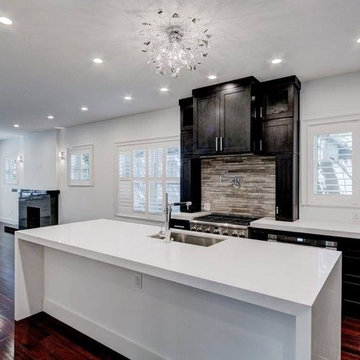
 AmeriCabinets Express, Inc.
Made by AmeriCabinets, This simple contemporary Kitchen design was created by us.
We used River Run Cabinetry's Desoto Charcoal Cabinets, Caesarstone's Pure White Quartz counter-tops and Nice High End appliances.

 Allen Irvin - Designer
master bath
Example of a large transitional master white tile and ceramic tile ceramic tile and beige floor freestanding bathtub design in Houston with shaker cabinets, white cabinets, a two-piece toilet, beige walls, an undermount sink, quartz countertops and a hinged shower door
Example of a large transitional master white tile and ceramic tile ceramic tile and beige floor freestanding bathtub design in Houston with shaker cabinets, white cabinets, a two-piece toilet, beige walls, an undermount sink, quartz countertops and a hinged shower door
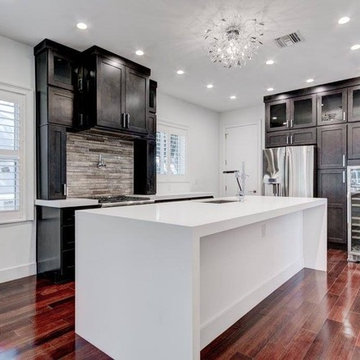 AmeriCabinets Express, Inc.
Made by AmeriCabinets, This simple contemporary Kitchen design was created by us.
We used River Run Cabinetry's Desoto Charcoal Cabinets, Caesarstone's Pure White Quartz counter-tops and Nice High End appliances.

 H1C Luxury Homes
Hawkins Biggins Photography
Inspiration for a timeless exterior home remodel in Hawaii
Inspiration for a timeless exterior home remodel in Hawaii

Sponsored
Columbus, OH

Hope Restoration & General Contracting
Columbus Design-Build, Kitchen & Bath Remodeling, Historic Renovations

 User
LOGAN 1
4 Bedrooms | 2.5 Bathrooms | 2 Garage Stalls | 2359 Sq. Ft.
▪ 7/12 roof pitch on house, 8/12 on garage and reverse gables
▪ Large master bedroom and master bath with corner soaking tub
▪ Turned stairs with landing
▪ First floor mud room/laundry (over basement)
▪ Oversized, end entry 2 car garage
▪ Double reverse gable with stone veneer accent
▪ Partial stone veneer on front exterior
▪ Front porch with 8” x 8” square columns
Note: Images may show selections that are not standard. Plans & products offered may differ from images, drawings and descriptions. Prices, plans, etc subject to change without notice.

 Jennifer Hayman Design Group
Design ideas for a mid-sized contemporary shade backyard stone landscaping in Toronto.

 Advance Design Studio, Ltd.
Photographer: Joe Nowak
Inspiration for a mid-sized light wood floor sunroom remodel in Chicago with a standard ceiling
Inspiration for a mid-sized light wood floor sunroom remodel in Chicago with a standard ceiling
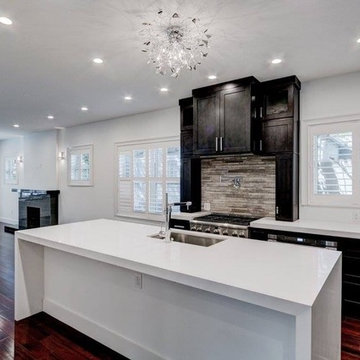 AmeriCabinets Express, Inc.
Made by AmeriCabinets, This simple contemporary Kitchen design was created by us.
We used River Run Cabinetry's Desoto Charcoal Cabinets, Caesarstone's Pure White Quartz counter-tops and Nice High End appliances.


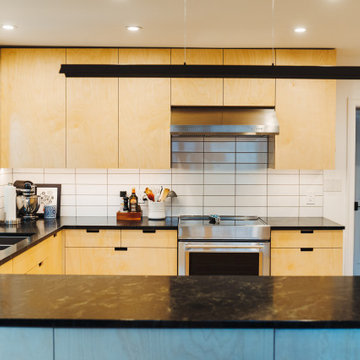
 Valdek Construction Inc
Scandinavian style baltic birch construction kitchen with peninsula open to the dining room. The counter is soapstone treated with mineral oil to maintain a rich dark lustre. The boxes and faces are full birch ply construction with pops of live edge in the routered handles and gable ends.
 DJK Custom Homes
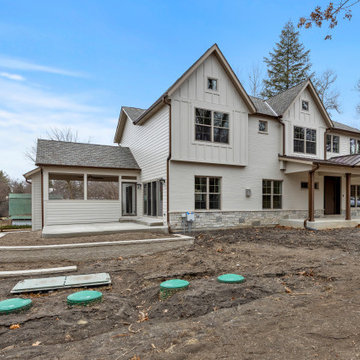
A beautifully composed custom home exterior showcasing a refined modern farmhouse aesthetic with timeless transitional influence. The façade blends white-painted brick with horizontal clapboard siding and board and batten detailing across prominent gables, creating depth and architectural interest. A low-pitched metal porch roof supported by warm wood columns adds contrast and a welcoming presence to the covered entry. The stone veneer base grounds the home with natural texture, while black-framed windows provide a crisp, modern edge. Set against a mature tree-lined lot, this residence balances classic charm with elevated, high-end design.
 DJK Custom Homes
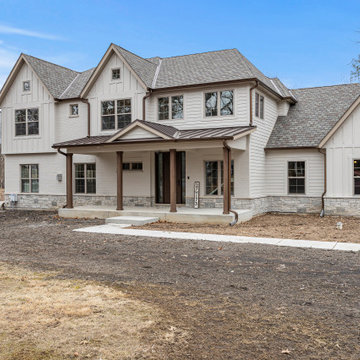
A beautifully composed custom home exterior showcasing a refined modern farmhouse aesthetic with timeless transitional influence. The façade blends white-painted brick with horizontal clapboard siding and board and batten detailing across prominent gables, creating depth and architectural interest. A low-pitched metal porch roof supported by warm wood columns adds contrast and a welcoming presence to the covered entry. The stone veneer base grounds the home with natural texture, while black-framed windows provide a crisp, modern edge. Set against a mature tree-lined lot, this residence balances classic charm with elevated, high-end design.
158