
Search results for "Hatched" in Home Design Ideas
 The Kitchenworks
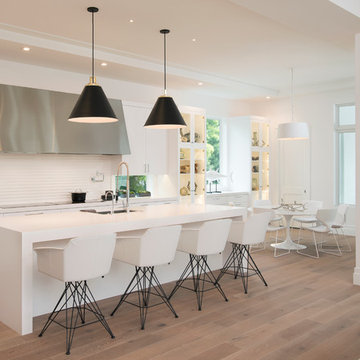
The Kitchen and the adjacent Dining Room Buffet Hatch sit side by side in harmony. The elegant yellow wash of light inside the hutch, gives the dining space a welcoming feeling to all who occupy the space. The muted yellow and black in the space accent this White Contemporary Kitchen quite finely.
Photo credits: Matthew Horton
 Kon-strux Developments
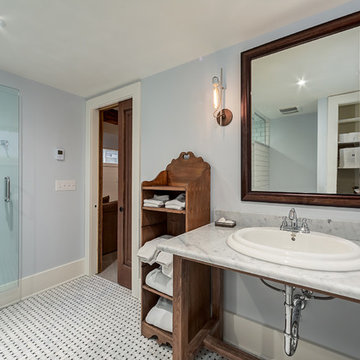
Example of a transitional 3/4 white tile mosaic tile floor alcove shower design in Calgary with dark wood cabinets, blue walls, a drop-in sink and marble countertops
 Eric Cantu Remodeling
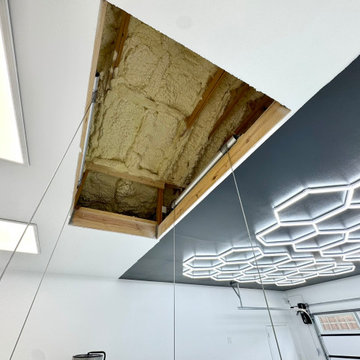
This upward interior view details the ceiling construction of a garage addition completed by Eric Cantu Remodeling in the Preston Hollow neighborhood.
The image focuses on a rectangular ceiling opening that exposes the structural wood framing and spray foam insulation within the attic space. Steel cables extend down from the motorized lift mechanism housed inside the hatch. The surrounding ceiling is divided into two distinct zones: a white surface with square LED panel lights on the left, and a black accent section featuring custom hexagonal LED lighting grids on the right above the garage door tracks.
Find the right local pro for your project
 Galaxy Homes
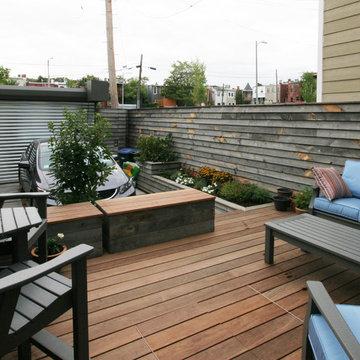
For this backyard transformation, Galaxy Homes recycled old Wyoming snow fence from Centennial Woods, trekked it across the U.S., and refashioned it into a new lap-sided, backyard screen for a pair of stylish Capitol Hill homeowners. Check out before and after photos. The ipe deck includes a secret hatch to the cellar door. Ipe and snow fence benches have extra storage. The driveway is made of concrete squares. The result is a comfortable and convenient outdoor living room with a roll-top “garage” door for added privacy and security.
 Smith & Noble
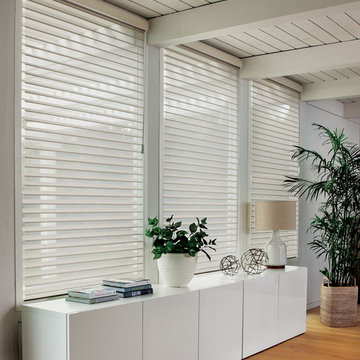
Smith & Noble's Sheer Shadings are beautifully crafted with the soft styling of sheers and the functionality of a traditional blind, they let you easily adjust the light in your space without compromising your view. Shown here in 2.5" with material Cross Hatch/Natural (material# 16147). Visit smithandnoble.com to order free samples.
 User
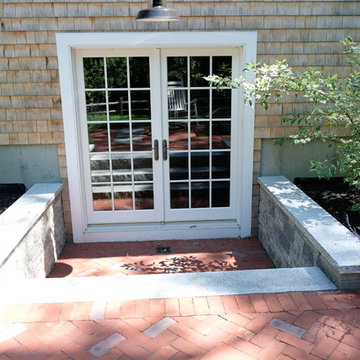
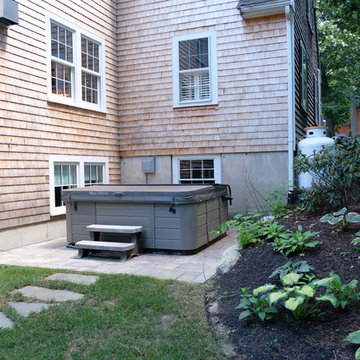
UserThe goal of this landscape design and build project was to create a backyard patio that incorporated brick pavers and irregular bluestone. The patio also features a hidden hatch that reveals the septic tank beneath. Irregular and oversized bluestone pavers set in the lawn link the side yard to the rear hot tub area. A traditional New England landscape palette was selected to bloom year round and provide color throughout the seasons. Designed and built by Skyline Landscapes, LLC.
 Mayflower Construction Group
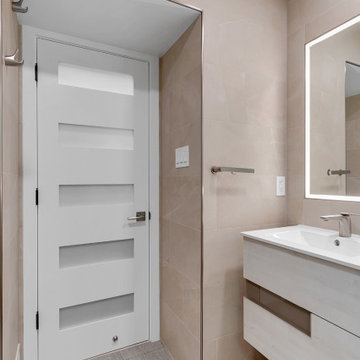
This beautiful contemporary bathroom is one of our most recent and favorite projects.
Every aspect of this bathroom screams modern luxury. From the non-fogging LED mirror to the floating vanity.
One of the most eye catching aspects of this bathroom are the full wall tilings throughout the space. The tilings have a soft peachy tint that gives the room warmth yet keeping the “clean” aesthetic.
The floor tiling has a cross hatch patterning, adding texture throughout the bathroom; which continues into the walk-in shower.
The walk-in shower has a substantial amount of movement space with a shower niche for storage. The shower also has two shower heads: the rain head, and classic head.
Click “learn more” to see more of our bathroom renovations.
https://mayflowerva.com/our-bathrooms/
 Eric Cantu Remodeling
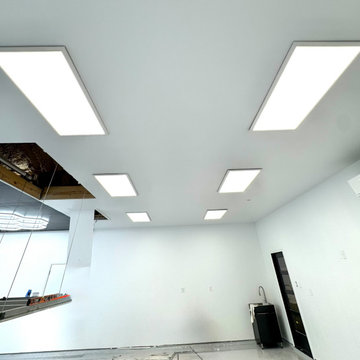
This interior view showcases the ceiling details and lighting setup for a garage addition completed by Eric Cantu Remodeling in the Preston Hollow neighborhood.
The image highlights multiple flush-mounted, rectangular LED panel lights installed across a white ceiling. On the left side, the open ceiling hatch reveals the structural wood framing and insulation leading to the upper attic space. The lower section of the room features white walls, a gray floor, a dark utility sink with a gooseneck faucet in the corner, and a glass-paneled entry door, presenting a clean layout built for utility and workshop use.
 User
UserThe goal of this landscape design and build project was to create a backyard patio that incorporated brick pavers and irregular bluestone. The patio also features a hidden hatch that reveals the septic tank beneath. Irregular and oversized bluestone pavers set in the lawn link the side yard to the rear hot tub area. A traditional New England landscape palette was selected to bloom year round and provide color throughout the seasons. Designed and built by Skyline Landscapes, LLC.


 ZeroEnergy Design
ZeroEnergy Design (ZED) created this modern home for a progressive family in the desirable community of Lexington.
Thoughtful Land Connection. The residence is carefully sited on the infill lot so as to create privacy from the road and neighbors, while cultivating a side yard that captures the southern sun. The terraced grade rises to meet the house, allowing for it to maintain a structured connection with the ground while also sitting above the high water table. The elevated outdoor living space maintains a strong connection with the indoor living space, while the stepped edge ties it back to the true ground plane. Siting and outdoor connections were completed by ZED in collaboration with landscape designer Soren Deniord Design Studio.
Exterior Finishes and Solar. The exterior finish materials include a palette of shiplapped wood siding, through-colored fiber cement panels and stucco. A rooftop parapet hides the solar panels above, while a gutter and site drainage system directs rainwater into an irrigation cistern and dry wells that recharge the groundwater.
Cooking, Dining, Living. Inside, the kitchen, fabricated by Henrybuilt, is located between the indoor and outdoor dining areas. The expansive south-facing sliding door opens to seamlessly connect the spaces, using a retractable awning to provide shade during the summer while still admitting the warming winter sun. The indoor living space continues from the dining areas across to the sunken living area, with a view that returns again to the outside through the corner wall of glass.
Accessible Guest Suite. The design of the first level guest suite provides for both aging in place and guests who regularly visit for extended stays. The patio off the north side of the house affords guests their own private outdoor space, and privacy from the neighbor. Similarly, the second level master suite opens to an outdoor private roof deck.
Light and Access. The wide open interior stair with a glass panel rail leads from the top level down to the well insulated basement. The design of the basement, used as an away/play space, addresses the need for both natural light and easy access. In addition to the open stairwell, light is admitted to the north side of the area with a high performance, Passive House (PHI) certified skylight, covering a six by sixteen foot area. On the south side, a unique roof hatch set flush with the deck opens to reveal a glass door at the base of the stairwell which provides additional light and access from the deck above down to the play space.
Energy. Energy consumption is reduced by the high performance building envelope, high efficiency mechanical systems, and then offset with renewable energy. All windows and doors are made of high performance triple paned glass with thermally broken aluminum frames. The exterior wall assembly employs dense pack cellulose in the stud cavity, a continuous air barrier, and four inches exterior rigid foam insulation. The 10kW rooftop solar electric system provides clean energy production. The final air leakage testing yielded 0.6 ACH 50 - an extremely air tight house, a testament to the well-designed details, progress testing and quality construction. When compared to a new house built to code requirements, this home consumes only 19% of the energy.
Architecture & Energy Consulting: ZeroEnergy Design
Landscape Design: Soren Deniord Design
Paintings: Bernd Haussmann Studio
Photos: Eric Roth Photography
 Kowalske Kitchen & Bath

Inspiration for a huge transitional u-shaped vinyl floor and brown floor eat-in kitchen remodel in Milwaukee with a farmhouse sink, shaker cabinets, blue cabinets, quartzite countertops, white backsplash, subway tile backsplash, stainless steel appliances, an island and white countertops
 Alloy Architecture & Construction
This project was designed for a couple who lives in Florida but wanted to create a mountain getaway here in Virginia.
This was a dramatic, full home renovation project which converted a 1970’s vinyl siding covered, quasi-modern home into a cozy yet open, mountain lodge retreat with breathtaking views of the Blue Ridge mountains. A large wrap around porch was added as well as a beautiful screened in porch for the enjoyment and full appreciation of the surrounding landscapes.
While the overall interior layout remained relatively unchanged, new elements were introduced, such as a two-story stone fireplace, a residential elevator, a new master bedroom, updated kitchen and reclaimed wood paneling finishing the walls.
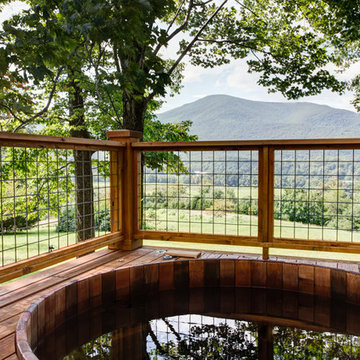
While you catch a glimpse of the stunning vista while approaching the house, the full view is best appreciated from the new screened in porch or cedar hot tub which sets you right out into nature.
Andrea Hubbel Photography
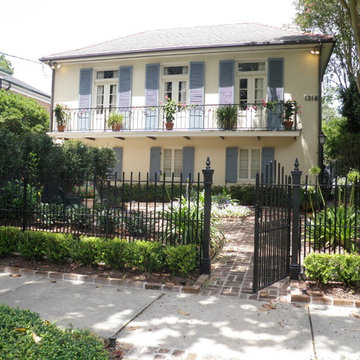
 Exterior Designs, Inc. by Beverly Katz
Inspiration for a large tropical partial sun front yard brick garden path in New Orleans.
 User
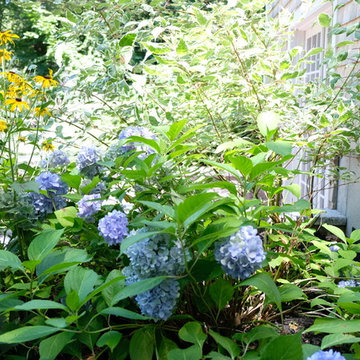
UserThe goal of this landscape design and build project was to create a backyard patio that incorporated brick pavers and irregular bluestone. The patio also features a hidden hatch that reveals the septic tank beneath. Irregular and oversized bluestone pavers set in the lawn link the side yard to the rear hot tub area. A traditional New England landscape palette was selected to bloom year round and provide color throughout the seasons. Designed and built by Skyline Landscapes, LLC.
 User
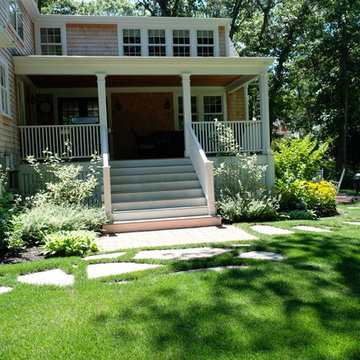
UserThe goal of this landscape design and build project was to create a backyard patio that incorporated brick pavers and irregular bluestone. The patio also features a hidden hatch that reveals the septic tank beneath. Irregular and oversized bluestone pavers set in the lawn link the side yard to the rear hot tub area. A traditional New England landscape palette was selected to bloom year round and provide color throughout the seasons. Designed and built by Skyline Landscapes, LLC.
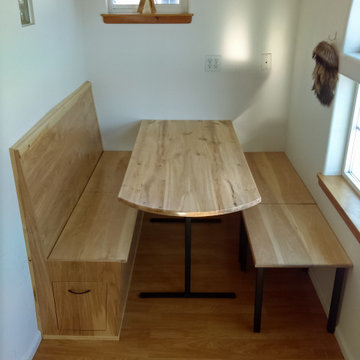
 VPWdesigns
A custom, transitional built-in dining/breakfast nook with a little bit of rustic flair. The table top is local Alaskan, Copper Landing birch. The bench includes storage in the form of a full extension drawer and hatch. The benches on the right are moveable. Powder coated, custom welded steel frames.
 Che Bella Interiors Design + Remodeling

Photo of the informal dining adjacent to the Kitchen that features a spot for the microwave, a beverage center and a hidden coffee nook.
This Kitchen is on the north side of the home and lack a lot of natural light. The home was originally all oak cabinets and millwork and we wanted to bright and lighten up the central kitchen location while working with the rest of the stain that would remain in the home. This kitchen now features cabinets to the ceiling, a stainless hood (microwave moved and hidden), more organization within the cabinets and brighter material selections. We closed in a "window" to the formal dining room allowing us to make more of a feature at the kitchen sink.
Photos by Spacecrafting Photography
 Gerber Homes

Example of a huge trendy underground carpeted and gray floor basement design in New York with gray walls
 Chr DAUER Architects

A post-war, Glen Park house was dark and tiny but had good bones and imaginable city views. It was one of those “little boxes on the hillside”. Our design transformed and expanded it into a bright, open, and comfortable four bedroom townhouse with panoramic city views.
A huge new sliding skylight/roof hatch above an open staircase illuminates and seamlessly connects the central living and circulation spaces.
All bedrooms plus a family room/guest suite are oriented towards the rear and front of house, ensuring direct connection to the out of doors, and privacy from family gathering spaces.
The home is modern but has touches of warm traditional styling, anticipating a family with kids, a couple who enjoy entertaining, and or folks who like hunkering down with a good book and a morning cup of coffee.
Structural Engineer: Gregory Paul Wallace SE
Photographer: Open Homes Photography
72