
Search results for "Heart shaped" in Home Design Ideas

 Remodel Works Bath & Kitchen
Chula- cool modern, glass blue and gray back splash (FB & Houzz)
This galley style San Diego kitchen is located in Chula Vista, California. The kitchen was designed with a modern theme. The cappuccino finish Starmark cabinets compliments the white granite countertops with a smooth waterfall edge that wraps around the kitchen. Also, the cappuccino finish, floor-to-ceiling cabinets provide abundant storage space above the counter and surrounding the refrigerator, microwave, and oven. Additionally, the blue/gray toned brick pattern backsplash behind the hood range and stove provides a beautiful accent for the floating shelves. Overall, this kitchen remodel was designed to update and provide an exquisite place for the homeowners to cook their meals in.
Employee of the Week
This intrinsic master suite remodel is located in Scripps Ranch, California. The bathroom designed followed a contemporary style. The StarMark maple ridgeville caramel chocolate vanity pairs well with the gorgeous granite countertop and backsplash. Also, the amazing biscuit soaking tub is designed to sit side by side with a beautiful walk-in shower. The existing travertine floor is integrated beautifully into the design that it makes it seem like they are brand new. Overall, this splendid bathroom remodel showcases what we can turn any bathroom to a dream oasis.
This L-shaped style kitchen with an island is located in Scripps Ranch, California. The kitchen was designed with a modern theme. The kitchen features marshmallow cream colored StarMark cabinets with a bronze glaze. The StarMark cabinets are made from maple wood and they compliment the quartz countertops nicely. Also, the cabinets have a bit in variation such as the clear glass panel doors and the amazing area for the homeowners to store their wine collection. The 4"x4" travertine tile backsplash provides an additional aesthetic appeal to the entire kitchen. Overall, this kitchen was designed to not only update and provide the homeowners with a dream kitchen, but also a place to call the heart of the home. Photos by Scott Basile.
 Bilotta Kitchen & Home
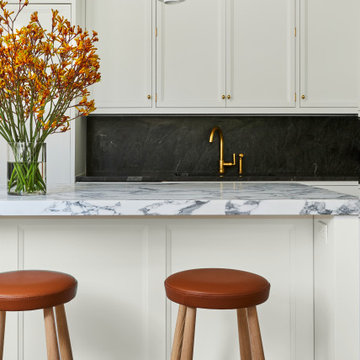
Despite its diamond-mullioned exterior, this stately home’s interior takes a more light-hearted approach to design. The Dove White inset cabinetry is classic, with recessed panel doors, a deep bevel inside profile and a matching hood. Streamlined brass cup pulls and knobs are timeless. Departing from the ubiquitous crown molding is a square top trim.
The layout supplies plenty of function: a paneled refrigerator; prep sink on the island; built-in microwave and second oven; built-in coffee maker; and a paneled wine refrigerator. Contrast is provided by the countertops and backsplash: honed black Jet Mist granite on the perimeter and a statement-making island top of exuberantly-patterned Arabescato Corchia Italian marble.
Flooring pays homage to terrazzo floors popular in the 70’s: “Geotzzo” tiles of inlaid gray and Bianco Dolomite marble. Field tiles in the breakfast area and cooking zone perimeter are a mix of small chips; feature tiles under the island have modern rectangular Bianco Dolomite shapes. Enameled metal pendants and maple stools and dining chairs add a mid-century Scandinavian touch. The turquoise on the table base is a delightful surprise.
An adjacent pantry has tall storage, cozy window seats, a playful petal table, colorful upholstered ottomans and a whimsical “balloon animal” stool.
This kitchen was done in collaboration with Daniel Heighes Wismer and Greg Dufner of Dufner Heighes and Sarah Witkin of Bilotta Architecture. It is the personal kitchen of the CEO of Sandow Media, Erica Holborn. Click here to read the article on her home featured in Interior Designer Magazine.
Photographer: John Ellis
Description written by Paulette Gambacorta adapted for Houzz.
 User
Located in the heart of downtown Montreal, this approximately 3000 square feet house has been completely rethought in order to meet the client’s wishes; a large open space on the main floor, three bedrooms and two bathrooms upstairs, as well as a spacious family room, a bedroom and a bathroom in the basement were therefore created.
For the entrance of the house, we worked with a Brazilian slate to create an elegant pattern but keeping it as discreet as possible so that the gaze is directly drawn toward the main stairs of this classic and refined house.
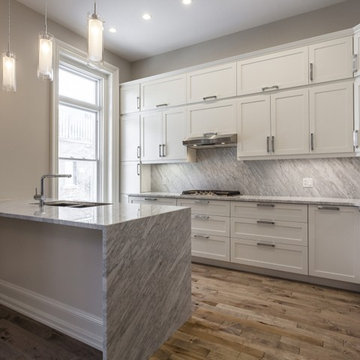
A gas fireplace was installed in the dining room facing the kitchen so that it could be enjoyed in each of the surrounding rooms. A new Maplewood flooring was installed where a mirrored pattern of the ceiling’s molding can be found; it delimitates the living room area. The kitchen, luminous and uncluttered, displays Italian lacquered wooden doors. The Calacatta kitchen counter brings luxuriousness and texture to this white universe.
Upstairs, the master’s bedroom has a direct private access to a large balcony giving a beautiful view of the Canadian Centre for Architecture. This bedroom includes a large walk-in as well as a bathroom. The bathroom was built on the length which makes it spacious, it also beneficiates from innovative technologies thanks to its Hansgrohe sanitary fittings. The acrylic vanity with its natural stone countertops offers a large sink with two organic shaped faucets. In this calm and relaxing atmosphere, we suggested pearl finished mosaic in the shower, on the bathtub’s podium, as well as in the alcoves.
Finally, the basement was excavated in order to allow a comfortable height from floor to ceiling to welcome a family room, a bedroom, a bathroom and a mechanic room. A second gas fireplace was added to bring comfort and warmth to this area.
Photo credit: Guillaume Gorini | Point de vue Studio
Find the right local pro for your project

 Northstone
This waterfront pool project in Beaconsfield reimagines a transitional backyard by fusing timeless warmth with crisp modern geometry. At its heart lies a custom concrete pool whose expansive beach entry pool—also known as a generous tanning ledge—slopes gently into the water, delivering the relaxed feel of a private resort. A frameless glass pool fence with low-iron panels preserves unobstructed lake vistas while ensuring safety, allowing the pool’s shimmering surface to merge visually with the open water beyond.
Anchoring the far end of the basin is a dramatic outdoor fire feature that rises directly from the waterline. By day it acts as a sculptural focal point; by night the flames ripple across the water, transforming the space into a show-stopping luxury swimming pool experience. Every contour, drainage line, and equipment specification was shaped by Northstone’s in-house landscape architect design team and executed by our 180-strong crew of specialists, reinforcing our reputation as the go-to Beaconsfield pool builder for bespoke, high-end projects.
Because Northstone is an entirely in-house design build firm, we streamline all stages—city permits, excavation, steel placement, shotcrete, and finishing—under a single roof. This turnkey approach distinguishes us among Montreal pool construction companies and ensures flawless craftsmanship in every pour. It is also why clients seeking a custom pool contractor to create a resort-style backyard consistently choose Northstone.
That commitment to quality has earned us the #1 ranking for landscaping on bestinMTL.com and the top spot for pool design-build on bestmontrealservices.com. Our work has been showcased in Dwell, House & Home, the Montreal Gazette, and Living Luxe Magazine, underscoring our status as Montreal’s premier high-end pool company for luxury outdoor living on lakefront properties.
 Remodel Works Bath & Kitchen
Chula- cool modern, glass blue and gray back splash (FB & Houzz)
This galley style San Diego kitchen is located in Chula Vista, California. The kitchen was designed with a modern theme. The cappuccino finish Starmark cabinets compliments the white granite countertops with a smooth waterfall edge that wraps around the kitchen. Also, the cappuccino finish, floor-to-ceiling cabinets provide abundant storage space above the counter and surrounding the refrigerator, microwave, and oven. Additionally, the blue/gray toned brick pattern backsplash behind the hood range and stove provides a beautiful accent for the floating shelves. Overall, this kitchen remodel was designed to update and provide an exquisite place for the homeowners to cook their meals in.
Employee of the Week
This intrinsic master suite remodel is located in Scripps Ranch, California. The bathroom designed followed a contemporary style. The StarMark maple ridgeville caramel chocolate vanity pairs well with the gorgeous granite countertop and backsplash. Also, the amazing biscuit soaking tub is designed to sit side by side with a beautiful walk-in shower. The existing travertine floor is integrated beautifully into the design that it makes it seem like they are brand new. Overall, this splendid bathroom remodel showcases what we can turn any bathroom to a dream oasis.
This L-shaped style kitchen with an island is located in Scripps Ranch, California. The kitchen was designed with a modern theme. The kitchen features marshmallow cream colored StarMark cabinets with a bronze glaze. The StarMark cabinets are made from maple wood and they compliment the quartz countertops nicely. Also, the cabinets have a bit in variation such as the clear glass panel doors and the amazing area for the homeowners to store their wine collection. The 4"x4" travertine tile backsplash provides an additional aesthetic appeal to the entire kitchen. Overall, this kitchen was designed to not only update and provide the homeowners with a dream kitchen, but also a place to call the heart of the home. Photos by Scott Basile.

 Saikley Architects
Second-floor addition to a simple Mediterranean bungalow on a very low budget. The “pop-up” form, a partial second story addition, was the least expensive way to gain the square footage that the clients wanted. Variations of the original exterior details were created for consistency with the original style. The interior open floor plan makes the most of limited space.
Photography by Philip Kaake.
https://saikleyarchitects.com/portfolio/mediterranean-pop-up/

 Buchanan Construction
J. Weiland, Professional Photographer.
Paul Jackson, Aerial Photography.
Alice Dodson, Architect.
This Contemporary Mountain Home sits atop 50 plus acres in the Beautiful Mountains of Hot Springs, NC. Eye catching beauty and designs tribute local Architect, Alice Dodson and Team. Sloping roof lines intrigue and maximize natural light. This home rises high above the normal energy efficient standards with Geothermal Heating & Cooling System, Radiant Floor Heating, Kolbe Windows and Foam Insulation. Creative Owners put there heart & souls into the unique features. Exterior textured stone, smooth gray stucco around the glass blocks, smooth artisan siding with mitered corners and attractive landscaping collectively compliment. Cedar Wood Ceilings, Tile Floors, Exquisite Lighting, Modern Linear Fireplace and Sleek Clean Lines throughout please the intellect and senses.

Sponsored
Sunbury, OH

J.Holderby - Renovations
Franklin County's Leading General Contractors - 2X Best of Houzz!

 Heart of the Home
JamieK
Inspiration for a large coastal l-shaped dark wood floor and brown floor open concept kitchen remodel in Chicago with a farmhouse sink, shaker cabinets, quartz countertops, white backsplash, subway tile backsplash, stainless steel appliances, an island and white countertops
Inspiration for a large coastal l-shaped dark wood floor and brown floor open concept kitchen remodel in Chicago with a farmhouse sink, shaker cabinets, quartz countertops, white backsplash, subway tile backsplash, stainless steel appliances, an island and white countertops
 Boyenga Team / Compass
Eichler X-100 Family Room: Where Structure, Light, and Living Converge
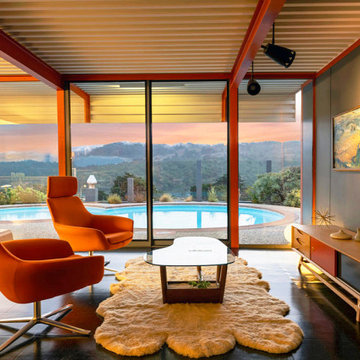
The family room of the Eichler X-100 is the emotional core of the home—a space where architecture dissolves into experience. Designed by A. Quincy Jones and Frederick Emmons for Joseph Eichler, this room captures the essence of California Modernism at its most refined and experimental.
Open by Design, Free by Structure
At the heart of the space is the X-100’s defining innovation: a steel-frame structural system that eliminates the need for interior load-bearing walls. This allows the family room to exist as a true open-span environment, flowing seamlessly into adjacent living, dining, and kitchen areas.
There are no visual interruptions—only continuous space.
Walls of Glass, Boundless Living
The family room is framed by expansive floor-to-ceiling glass, creating a direct connection to the outdoors. Natural light floods the space throughout the day, while views of the surrounding landscape—and interior gardens—become part of the daily living experience.
The effect is immersive:
you don’t just look outside—you live within it.
Light from Every Direction
Above, the signature skylight system introduces soft, diffused daylight that complements the glass walls. Light enters from multiple angles, eliminating harsh shadows and creating a warm, even glow that evolves from morning to evening.
This layered lighting strategy gives the space a sense of calm and clarity.
A Room Without Boundaries
The family room is not defined by walls, but by zones of activity—lounging, gathering, conversation—each flowing naturally into the next. Sightlines extend across the home, often terminating in views of atriums or gardens, reinforcing a sense of openness and continuity.
It’s a space designed for both everyday living and quiet appreciation.
Indoor-Outdoor Living, Perfected
Large sliding glass panels allow the family room to open fully to exterior spaces, transforming it into an indoor-outdoor pavilion. Whether hosting or relaxing, the transition between inside and outside is effortless.
This is where Eichler’s vision comes to life:
a home that feels as connected to nature as it is to design.
A Living Expression of Modernism
The family room of the Eichler X-100 is more than a place to gather—it is a demonstration of what happens when structure, light, and lifestyle align perfectly.
It embodies a simple yet powerful idea:
that great design doesn’t just shape a space—it shapes how you live within it.

 Visbeen Architects
Inspired by historic homes in America’s grand old neighborhoods, the Wainsborough combines the rich character and architectural craftsmanship of the past with contemporary conveniences. Perfect for today’s busy lifestyles, the home is the perfect blend of past and present. Touches of the ever-popular Shingle Style – from the cedar lap siding to the pitched roof – imbue the home with all-American charm without sacrificing modern convenience.
Exterior highlights include stone detailing, multiple entries, transom windows and arched doorways. Inside, the home features a livable open floor plan as well as 10-foot ceilings. The kitchen, dining room and family room flow together, with a large fireplace and an inviting nearby deck. A children’s wing over the garage, a luxurious master suite and adaptable design elements give the floor plan the flexibility to adapt as a family’s needs change. “Right-size” rooms live large, but feel cozy. While the floor plan reflects a casual, family-friendly lifestyle, craftsmanship throughout includes interesting nooks and window seats, all hallmarks of the past.
The main level includes a kitchen with a timeless character and architectural flair. Designed to function as a modern gathering room reflecting the trend toward the kitchen serving as the heart of the home, it features raised panel, hand-finished cabinetry and hidden, state-of-the-art appliances. Form is as important as function, with a central square-shaped island serving as a both entertaining and workspace. Custom-designed features include a pull-out bookshelf for cookbooks as well as a pull-out table for extra seating. Other first-floor highlights include a dining area with a bay window, a welcoming hearth room with fireplace, a convenient office and a handy family mud room near the side entrance. A music room off the great room adds an elegant touch to this otherwise comfortable, casual home.
Upstairs, a large master suite and master bath ensures privacy. Three additional children’s bedrooms are located in a separate wing over the garage. The lower level features a large family room and adjacent home theater, a guest room and bath and a convenient wine and wet bar.
 User
Located in the heart of downtown Montreal, this approximately 3000 square feet house has been completely rethought in order to meet the client’s wishes; a large open space on the main floor, three bedrooms and two bathrooms upstairs, as well as a spacious family room, a bedroom and a bathroom in the basement were therefore created.
For the entrance of the house, we worked with a Brazilian slate to create an elegant pattern but keeping it as discreet as possible so that the gaze is directly drawn toward the main stairs of this classic and refined house.
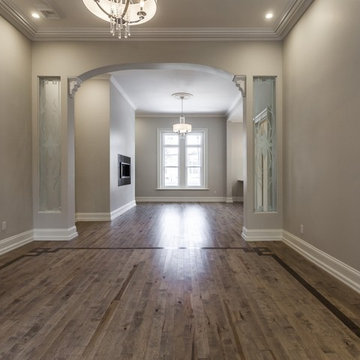
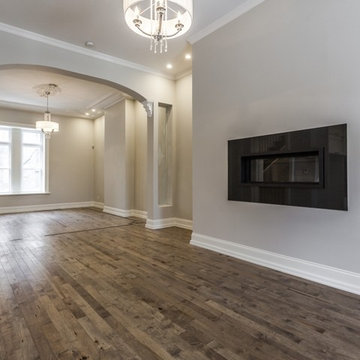
A gas fireplace was installed in the dining room facing the kitchen so that it could be enjoyed in each of the surrounding rooms. A new Maplewood flooring was installed where a mirrored pattern of the ceiling’s molding can be found; it delimitates the living room area. The kitchen, luminous and uncluttered, displays Italian lacquered wooden doors. The Calacatta kitchen counter brings luxuriousness and texture to this white universe.
Upstairs, the master’s bedroom has a direct private access to a large balcony giving a beautiful view of the Canadian Centre for Architecture. This bedroom includes a large walk-in as well as a bathroom. The bathroom was built on the length which makes it spacious, it also beneficiates from innovative technologies thanks to its Hansgrohe sanitary fittings. The acrylic vanity with its natural stone countertops offers a large sink with two organic shaped faucets. In this calm and relaxing atmosphere, we suggested pearl finished mosaic in the shower, on the bathtub’s podium, as well as in the alcoves.
Finally, the basement was excavated in order to allow a comfortable height from floor to ceiling to welcome a family room, a bedroom, a bathroom and a mechanic room. A second gas fireplace was added to bring comfort and warmth to this area.
Photo credit: Guillaume Gorini | Point de vue Studio
 User
Located in the heart of downtown Montreal, this approximately 3000 square feet house has been completely rethought in order to meet the client’s wishes; a large open space on the main floor, three bedrooms and two bathrooms upstairs, as well as a spacious family room, a bedroom and a bathroom in the basement were therefore created.
For the entrance of the house, we worked with a Brazilian slate to create an elegant pattern but keeping it as discreet as possible so that the gaze is directly drawn toward the main stairs of this classic and refined house.
A gas fireplace was installed in the dining room facing the kitchen so that it could be enjoyed in each of the surrounding rooms. A new Maplewood flooring was installed where a mirrored pattern of the ceiling’s molding can be found; it delimitates the living room area. The kitchen, luminous and uncluttered, displays Italian lacquered wooden doors. The Calacatta kitchen counter brings luxuriousness and texture to this white universe.
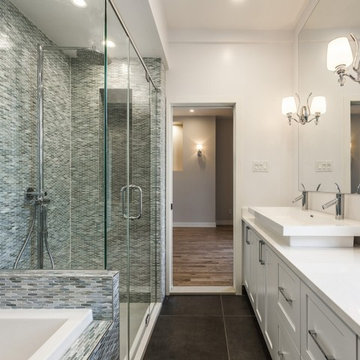
Upstairs, the master’s bedroom has a direct private access to a large balcony giving a beautiful view of the Canadian Centre for Architecture. This bedroom includes a large walk-in as well as a bathroom. The bathroom was built on the length which makes it spacious, it also beneficiates from innovative technologies thanks to its Hansgrohe sanitary fittings. The acrylic vanity with its natural stone countertops offers a large sink with two organic shaped faucets. In this calm and relaxing atmosphere, we suggested pearl finished mosaic in the shower, on the bathtub’s podium, as well as in the alcoves.
Finally, the basement was excavated in order to allow a comfortable height from floor to ceiling to welcome a family room, a bedroom, a bathroom and a mechanic room. A second gas fireplace was added to bring comfort and warmth to this area.
Photo credit: Guillaume Gorini | Point de vue Studio
 User
Located in the heart of downtown Montreal, this approximately 3000 square feet house has been completely rethought in order to meet the client’s wishes; a large open space on the main floor, three bedrooms and two bathrooms upstairs, as well as a spacious family room, a bedroom and a bathroom in the basement were therefore created.
For the entrance of the house, we worked with a Brazilian slate to create an elegant pattern but keeping it as discreet as possible so that the gaze is directly drawn toward the main stairs of this classic and refined house.
A gas fireplace was installed in the dining room facing the kitchen so that it could be enjoyed in each of the surrounding rooms. A new Maplewood flooring was installed where a mirrored pattern of the ceiling’s molding can be found; it delimitates the living room area. The kitchen, luminous and uncluttered, displays Italian lacquered wooden doors. The Calacatta kitchen counter brings luxuriousness and texture to this white universe.
Upstairs, the master’s bedroom has a direct private access to a large balcony giving a beautiful view of the Canadian Centre for Architecture. This bedroom includes a large walk-in as well as a bathroom. The bathroom was built on the length which makes it spacious, it also beneficiates from innovative technologies thanks to its Hansgrohe sanitary fittings. The acrylic vanity with its natural stone countertops offers a large sink with two organic shaped faucets. In this calm and relaxing atmosphere, we suggested pearl finished mosaic in the shower, on the bathtub’s podium, as well as in the alcoves.
Finally, the basement was excavated in order to allow a comfortable height from floor to ceiling to welcome a family room, a bedroom, a bathroom and a mechanic room. A second gas fireplace was added to bring comfort and warmth to this area.
Photo credit: Guillaume Gorini | Point de vue Studio


 Orange Home • Design | Remodel | Build
Located in the charming High Pines neighborhood, this project was born out of necessity and vision. The homeowners—a couple with three young daughters—had outgrown their dated home but found that the cost and compromises of buying a new property in Miami simply didn’t make sense. Instead, they chose to invest in a full-scale renovation, tailored to enhance their lifestyle, maximize space, and modernize every corner of their home.
The transformation included opening up the kitchen to create more connected living spaces, enclosing a discreet laundry room, remodeling all bedrooms and bathrooms, creating a resort-style outdoor retreat with a new pool, patio, and outdoor kitchen, and building an 800-square-foot master suite addition. The result is a cohesive, family-friendly design that balances style, comfort, and function.
Main Living Areas
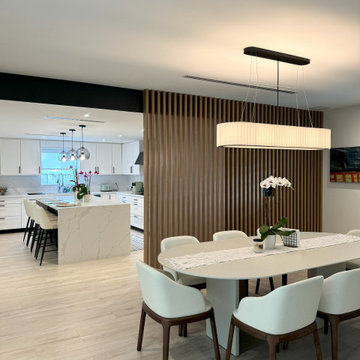
At the heart of the home, the kitchen showcases custom Shaker-style cabinetry, sleek quartz countertops, and a spacious central island designed for entertaining. Pendant lights above the island add warmth and character, while linear diffusers subtly enhance airflow. Custom refrigerator panels create a cohesive, high-end aesthetic, all set atop durable wood-look porcelain tile flooring that extends throughout the living spaces.
Flowing effortlessly into the living room, the open-concept design promotes comfort and sophistication. Recessed and linear LED lighting highlight a striking tropical wood feature wall, while a wood slat divider adds architectural interest and provides subtle separation without sacrificing openness. Hidden within this feature wall is a discreet door leading to a new, efficiently designed laundry room.
Master Suite Addition
A major highlight of the renovation is the luxurious 800-square-foot master suite addition, a serene retreat offering privacy and indulgence. The master bedroom features linear LED lights, elegant pendant lighting, and a space-saving pocket door that enhances flow.
The adjoining master bathroom evokes a spa-like atmosphere, with a massive shower and built-in steam room as the centerpiece. A bold black-and-white geometric tile pattern brings striking visual contrast, complemented by globe-style light fixtures, a sleek vanity, dark wood cabinetry, and soft-toned hexagon tile flooring. A custom walk-in closet with tailored cabinetry completes the suite with a blend of organization and luxury.
Outdoor Living
The outdoor space was completely reimagined to function as an extension of the home—ideal for both relaxation and entertaining. The redesigned pool features a modern aesthetic with a party bench and sun shelf. The patio ceiling is finished in Thermo Wood Ayous for a warm, natural feel, while the gourmet outdoor kitchen boasts porcelain countertops, dark blue cabinetry with stainless steel hardware, and a high-end stainless steel grill.
Additional Spaces
Throughout the home, the existing bedrooms and bathrooms were fully renovated to meet the needs of the growing family. Custom mahogany and painted Shaker-style vanities, porcelain tile, glass shower enclosures, new doors, flooring, and upgraded closet systems bring functionality and design into every corner.
Curb Appeal
The renovation begins at the front door with a striking modern tropical wood entry, porcelain tile pathway, and a stucco clapboard façade. Rich Thermo Wood Ayous soffits add depth and warmth to the exterior, creating a welcoming and cohesive aesthetic that hints at the thoughtful transformation within.
 User
Located in the heart of downtown Montreal, this approximately 3000 square feet house has been completely rethought in order to meet the client’s wishes; a large open space on the main floor, three bedrooms and two bathrooms upstairs, as well as a spacious family room, a bedroom and a bathroom in the basement were therefore created.
For the entrance of the house, we worked with a Brazilian slate to create an elegant pattern but keeping it as discreet as possible so that the gaze is directly drawn toward the main stairs of this classic and refined house.
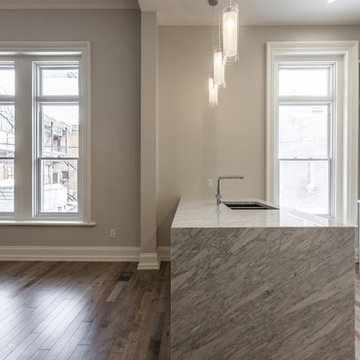
A gas fireplace was installed in the dining room facing the kitchen so that it could be enjoyed in each of the surrounding rooms. A new Maplewood flooring was installed where a mirrored pattern of the ceiling’s molding can be found; it delimitates the living room area. The kitchen, luminous and uncluttered, displays Italian lacquered wooden doors. The Calacatta kitchen counter brings luxuriousness and texture to this white universe.
Upstairs, the master’s bedroom has a direct private access to a large balcony giving a beautiful view of the Canadian Centre for Architecture. This bedroom includes a large walk-in as well as a bathroom. The bathroom was built on the length which makes it spacious, it also beneficiates from innovative technologies thanks to its Hansgrohe sanitary fittings. The acrylic vanity with its natural stone countertops offers a large sink with two organic shaped faucets. In this calm and relaxing atmosphere, we suggested pearl finished mosaic in the shower, on the bathtub’s podium, as well as in the alcoves.
Finally, the basement was excavated in order to allow a comfortable height from floor to ceiling to welcome a family room, a bedroom, a bathroom and a mechanic room. A second gas fireplace was added to bring comfort and warmth to this area.
Photo credit: Guillaume Gorini | Point de vue Studio
 User
Located in the heart of downtown Montreal, this approximately 3000 square feet house has been completely rethought in order to meet the client’s wishes; a large open space on the main floor, three bedrooms and two bathrooms upstairs, as well as a spacious family room, a bedroom and a bathroom in the basement were therefore created.
For the entrance of the house, we worked with a Brazilian slate to create an elegant pattern but keeping it as discreet as possible so that the gaze is directly drawn toward the main stairs of this classic and refined house.
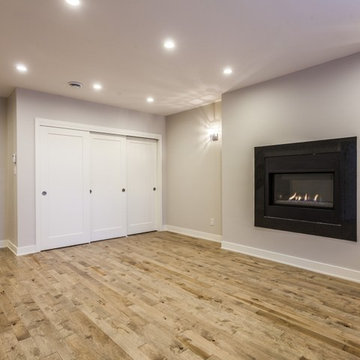
A gas fireplace was installed in the dining room facing the kitchen so that it could be enjoyed in each of the surrounding rooms. A new Maplewood flooring was installed where a mirrored pattern of the ceiling’s molding can be found; it delimitates the living room area. The kitchen, luminous and uncluttered, displays Italian lacquered wooden doors. The Calacatta kitchen counter brings luxuriousness and texture to this white universe.
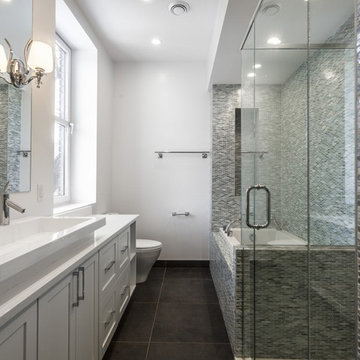
Upstairs, the master’s bedroom has a direct private access to a large balcony giving a beautiful view of the Canadian Centre for Architecture. This bedroom includes a large walk-in as well as a bathroom. The bathroom was built on the length which makes it spacious, it also beneficiates from innovative technologies thanks to its Hansgrohe sanitary fittings. The acrylic vanity with its natural stone countertops offers a large sink with two organic shaped faucets. In this calm and relaxing atmosphere, we suggested pearl finished mosaic in the shower, on the bathtub’s podium, as well as in the alcoves.
Finally, the basement was excavated in order to allow a comfortable height from floor to ceiling to welcome a family room, a bedroom, a bathroom and a mechanic room. A second gas fireplace was added to bring comfort and warmth to this area.
Photo credit: Guillaume Gorini | Point de vue Studio
 User
Located in the heart of downtown Montreal, this approximately 3000 square feet house has been completely rethought in order to meet the client’s wishes; a large open space on the main floor, three bedrooms and two bathrooms upstairs, as well as a spacious family room, a bedroom and a bathroom in the basement were therefore created.
For the entrance of the house, we worked with a Brazilian slate to create an elegant pattern but keeping it as discreet as possible so that the gaze is directly drawn toward the main stairs of this classic and refined house.
A gas fireplace was installed in the dining room facing the kitchen so that it could be enjoyed in each of the surrounding rooms. A new Maplewood flooring was installed where a mirrored pattern of the ceiling’s molding can be found; it delimitates the living room area. The kitchen, luminous and uncluttered, displays Italian lacquered wooden doors. The Calacatta kitchen counter brings luxuriousness and texture to this white universe.
Upstairs, the master’s bedroom has a direct private access to a large balcony giving a beautiful view of the Canadian Centre for Architecture. This bedroom includes a large walk-in as well as a bathroom. The bathroom was built on the length which makes it spacious, it also beneficiates from innovative technologies thanks to its Hansgrohe sanitary fittings. The acrylic vanity with its natural stone countertops offers a large sink with two organic shaped faucets. In this calm and relaxing atmosphere, we suggested pearl finished mosaic in the shower, on the bathtub’s podium, as well as in the alcoves.
Finally, the basement was excavated in order to allow a comfortable height from floor to ceiling to welcome a family room, a bedroom, a bathroom and a mechanic room. A second gas fireplace was added to bring comfort and warmth to this area.
Photo credit: Guillaume Gorini | Point de vue Studio


 F9 Productions Inc.
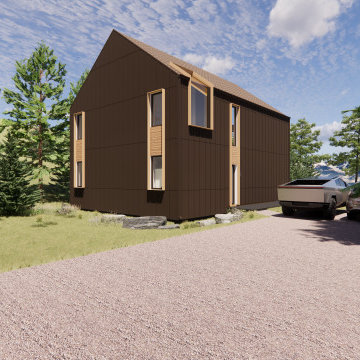
Inspiration for a mid-sized modern brown two-story metal gable roof remodel in Denver with a brown roof

 Coffey & Co. House of Interiors
This project is best described in one word: Fun – Oh wait, and bold! This homes mid-century modern construction style was inspiration that married nicely to our clients request to also have a home with a glamorous and lux vibe. We have a long history of working together and the couple was very open to concepts but she had one request: she loved blue, in any and all forms, and wanted it to be used liberally throughout the house. This new-to-them home was an original 1966 ranch in the Calvert area of Lincoln, Nebraska and was begging for a new and more open floor plan to accommodate large family gatherings. The house had been so loved at one time but was tired and showing her age and an allover change in lighting, flooring, moldings as well as development of a new and more open floor plan, lighting and furniture and space planning were on our agenda. This album is a progression room to room of the house and the changes we made. We hope you enjoy it! This was such a fun and rewarding project and In the end, our Musician husband and glamorous wife had their forever dream home nestled in the heart of the city.
 User
Located in the heart of downtown Montreal, this approximately 3000 square feet house has been completely rethought in order to meet the client’s wishes; a large open space on the main floor, three bedrooms and two bathrooms upstairs, as well as a spacious family room, a bedroom and a bathroom in the basement were therefore created.
For the entrance of the house, we worked with a Brazilian slate to create an elegant pattern but keeping it as discreet as possible so that the gaze is directly drawn toward the main stairs of this classic and refined house.
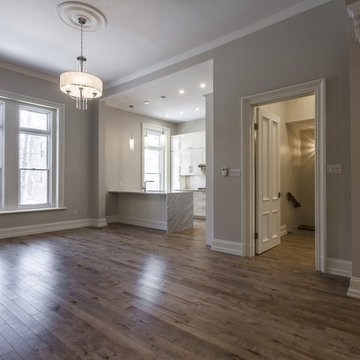
A gas fireplace was installed in the dining room facing the kitchen so that it could be enjoyed in each of the surrounding rooms. A new Maplewood flooring was installed where a mirrored pattern of the ceiling’s molding can be found; it delimitates the living room area. The kitchen, luminous and uncluttered, displays Italian lacquered wooden doors. The Calacatta kitchen counter brings luxuriousness and texture to this white universe.
Upstairs, the master’s bedroom has a direct private access to a large balcony giving a beautiful view of the Canadian Centre for Architecture. This bedroom includes a large walk-in as well as a bathroom. The bathroom was built on the length which makes it spacious, it also beneficiates from innovative technologies thanks to its Hansgrohe sanitary fittings. The acrylic vanity with its natural stone countertops offers a large sink with two organic shaped faucets. In this calm and relaxing atmosphere, we suggested pearl finished mosaic in the shower, on the bathtub’s podium, as well as in the alcoves.
Finally, the basement was excavated in order to allow a comfortable height from floor to ceiling to welcome a family room, a bedroom, a bathroom and a mechanic room. A second gas fireplace was added to bring comfort and warmth to this area.
Photo credit: Guillaume Gorini | Point de vue Studio
129