
Search results for "Heritage" in Home Design Ideas

 Alair Homes - Salt Lake
Inspiration for a mid-sized transitional u-shaped vinyl floor and multicolored floor open concept kitchen remodel in Salt Lake City with an undermount sink, shaker cabinets, gray cabinets, quartzite countertops, white backsplash, subway tile backsplash, white appliances and a peninsula

 Avid Interior Design Inc.
Large elegant l-shaped porcelain tile dedicated laundry room photo in Calgary with white cabinets, quartz countertops, beige walls, a side-by-side washer/dryer and recessed-panel cabinets
 Alair Homes - Salt Lake
Brad Montgomery tym Homes
Example of a huge transitional walk-out medium tone wood floor and gray floor basement design in Salt Lake City with gray walls and a brick fireplace
Example of a huge transitional walk-out medium tone wood floor and gray floor basement design in Salt Lake City with gray walls and a brick fireplace
Find the right local pro for your project
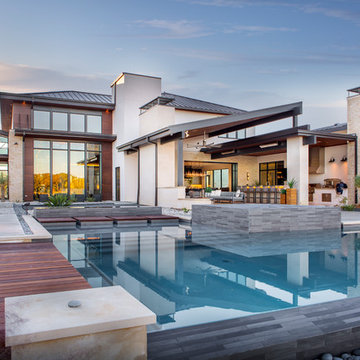
 Heritage Design Studio
Contemporary exterior and pool
Photography by www.impressia.net
Trendy exterior home photo in Dallas
Trendy exterior home photo in Dallas

 Connecticut Heritage Homes Inc
Example of a mid-sized transitional open concept dark wood floor and brown floor living room design in New York with beige walls, no fireplace, a wood fireplace surround and a wall-mounted tv
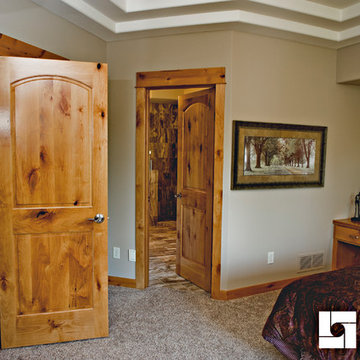
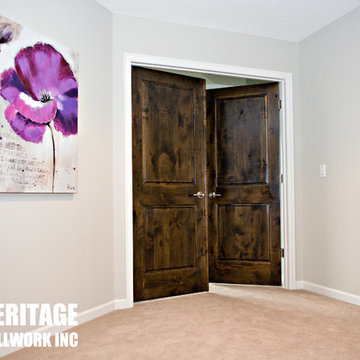
 Heritage Millwork Inc
Knotty Alder Raised Double Hip Two Panel Doors.
KDB Photography
Example of a minimalist bedroom design in Minneapolis
Example of a minimalist bedroom design in Minneapolis

 ELEVATIONS | Design Solutions by Myers
Visit Our Showroom
8000 Locust Mill St.
Ellicott City, MD 21043
Masonite Heritage Interior Door - 2 panels, molded
Elevations Design Solutions by Myers is the go-to inspirational, high-end showroom for the best in cabinetry, flooring, window and door design. Visit our showroom with your architect, contractor or designer to explore the brands and products that best reflects your personal style. We can assist in product selection, in-home measurements, estimating and design, as well as providing referrals to professional remodelers and designers.
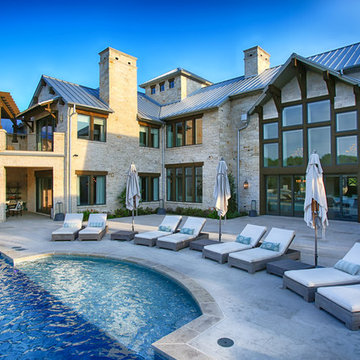 Heritage Design Studio
Photography by www.impressia.net
Transitional beige two-story stone gable roof idea in Dallas
Transitional beige two-story stone gable roof idea in Dallas
 Heritage Design Studio
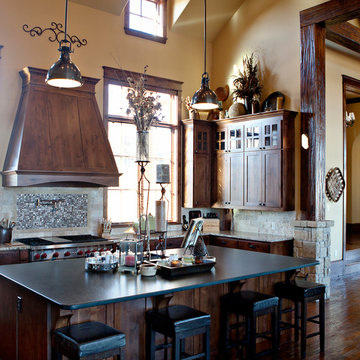
Kitchen with Craftsman details 17' 8" x 19'
Builder: Calais Custom Homes
Photography: Ashley Randall
Inspiration for a rustic u-shaped dark wood floor eat-in kitchen remodel in Dallas with medium tone wood cabinets, granite countertops, stone tile backsplash, stainless steel appliances, an island, an undermount sink and shaker cabinets
Inspiration for a rustic u-shaped dark wood floor eat-in kitchen remodel in Dallas with medium tone wood cabinets, granite countertops, stone tile backsplash, stainless steel appliances, an island, an undermount sink and shaker cabinets
 Charles Di Piazza Architecture

A generous garden is sheltered by a Heritage Live Oak Tree, and forms a close relationship with an adjacent Landscape also designed by Charles Di Piazza Architects.
 Heritage Design Studio
Photography by www.impressia.net
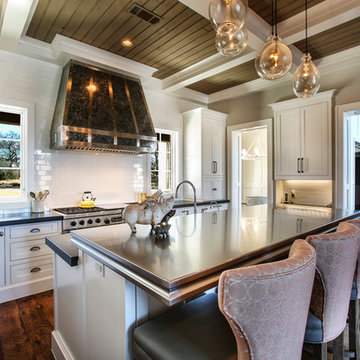
Large transitional single-wall medium tone wood floor eat-in kitchen photo in Dallas with recessed-panel cabinets, white cabinets, stainless steel countertops, white backsplash, stainless steel appliances and an island
Large transitional single-wall medium tone wood floor eat-in kitchen photo in Dallas with recessed-panel cabinets, white cabinets, stainless steel countertops, white backsplash, stainless steel appliances and an island
 Wallmark Custom Homes

A heritage style new built in the heart of Vancouver East. The exterior of this custom homes blends into this heritage style home and pays tribute to the 90 year old home it replaced!
 Alair Homes - Salt Lake
Brad Montgomery tym Homes
Inspiration for a huge transitional backyard outdoor kitchen deck remodel in Salt Lake City with a roof extension
Inspiration for a huge transitional backyard outdoor kitchen deck remodel in Salt Lake City with a roof extension
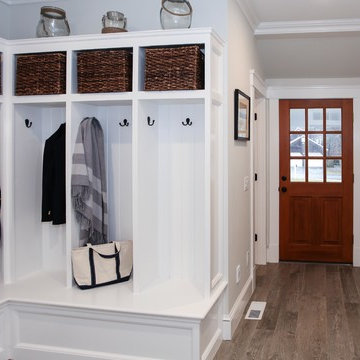
 Northern Heritage Builders
Cape Cod Home Builder - Floor plans Designed by CR Watson, Home Building Construction CR Watson, - Cape Cod General Contractor Greek Farmhouse Revival Style Home, Foyer with Built-in Storage, Built in Entry Key-Throw Table, Open Concept Floor plan, Coiffered Ceilings, Wainscoting Paneling, Victorian Era Wall Paneling, Foyer Built in Storage, Reclaimed Wood Tile,
JFW Photography for C.R. Watson

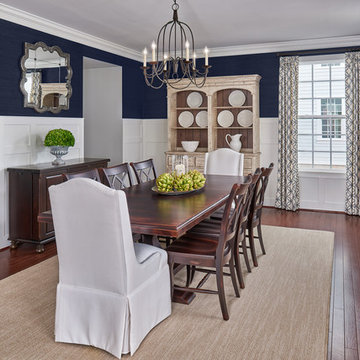
 Grace Thomas Designs
Inspiration for a mid-sized timeless medium tone wood floor and brown floor enclosed dining room remodel in DC Metro with white walls and no fireplace

 Kelly Cleveland Interiors
Bob Cosarelli
Small trendy girl carpeted kids' room photo in Chicago with purple walls
Small trendy girl carpeted kids' room photo in Chicago with purple walls
 Heritage Design Studio
Room size: 12'6" x 20'
Ceiling height: 11'
Utility room - large contemporary u-shaped beige floor utility room idea in Dallas with an undermount sink, flat-panel cabinets, medium tone wood cabinets and a concealed washer/dryer
Utility room - large contemporary u-shaped beige floor utility room idea in Dallas with an undermount sink, flat-panel cabinets, medium tone wood cabinets and a concealed washer/dryer

 Madeleine Design Group Inc.
Character heritage ensuite bathroom renovation
Example of a large transitional master cement tile floor, gray floor and double-sink bathroom design in Vancouver with glass-front cabinets, a one-piece toilet, a drop-in sink, quartz countertops, a hinged shower door and a built-in vanity
Example of a large transitional master cement tile floor, gray floor and double-sink bathroom design in Vancouver with glass-front cabinets, a one-piece toilet, a drop-in sink, quartz countertops, a hinged shower door and a built-in vanity
45