
Search results for "Heritage" in Home Design Ideas

 Connecticut Heritage Homes Inc
Example of a mid-sized transitional master dark wood floor and brown floor bedroom design in New York with beige walls and no fireplace

 Alair Homes - Salt Lake
Inspiration for a large transitional vinyl floor and gray floor multiuse home gym remodel in Salt Lake City with gray walls

 Drummond House Plans
This generous 2992 sq. ft. layout is all about comfort and sharing. Of the 4 bedrooms, two are master suites with private baths. The inclusion of dual master suites allows elderly parents or guests to enjoy some space of their own. A generous family room with fireplace flows out to the adjacent covered terrace.
Upstairs, the master suite and private family room share access to an upper deck.
A three-car garage adds to the conveniences of this home and the homeowner has additional flexibility to develop the basement.
The curb appeal of this model is so popular that we have a number of related models with alternate floor plans and sizes. One of them is sure to please.
Blueprints & PDF file starting at: $1120
Call 1-800-567-5267 or visit website to order this house plan.
Drummond House Plans - 2014 Copyright
Find the right local pro for your project
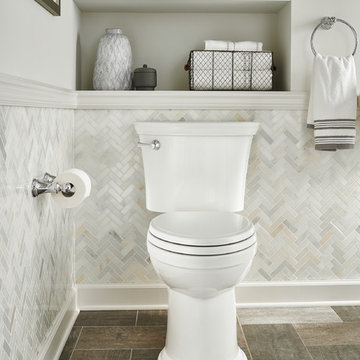

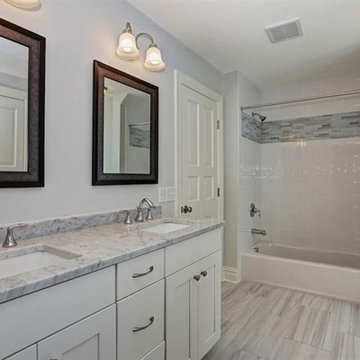
 Heritage Homes Construction
Example of a mid-sized classic master gray tile, white tile and ceramic tile porcelain tile and gray floor bathroom design in New York with shaker cabinets, white cabinets, gray walls, an undermount sink and marble countertops
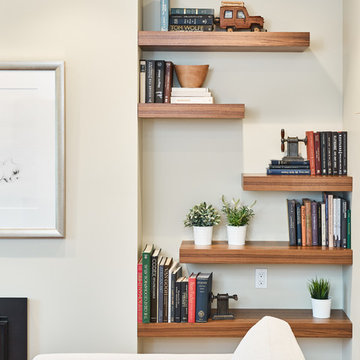
 Rembrandt Renovations Ltd.
This Vancouver West Side 1930's home has been updated with a bright contemporary kitchen (featuring a fabulous Calacatta Gold marble backsplash), lots of warm wood details, and an airy open-concept layout.
Martin Knowles Photomedia

 Jamaica Cottage Shop Inc
It took a year and twelve revisions before this design was finalized. It makes very good use of the space while providing an aesthetically pleasing appearance. The 5’ double doors on the gable end are adequate for a lawn tractor, ATV, and/or firewood storage. With the addition of a workbench and cabinet space, the interior 8×10 can easily be converted into a potting area or workshop.


 Alair Homes - Salt Lake
Brad Montgomery tym Homes
Inspiration for a large transitional built-in desk carpeted and beige floor craft room remodel in Salt Lake City with gray walls
Inspiration for a large transitional built-in desk carpeted and beige floor craft room remodel in Salt Lake City with gray walls
 Alair Homes - Salt Lake
Example of a mid-sized transitional 3/4 beige tile, brown tile, gray tile and matchstick tile medium tone wood floor and brown floor bathroom design in Salt Lake City with recessed-panel cabinets, gray cabinets, a two-piece toilet, gray walls, an undermount sink and quartzite countertops

 Pheasant Hill Homes Ltd.
Concept Photography
Mid-sized arts and crafts 3/4 white tile and ceramic tile dark wood floor bathroom photo in Vancouver with a vessel sink, furniture-like cabinets, dark wood cabinets, marble countertops, a two-piece toilet and blue walls
Mid-sized arts and crafts 3/4 white tile and ceramic tile dark wood floor bathroom photo in Vancouver with a vessel sink, furniture-like cabinets, dark wood cabinets, marble countertops, a two-piece toilet and blue walls
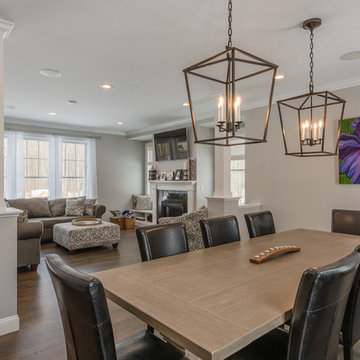 Connecticut Heritage Homes Inc
Mid-sized transitional dark wood floor and brown floor great room photo in New York with beige walls and no fireplace
 Noble Heritage Builders Inc.

Home gym with beautiful views of Sedona, AZ
Inspiration for a mid-sized southwestern medium tone wood floor home weight room remodel in Phoenix
Inspiration for a mid-sized southwestern medium tone wood floor home weight room remodel in Phoenix
 Heritage Design Studio
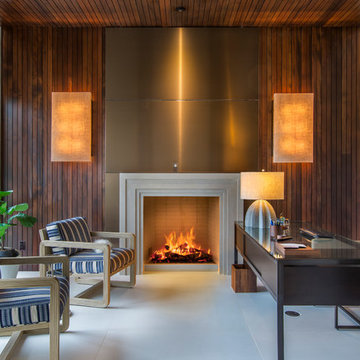
Room size: 13' x 16'6"
Ceiling: 11'
Example of a trendy freestanding desk beige floor study room design in Dallas with a standard fireplace and a stone fireplace
Example of a trendy freestanding desk beige floor study room design in Dallas with a standard fireplace and a stone fireplace
 Pheasant Hill Homes Ltd.
Concept Photography

Mid-sized arts and crafts open concept medium tone wood floor living room library photo in Vancouver with gray walls, a wood stove, a brick fireplace and a concealed tv
Mid-sized arts and crafts open concept medium tone wood floor living room library photo in Vancouver with gray walls, a wood stove, a brick fireplace and a concealed tv
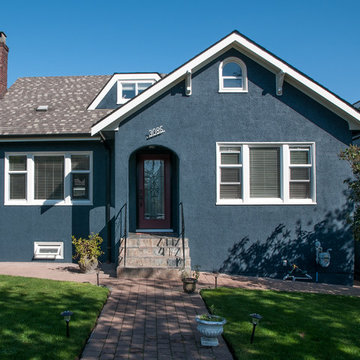
 Warline Painting Ltd.
This quaint little house is painted in Benjamin Moore Blue Note for all the stucco and downspouts; while the trim, entry doors (except front), and the metal awnings are in Cloverdale Paint Satin Weave. Just two colours, white and navy, this house is cute and simple.
Photo credits to Ina Van Tonder.

 Italian Heritage Tile & Stone
Example of a small classic 3/4 white tile and stone slab marble floor bathroom design in San Francisco with recessed-panel cabinets, white cabinets, a one-piece toilet, gray walls, an undermount sink and marble countertops

 Heritage Builders NW LLC
Karen Herod
Example of an arts and crafts one-story exterior home design in Seattle
Example of an arts and crafts one-story exterior home design in Seattle

47