
Search results for "Heritage" in Home Design Ideas

 Heritage Design Studio
Room size: 12'6" x 20'
Ceiling height: 11'
Utility room - large contemporary u-shaped beige floor utility room idea in Dallas with an undermount sink, flat-panel cabinets, medium tone wood cabinets and a concealed washer/dryer
Utility room - large contemporary u-shaped beige floor utility room idea in Dallas with an undermount sink, flat-panel cabinets, medium tone wood cabinets and a concealed washer/dryer

 Madeleine Design Group Inc.
Character heritage ensuite bathroom renovation
Example of a large transitional master cement tile floor, gray floor and double-sink bathroom design in Vancouver with glass-front cabinets, a one-piece toilet, a drop-in sink, quartz countertops, a hinged shower door and a built-in vanity
Example of a large transitional master cement tile floor, gray floor and double-sink bathroom design in Vancouver with glass-front cabinets, a one-piece toilet, a drop-in sink, quartz countertops, a hinged shower door and a built-in vanity
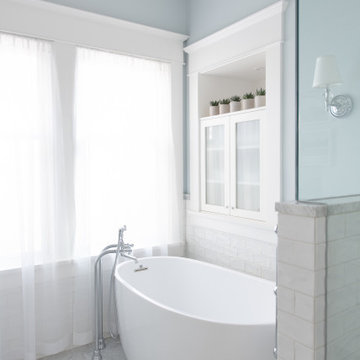 Madeleine Design Group Inc.
Character heritage ensuite bathroom renovation
Inspiration for a large transitional master cement tile floor, gray floor and double-sink freestanding bathtub remodel in Vancouver with glass-front cabinets, a one-piece toilet, quartz countertops and a built-in vanity
Inspiration for a large transitional master cement tile floor, gray floor and double-sink freestanding bathtub remodel in Vancouver with glass-front cabinets, a one-piece toilet, quartz countertops and a built-in vanity
Find the right local pro for your project
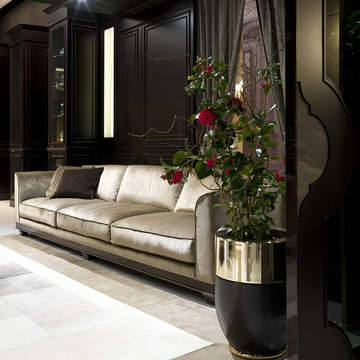
 Cassoni Furniture & Accessories
- CHOPIN FREE BACK SOFA.
Sofa frame in beech wood with elastic bands covered in high density polyurethane foam. Seat and backrest cushions in sterilised goose down, with insert in multi-thickness polyurethane foam.
130''W x 40''1/2D x 32''1/4H.
Other widths: 112''1/8 - 91''3/8 - 79’’1/2.
Armrest height: 27’’5/8.
Seat height:16’’1/2.
http://ow.ly/3yC5PO
- GODWIN CACHEPOT.
Cachepot for potted plants and flowers. Fiberglass structure covered in leather or fabric from the catalogue. Metal base and top in the finishes: bright light gold, Champagne matt gold, bright chrome, bright black chrome, matt satined bronze.
Ø15''3/4 x 22’’.
Other height:33’’7/8.
http://ow.ly/3yC5V5
- HERITAGE SHOWCASE.
Heritage Showcase is a completely custom-made modular system of accessorized boiserie panels with a few special elements, completely in neoclassical style. The structure is in wood with the applied panels available in the following variants: white lacquered with or without decorative gold profiles, dark stained mahogany. Only for the 19''5/8 unit, it is possible to add an onyx insert, backlit with LED bulbs with touch switch. The Heritage boiserie panels are very adaptable and, coordinated with the Alley door, creates formal style and continuity in the entire room. Each project is created with custom height and width. The Heritage system also includes special functional elements that are designed to complete the modularity.
Custom height and width.
http://ow.ly/3yCdnP
 Alair Homes - Salt Lake
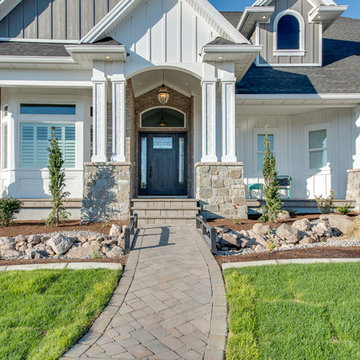
Huge transitional gray two-story wood house exterior idea in Salt Lake City with a hip roof and a shingle roof
 Heritage Design Studio
Photography by www.impressia.net

Large transitional wooden u-shaped staircase photo in Dallas with painted risers
Large transitional wooden u-shaped staircase photo in Dallas with painted risers
 Elms Interior Design
Photography by Michael J. Lee
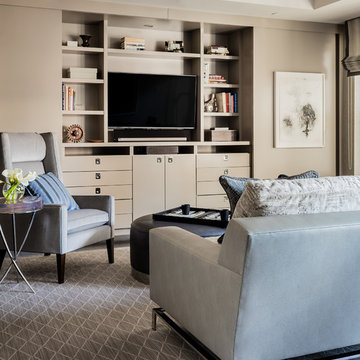
Mid-sized trendy enclosed dark wood floor family room photo in Boston with gray walls
Mid-sized trendy enclosed dark wood floor family room photo in Boston with gray walls
 Heritage Construction Companies, LLC.

Inspiration for a huge contemporary galley porcelain tile open concept kitchen remodel in Minneapolis with a single-bowl sink, flat-panel cabinets, white cabinets, quartz countertops, white backsplash, white appliances and an island
 Northern Heritage Builders

Beautiful Master Bathroom with Granite counters, hardwood flooring, an alcove bathtub, adjacent powder room and separate enclosures for shower and toilet.
 Alair Homes - Salt Lake
Brad Montgomery tym Homes

Huge transitional backyard outdoor kitchen deck photo in Salt Lake City with a roof extension
Huge transitional backyard outdoor kitchen deck photo in Salt Lake City with a roof extension

 Mark Payne Homes

This floor plan was designed for entertaining with an abundance of cabinet and counter space, double ovens and a large closet for kitchen storage! The flex room could be used as a game room, media room or study. The master suite is tucked away in the back corner of the home, while 3 additional bedrooms, a jack and jill bath and a guest bath fill the front of the home. This home has wonderful storage with many closets throughout the home!

 Southeastern Galleries
Bedroom - large contemporary master porcelain tile bedroom idea in Charleston with beige walls and no fireplace
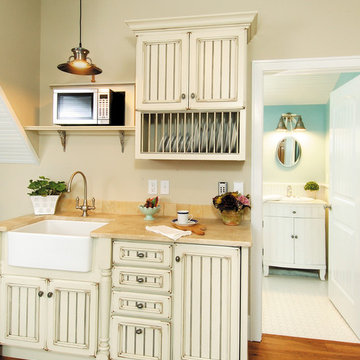
 StarMark Cabinetry
This kitchen was designed by Dawn Whyte, of Designs by Dawn, a StarMark Cabinetry dealer in Petosky, Michigan. The kitchen was created with StarMark Cabinetry's Heritage door style in Maple finished in a cabinet color called Ivory Cream with Chocolate glaze. The cabinetry was distressed with Cottage Distressing. The drawers have optional five piece drawer headers.

 Pastiche of Cape Cod, Inc.
Example of a mid-sized beach style powder room design in Boston with a two-piece toilet, multicolored walls and a wall-mount sink
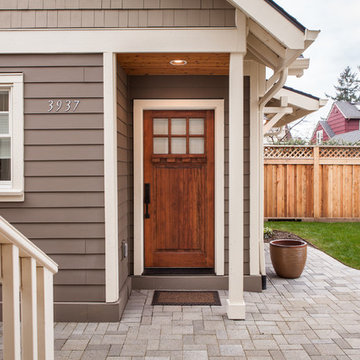
 Northwest Heritage Renovations
One of the client's design goals was to have this ADU separate from the main house but with easy access. We aligned the back door of the main home with the entry door to the ADU for a direct/easy access path back and forth. We decided to repeat certain elements of the main home in the ADU i.e. matching the front door to the main house.
Anna Campbell Photography
 Heritage Design Studio
Imagery Intelligence

Mid-sized traditional red two-story brick exterior home idea in Dallas
Mid-sized traditional red two-story brick exterior home idea in Dallas
 American Heritage Homes
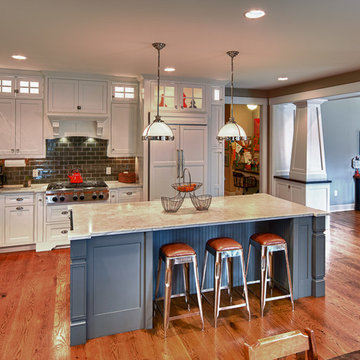
Open concept kitchen - large craftsman l-shaped medium tone wood floor open concept kitchen idea in Columbus with a farmhouse sink, beaded inset cabinets, white cabinets, granite countertops, gray backsplash, glass tile backsplash, stainless steel appliances and an island

46