
Search results for "Hitting" in Home Design Ideas
 Arbordale Landscaping Ltd

Stepping stones in a minimal gravel paved area lead past two lounge chairs to the intimate dining area. The herringbone-patterned limestone patio dissipates into a lush planting bed filled with loose swaths of shade-loving perennials and seasonal bulbs. Beech hedging, and formal clipped evergreens, surround the space and provide privacy, structure and winter interest to the garden. On axis to the main interior living space of the home, the fountain, is the focal point of the garden. A limestone water wall featuring an engraved pattern of fallen Honey Locust leaves nods to the centrally located mature Honey Locust tree that anchors the garden. Water, flowing down the wall, falls a short distance into a pool with a submerged limestone panel. The light noise of the falling water helps soften the sounds of the bustling downtown neighbourhood, creating a tranquil back drop for living and entertaining.
 Hagstrom Builder

The shower includes dual shower areas, four body spray tiles (two on each side) and a large glass surround keeping the uncluttered theme for the room while still offering privacy with an etched “belly band” around the perimeter. The etching is only on the outside of the glass with the inside being kept smooth for cleaning purposes.
The end result is a bathroom that is luxurious and light, with nothing extraneous to distract the eye. The peaceful and quiet ambiance that the room exudes hit exactly the mark that the clients were looking for.
 Wills Design Associates

Example of a bedroom trendy gender-neutral kids' bedroom design in New York with blue walls
Find the right local pro for your project
 Red Pencil Architecture
Michael deLeon Photography

Elegant carpeted basement photo in Denver with beige walls
Elegant carpeted basement photo in Denver with beige walls

 Suzanne Knowlton Designs
Bart Edson, photography

We wanted some fun in the entry of house. This Schumacher wallpaper called Spanish Drips is such a hit. And the photo gallery up the stairs is so special
 Carol Reed Interior Design Inc.
Carol Reed Interior Design

Inspiration for a small coastal u-shaped dark wood floor kitchen remodel with a drop-in sink, flat-panel cabinets, white cabinets, wood countertops and a peninsula
Inspiration for a small coastal u-shaped dark wood floor kitchen remodel with a drop-in sink, flat-panel cabinets, white cabinets, wood countertops and a peninsula
 User
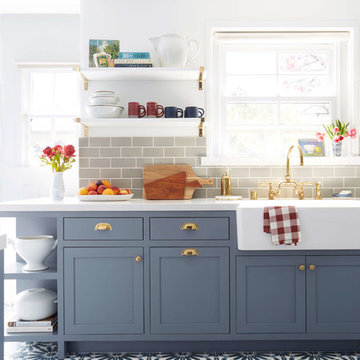
User"big al" cement encaustic tile in federal blue/nautical blue/ white make a fascinating focal point within the clean lines of this updated kitchen by emily henderson. inspired by the grand palace located in Granada Spain, big al, takes this classic arabesque motif and gives it the grandeur befitting of this palatial estate. shop here: https://www.cletile.com/products/big-al-8x8-stock?variant=52702594886
 Avenue B Development

Example of a country 3/4 white tile light wood floor and beige floor bathroom design in Austin with black cabinets, white walls, an undermount sink and shaker cabinets

 Christy Allen Designs
Michele Lee Willson
Example of a transitional medium tone wood floor dining room design in San Francisco with red walls
Example of a transitional medium tone wood floor dining room design in San Francisco with red walls
 30A Interiors

Soft color palette with white, blues and greens gives this home the perfect setting for relaxing at the beach! Low Country Lighting and Darlana Lanterns are the perfect combination expanding this Great Room! Construction by Borges Brooks Builders and Photography by Fletcher Isaacs.
 College City Design Build

Inspiration for a mid-sized transitional walk-out porcelain tile and brown floor basement remodel in Minneapolis with gray walls and no fireplace
 Beechwood Building & Design


Contemporary styling and a large, welcoming island insure that this kitchen will be the place to be for many family gatherings and nights of entertaining.
Jeff Garland Photogrpahy
 Kristin Petro Interiors, Inc.
For more photos of this project, please visit our website at www.kristinpetro.com. For information, contact us at info@kristinpetro.com.
Photographer: Cynthia Lynn Photography
 TCP Custom Outdoor Living

The outdoor kitchen has an L-shaped counter with plenty of space for prepping and serving meals as well as
space for dining.
The fascia is stone and the countertops are granite. The wood-burning fireplace is constructed of the same stone and has a ledgestone hearth and cedar mantle. What a perfect place to cozy up and enjoy a cool evening outside.
The structure has cedar columns and beams. The vaulted ceiling is stained tongue and groove and really
gives the space a very open feel. Special details include the cedar braces under the bar top counter, carriage lights on the columns and directional lights along the sides of the ceiling.
Click Photography


 3north
Ansel Olson

Large transitional outdoor kitchen porch photo in Richmond with a roof extension and decking
Large transitional outdoor kitchen porch photo in Richmond with a roof extension and decking

 Arete European Kitchens
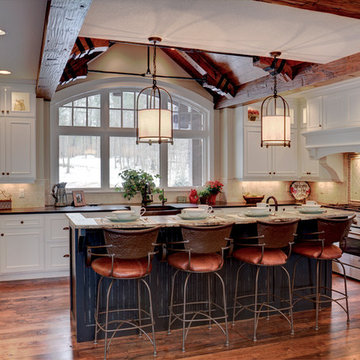
Midcentury modern remodel project featuring German-made LEICHT textured walnut cabinetry and integrated appliances.
Cabinetry design and installation by Arete Kitchens. Architecture by Webber + Studio, Architects.
©Archer Shot Photography.


63