
Search results for "Horizontal stair rail" in Home Design Ideas

 Metal Innovations

Stainless Steel Cable Rail Brentwood 1
Staircase - contemporary wooden floating open staircase idea in Los Angeles
Staircase - contemporary wooden floating open staircase idea in Los Angeles
 Titan Stairs, Utah!

Horizontal Railing system with Hardwood Tread Caps, Skirts and Cap Rail.
Inspiration for a large contemporary wooden u-shaped staircase remodel in Salt Lake City with wooden risers
Inspiration for a large contemporary wooden u-shaped staircase remodel in Salt Lake City with wooden risers
Find the right local pro for your project
 Stair Warehouse

Modern Horizontal Hollow Round Tubing for a Contemporary Stair Railing. Make your interior stair railings stand out with these economical stair parts.
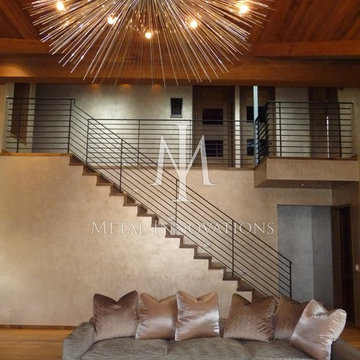 Metal Innovations
Architectural Horizontal Rail Glendora
Inspiration for a contemporary staircase remodel in Los Angeles
Inspiration for a contemporary staircase remodel in Los Angeles

 Keuka Studios, Inc
This Stainless Steel cable railing was custom designed to hide the hardware and have a slim sleek modern look.
Railing by Keuka Studios
Inspiration for a coastal deck remodel in Portland Maine
Inspiration for a coastal deck remodel in Portland Maine

 TKS Design Group
Download our free ebook, Creating the Ideal Kitchen. DOWNLOAD NOW
Lakefront property in the northwest suburbs of Chicago is hard to come by, so when we were hired by this young family with exactly that, we were immediately inspired by not just the unusually large footprint of this 1950’s colonial revival but also the lovely views of the manmade lake it was sited on. The large 5-bedroom home was solidly stuck in the 1980’s, but we saw tons of potential. We started out by updating the existing staircase with a fresh coat of paint and adding new herringbone slate to the entry hall.
The powder room off the entryway also got a refresh - new flooring, new cabinets and fixtures. We ran the new slate right through into this space for some consistency. A fun wallpaper and shiplap trim add a welcoming feel and set the tone for the home.
Next, we tackled the kitchen. Located away from the rest of the first floor, the kitchen felt a little isolated, so we immediately began planning for how to better connect it to the rest of the first floor. We landed on removing the wall between the kitchen and dining room and designed a modified galley style space with separate cooking and clean up zones. The cooking zone consists of the refrigerator, prep sink and cooktop, along with a nice long run of prep space at the island. The cleanup side of the kitchen consists of the main sink and dishwasher. Both areas are situated so that the user can view the lake during prep work and cleanup!
One of the home’s main puzzles was how to incorporate the mudroom and area in front of the patio doors at the back of the house. We already had a breakfast table area, so the space by the patio doors was a bit of a no man’s land. We decided to separate the kitchen proper from what became the new mudroom with a large set of barn doors. That way you can quickly hide any mudroom messes but have easy access to the light coming in through the patio doors as well as the outdoor grilling station. We also love the impact the barn doors add to the overall space.
The homeowners’ first words to us were “it’s time to ditch the brown,” so we did! We chose a lovely blue pallet that reflects the home’s location on the lake which is also vibrant yet easy on the eye. Countertops are white quartz, and the natural oak floor works well with the other honey accents. The breakfast table was given a refresh with new chairs, chandelier and window treatments that frame the gorgeous views of the lake out the back.
We coordinated the slate mudroom flooring with that used in the home’s main entrance for a consistent feel. The storage area consists of open and closed storage to allow for some clutter control as needed.
Next on our “to do” list was revamping the dated brown bar area in the neighboring dining room. We eliminated the clutter by adding some closed cabinets and did some easy updates to help the space feel more current. One snag we ran into here was the discovery of a beam above the existing open shelving that had to be modified with a smaller structural beam to allow for our new design to work. This was an unexpected surprise, but in the end we think it was well worth it!
We kept the colors here a bit more muted to blend with the homeowner’s existing furnishings. Open shelving and polished nickel hardware add some simple detail to the new entertainment zone which also looks out onto the lake!
Next we tackled the upstairs starting with the homeowner’s son’s bath. The bath originally had both a tub shower and a separate shower, so we decided to swap out the shower for a new laundry area. This freed up some space downstairs in what used to be the mudroom/laundry room and is much more convenient for daily laundry needs.
We continued the blue palette here with navy cabinetry and the navy tile in the shower. Porcelain floor tile and chrome fixtures keep maintenance to a minimum while matte black mirrors and lighting add some depth the design. A low maintenance runner adds some warmth underfoot and ties the whole space together.
We added a pocket door to the bathroom to minimize interference with the door swings. The left door of the laundry closet is on a 180 degree hinge to allow for easy full access to the machines. Next we tackled the master bath which is an en suite arrangement. The original was typical of the 1980’s with the vanity outside of the bathroom, situated near the master closet. And the brown theme continued here with multiple shades of brown.
Our first move was to segment off the bath and the closet from the master bedroom. We created a short hall from the bedroom to the bathroom with his and hers walk-in closets on the left and right as well as a separate toilet closet outside of the main bathroom for privacy and flexibility.
The original bathroom had a giant soaking tub with steps (dangerous!) as well as a small shower that did not work well for our homeowner who is 6’3”. With other bathtubs in the home, they decided to eliminate the tub and create an oversized shower which takes up the space where the old tub was located. The double vanity is on the opposite wall and a bench is located under the window for morning conversations and a place to set a couple of towels.
The pallet in here is light and airy with a mix of blond wood, creamy porcelain and marble tile, and brass accents. A simple roman shade adds some texture and it’s top-down mechanism allows for light and privacy.
This large whole house remodel gave our homeowners not only the ability to maximize the potential of their home but also created a lovely new frame from which to view their fabulous lake views.
Designed by: Susan Klimala, CKD, CBD
Photography by: Michael Kaskel
For more information on kitchen and bath design ideas go to: www.kitchenstudio-ge.com


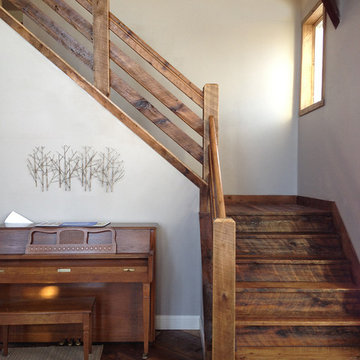
 Manomin Resawn Timbers
This rustic entryway showcases reclaimed wood in three distinct applications, with rich stair treads, a horizontal slat railing, and warm toned flooring all working together to create a cohesive, character filled space. The natural grain, knots, and deep coloring throughout the wood bring warmth to this bright, simple entryway, proving how seamlessly reclaimed wood can tie a home's design together from floor to stairway.
At Manomin Resawn Timbers, every reclaimed wood application starts with salvaged timbers pulled from structures dating back to the 19th and early 20th centuries. That history is present in every knot, saw mark, and patina found in the wood, giving each piece a one of a kind character that cannot be replicated with new lumber, whether used underfoot, as a stair tread, or along a railing.
Whether you are a homebuilder, a home remodeling contractor, or a homeowner looking to bring warmth and cohesion to a rustic entryway, Manomin Resawn Timbers has the reclaimed wood flooring, treads, and railing to complete your design. Designers looking for a unified reclaimed wood look throughout a space will find great inspiration here. Visit our showroom in Hugo, MN or reach out to us with a call or a message.

 St. Pierre Construction
Exterior porch on historic Sullivan's Island home. Exposed rafters, custom-milled nostalgic stair railing, Marvin black clad windows, decorative lanterns and painted deck flooring.

 Jan Gleysteen Architects, Inc
Photography by Richard Mandelkorn
Hallway - traditional dark wood floor and brown floor hallway idea in Boston with beige walls
Hallway - traditional dark wood floor and brown floor hallway idea in Boston with beige walls

 Misiaszek Turpin pllc
This 5,000 square-foot project consisted of a new barn structure on a sloping waterfront property. The structure itself is tucked into the hillside to allow direct access to an upper level space by driveway. The forms and details of the barn are in keeping with the existing, century-old main residence, located down-slope, and adjacent to the water’s edge.
The program included a lower-level three-bay garage, and an upper-level multi-use room both sporting polished concrete floors. Strong dedication to material quality and style provided the chance to introduce modern touches while maintaining the maturity of the site. Combining steel and timber framing brought the two styles together and offered the chance to utilize durable wood paneling on the interior and create an air-craft cable metal staircase linking the two levels. Whether using the space for work or play, this one-of-a-kind structure showcases all aspects of a personalized, functional barn.
Photographer: MTA
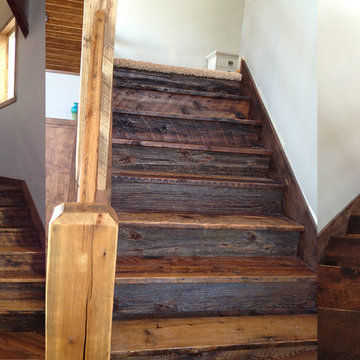 Manomin Resawn Timbers
This rustic entryway showcases reclaimed wood in three distinct applications, with rich stair treads, a horizontal slat railing, and warm toned flooring all working together to create a cohesive, character filled space. The natural grain, knots, and deep coloring throughout the wood bring warmth to this bright, simple entryway, proving how seamlessly reclaimed wood can tie a home's design together from floor to stairway.
At Manomin Resawn Timbers, every reclaimed wood application starts with salvaged timbers pulled from structures dating back to the 19th and early 20th centuries. That history is present in every knot, saw mark, and patina found in the wood, giving each piece a one of a kind character that cannot be replicated with new lumber, whether used underfoot, as a stair tread, or along a railing.
Whether you are a homebuilder, a home remodeling contractor, or a homeowner looking to bring warmth and cohesion to a rustic entryway, Manomin Resawn Timbers has the reclaimed wood flooring, treads, and railing to complete your design. Designers looking for a unified reclaimed wood look throughout a space will find great inspiration here. Visit our showroom in Hugo, MN or reach out to us with a call or a message.

 Craftwell Architecture + Construction
Scott Amundson Photography
Trendy wooden u-shaped open and cable railing staircase photo
Trendy wooden u-shaped open and cable railing staircase photo



 Capozzoli Stairworks
Exterior front steps contemporary railing made by Capozzoli Stairworks, Location: Philadelphia.

 User
UserPlan 4 Stairs
Staircase - mid-sized contemporary wooden l-shaped metal railing staircase idea in Los Angeles with wooden risers
Staircase - mid-sized contemporary wooden l-shaped metal railing staircase idea in Los Angeles with wooden risers

 MossCreek
A stunning mountain retreat, this custom legacy home was designed by MossCreek to feature antique, reclaimed, and historic materials while also providing the family a lodge and gathering place for years to come. Natural stone, antique timbers, bark siding, rusty metal roofing, twig stair rails, antique hardwood floors, and custom metal work are all design elements that work together to create an elegant, yet rustic mountain luxury home.

 Lori Dennis, ASID, LEED AP
A modern staircase that is both curved and u-shaped, with fluidly floating wood stair railing. Cascading glass teardrop chandelier hangs from the to of the 3rd floor.
In the distance is the formal living room with a stone facade fireplace and built in bookshelf.

Sponsored
Columbus, OH

Hope Restoration & General Contracting
Columbus Design-Build, Kitchen & Bath Remodeling, Historic Renovations
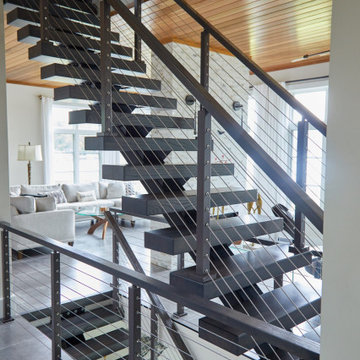
 Viewrail
Cable Railing on Ash Floating Stairs
These Vermont homeowners were looking for a custom stair and railing system that saved space and kept their space open. For the materials, they chose to order two FLIGHT Systems. Their design decisions included a black stringer, colonial gray posts, and Ash treads with a Storm Gray finish. This finished project looks amazing when paired with the white interior and gray stone flooring, and pulls together the open views of the surrounding bay.
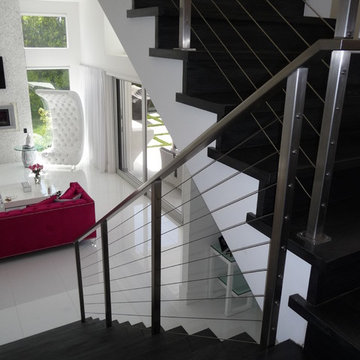 Metal Innovations
Stainless Steel Cable Rail Bel Air 2
Trendy wooden u-shaped staircase photo in Los Angeles with wooden risers
Trendy wooden u-shaped staircase photo in Los Angeles with wooden risers
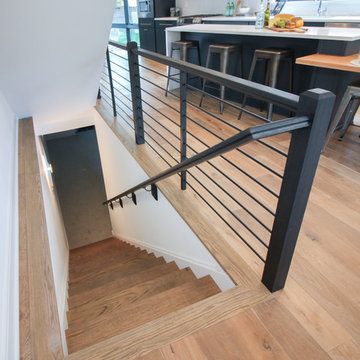
 Century Stair Company
This sleek contemporary staircase pairs rich ebony-stained oak with satin black horizontal iron balusters for a striking modern aesthetic. Square oak newels with chamfered tops anchor the design, while thick contemporary oak treads provide substantial footing. The ebony-stained custom handrails tie the dark tones together, creating visual cohesion from bottom to top. The result is a staircase that balances bold contrast with refined simplicity, proving that durable materials and precise craftsmanship create designs that stand the test of time.
1976-2026 © Century Stair Company
14