
Search results for "House cornice" in Home Design Ideas

 Kaki Hockersmith Interiors
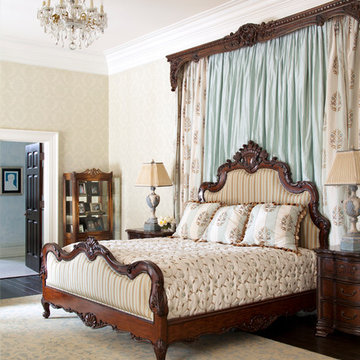
Master boudoir with silk bedding and wall hangings framed by antique walnut cornice. Photography: Nancy Nolan
Bedroom - traditional bedroom idea in Little Rock
Bedroom - traditional bedroom idea in Little Rock
 Robert R. Larsen, Architect
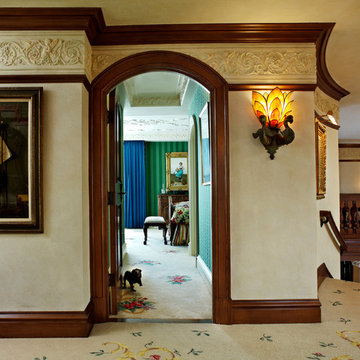
View of the upper level hallway with staircase on the right. Custom designed plaster frieze provides visual interest and contrasts with the dark stained ash woodwork. Interior furnishings specified by Leczinski Design Associates.
Ron Ruscio
Find the right local pro for your project

 York Services Painting Contractor
Brand new two story home in Naples, Florida
Photo Credit: 7 Story Marketing
Large transitional white two-story stucco exterior home photo in Miami
Large transitional white two-story stucco exterior home photo in Miami

 Taylor & Taylor, Inc.
A mantel carved from local Florida keystone features a transitional form. The painting is by Guillermo Wiederman.
Living room - contemporary living room idea in Miami
Living room - contemporary living room idea in Miami
 Arcelab Inc. Architects
Bill Gregory
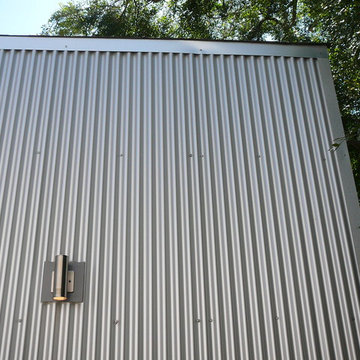
Inspiration for a small industrial gray one-story metal gable roof remodel in Los Angeles
Inspiration for a small industrial gray one-story metal gable roof remodel in Los Angeles
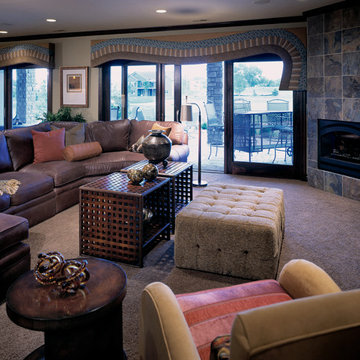
 Kim Kenney, Allied ASID
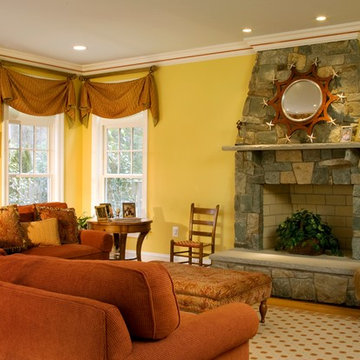
Inspiration for a large timeless enclosed carpeted and beige floor family room remodel with beige walls, a corner fireplace, a tile fireplace and a tv stand

Sponsored
Columbus, OH

Hope Restoration & General Contracting
Columbus Design-Build, Kitchen & Bath Remodeling, Historic Renovations
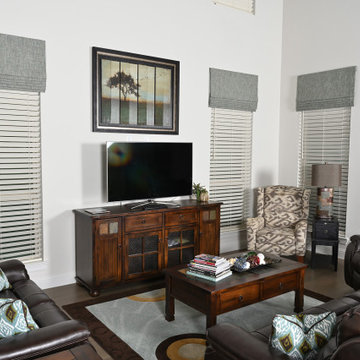
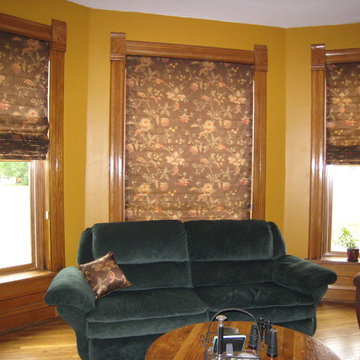
 Gallery Drapery Designs, LLC
Stationery Roman shades in family room
Mid-sized transitional open concept family room photo in Dallas
Mid-sized transitional open concept family room photo in Dallas
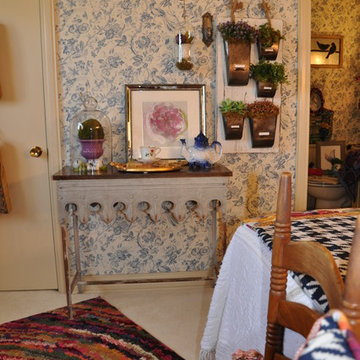
 OTW Interiors
Inspiration for a mid-sized eclectic guest carpeted bedroom remodel in Oklahoma City with multicolored walls


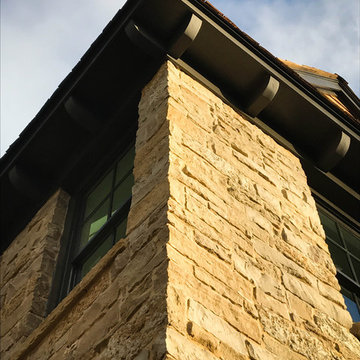

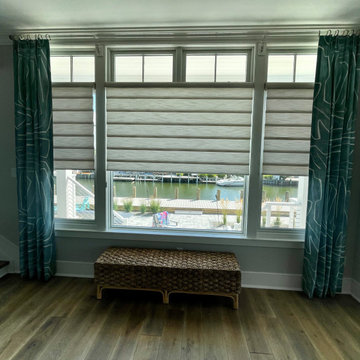
 Ambiance Design
A beautiful pairing of Hunter Douglas Vignette Modern Roman shades with floor to ceiling drapery panels for this expansive window overlooking the bay.
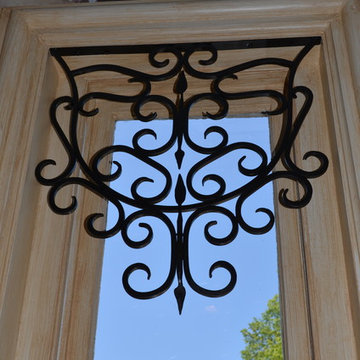



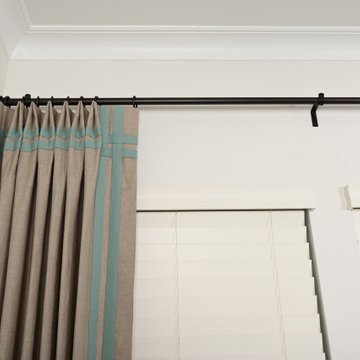 Gallery Drapery Designs, LLC
Drapery Panels with accent banding
Study room - mid-sized transitional study room idea in Dallas
Study room - mid-sized transitional study room idea in Dallas

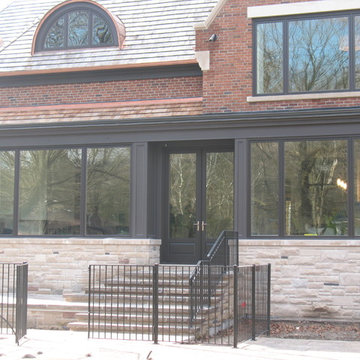
 Royal Exterior Fine Carpentry
Exterior trim consists of 3/4" fascia and frieze board, 1/2" soffit with continuous venting, and crown molding and a backband molding as an end cap for the frieze board.
Cladding of windows and dormers with extira, recessed panels with a inset molding.

 Fredrick Dawson Design Consulting
Huge transitional red three-story brick duplex exterior idea in Toronto with a gray roof

Sponsored
Westerville, OH

Custom Home Works
Franklin County's Award-Winning Design, Build and Remodeling Expert
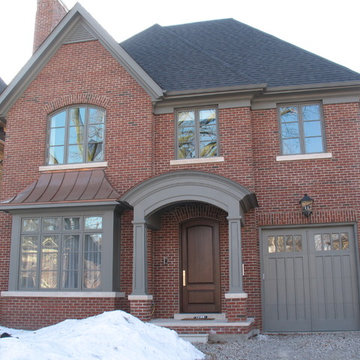 Royal Exterior Fine Carpentry
Exterior trim consists of 3/4" fascia and frieze board, 1/2" soffit with continuous venting, and crown molding and a backband molding as an end cap for the frieze board.
Cladding of windows and dormers with extira, recessed panels with a inset molding.
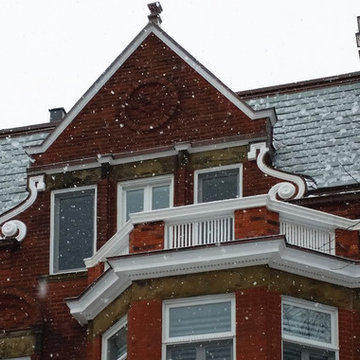
 HS-Architecture
Annika L. Schneider
Example of a mid-sized classic brown three-story brick gable roof design in Montreal
Example of a mid-sized classic brown three-story brick gable roof design in Montreal
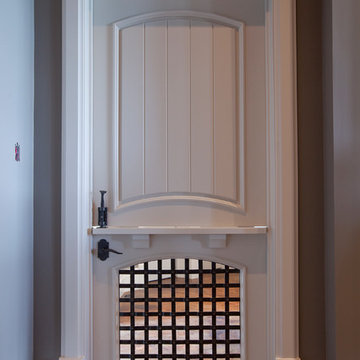
 River City Woodworks
dutch dog door with forged metal grate keeps the dog in the mud room. Corbels support shelf.
Photography by www.henrygeorgi.com
Arts and crafts kitchen photo in Calgary
Arts and crafts kitchen photo in Calgary
47