
Search results for "House cornice" in Home Design Ideas
 Ben Herzog
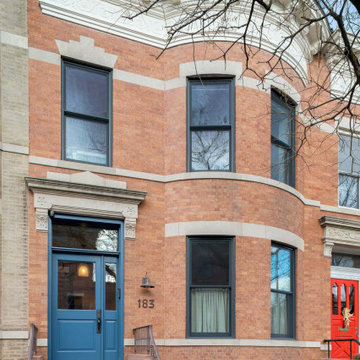
Front door paint: Benjamin Moore Van Deusen Blue HC-156
Cornice paint: Benjamin Moore Spring in Aspen 954
Railing paint: Benjamin Moore Benchport Brown HC-72
Windows: Marvin modern
 Highland Roofing
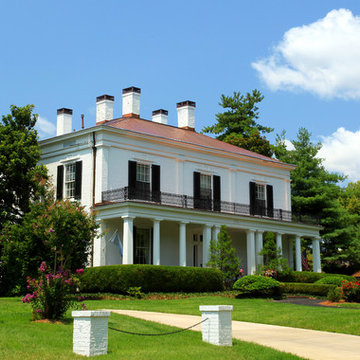
Tear off of the existing copper roof, cornice linings, chimney tops and gutters. New 16 ounce standing seam copper roof installed on the upper section, the front porch and the back addition over the pool. New 16 ounce copper cornice linings were placed on this house with new six inch K-style gutters on the lower sections. Project included new copper chimney tops and snow guards on two areas of the roof to help prevent large chunks of ice from falling onto lower areas of the roof and from pulling the gutters down in the winter.
 Charles Miles Contracting Corp.
In House
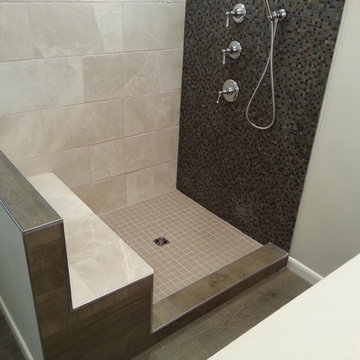
Inspiration for a large timeless master brown tile and stone tile ceramic tile corner shower remodel in New York with flat-panel cabinets, medium tone wood cabinets, beige walls, a drop-in sink and solid surface countertops
Inspiration for a large timeless master brown tile and stone tile ceramic tile corner shower remodel in New York with flat-panel cabinets, medium tone wood cabinets, beige walls, a drop-in sink and solid surface countertops
Find the right local pro for your project
 Highland Roofing
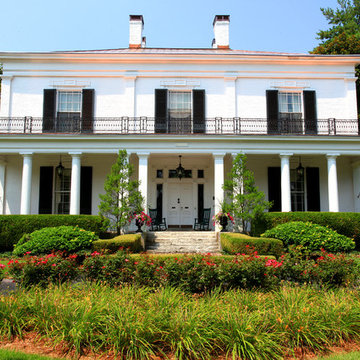
Tear off of the existing copper roof, cornice linings, chimney tops and gutters. New 16 ounce standing seam copper roof installed on the upper section, the front porch and the back addition over the pool. New 16 ounce copper cornice linings were placed on this house with new six inch K-style gutters on the lower sections. Project included new copper chimney tops and snow guards on two areas of the roof to help prevent large chunks of ice from falling onto lower areas of the roof and from pulling the gutters down in the winter.

 The Cornice Company, Inc.
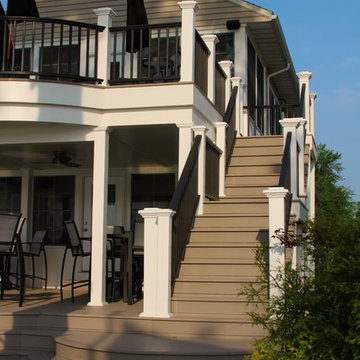
The stairs of this deck are no exception when it comes to being built with quality. With the Azek decking material, Azek railings and posts, it allows for very clean, low maintenance and a long standing deck.
John Potter Photography

Sponsored
Westerville, OH

Custom Home Works
Franklin County's Award-Winning Design, Build and Remodeling Expert

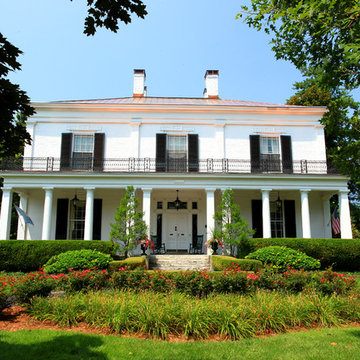 Highland Roofing
Tear off of the existing copper roof, cornice linings, chimney tops and gutters. New 16 ounce standing seam copper roof installed on the upper section, the front porch and the back addition over the pool. New 16 ounce copper cornice linings were placed on this house with new six inch K-style gutters on the lower sections. Project included new copper chimney tops and snow guards on two areas of the roof to help prevent large chunks of ice from falling onto lower areas of the roof and from pulling the gutters down in the winter.
 The Design Team


Cape Cod Colonial History:
The early Cap Cods were very crude. They usually had one room on the first floor and a sleeping loft above. The modern version with kitchen, bath, bedrooms and dining area was the one of the popular styles from the 1920's through 1950 and is now coming back into popularity again.
Mega Homes ( http://www.mega-homes.com/)

 Dewson Construction Company
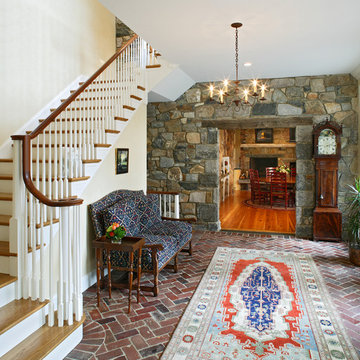
Reclaimed brick floors in hallway
Inspiration for a craftsman hallway remodel in Wilmington
Inspiration for a craftsman hallway remodel in Wilmington

Sponsored
Columbus, OH

Hope Restoration & General Contracting
Columbus Design-Build, Kitchen & Bath Remodeling, Historic Renovations
 Halcyon Home Staging + Design
@openhomesphotography

Example of a mid-sized transitional l-shaped medium tone wood floor and brown floor open concept kitchen design in San Francisco with an undermount sink, shaker cabinets, white cabinets, quartzite countertops, gray backsplash, porcelain backsplash, stainless steel appliances, an island and white countertops
Example of a mid-sized transitional l-shaped medium tone wood floor and brown floor open concept kitchen design in San Francisco with an undermount sink, shaker cabinets, white cabinets, quartzite countertops, gray backsplash, porcelain backsplash, stainless steel appliances, an island and white countertops

 James McNeal Architecture and Design
Shooting Star Photography
In Collaboration with Charles Cudd Co.

Example of a mid-sized beach style light wood floor family room design in Minneapolis with blue walls and no fireplace
Example of a mid-sized beach style light wood floor family room design in Minneapolis with blue walls and no fireplace

 Diamond Custom Homes, Inc.
Inspiration for a mediterranean family room remodel in Miami with a media wall

Sponsored
Delaware, OH

Buckeye Basements, Inc.
Central Ohio's Basement Finishing ExpertsBest Of Houzz '13-'21
 Sweetlake Interior Design LLC
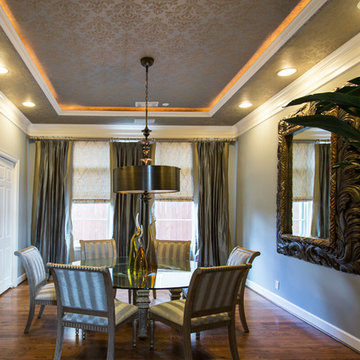
Up the ante of your bachelor's retreat (and alternative rooms) aesthetic by adding a meticulously stylised cornice boards. The cornice boards in this house includes (2) different materials, an upholstered wood top molding and absolutely symmetrical handicraft on the curtains. Also, the (4) animal skin wing-backed chairs square measure superbly adorned with nail-heads that are carried throughout the design. This bachelor retreat features a stunning pendant and hand-tufted ottoman table. This house is warm and welcoming and perfect for intimate conversations amongst family and friends for years to come. Please take note - when using cornices, one should decide what proportion return is required. Return is the distance your material hangs away from the wall. Yes, this additionally affects the proportion. Usually, return is 3½ inches. However, larger or taller windows might need a deeper return to avoid the fabric from getting squashed against the wall. An example of a mid-sized transitional formal dining area in Houston, Texas with dark hardwood floors, more, however totally different, large damask wallpaper on the ceiling, (6) custom upholstered striped fabric, scroll back chairs surrounding a gorgeous, glass top dining table, chandelier, artwork and foliage pull this area along for a really elegant, yet masculine space. As for the guest chambers, we carried the inspiration from the bachelor retreat into the space and fabricated (2) more upholstered cornices and custom window treatments, bedding, pillows, upholstered (with nail-heads used in the dining area chairs) headboard, giant damask wallpaper and brown paint. Styling tips: (A) Use nail-heads on furnishings within the alternative rooms to display a reoccurring motif among the house. (B) Use a similar material from one amongst your upholstered furnishing items on the cornice board for visual uniformity. Photo by: Kenny Fenton
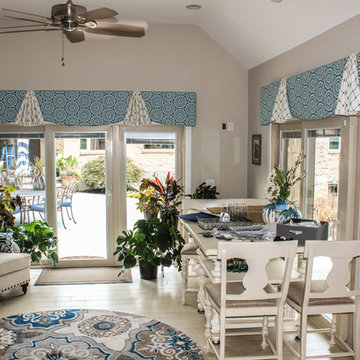
 Exciting Windows by Apollo
Decorative shaped upholstered cornice boards with decorative overlays over sliding and french doors
Example of a large transitional open concept ceramic tile and brown floor family room design in Cincinnati with blue walls, no fireplace and a tv stand
Example of a large transitional open concept ceramic tile and brown floor family room design in Cincinnati with blue walls, no fireplace and a tv stand
48